We've tightened what earns a Pursue. A home now needs a published valuation, a strategy that still makes money after real running costs and lender stress tests, and no listing problems that would stop a mortgage. You'll see fewer Pursues, and each one has been checked harder.
See how verdicts work4-bedroom house · CF11 9NT
Listing removedReduced £25k (−4.2%) on 16 JulListed 166 days
Opportunity summary
See Archie’s verdict, returns by strategy and what to check before viewing.
About
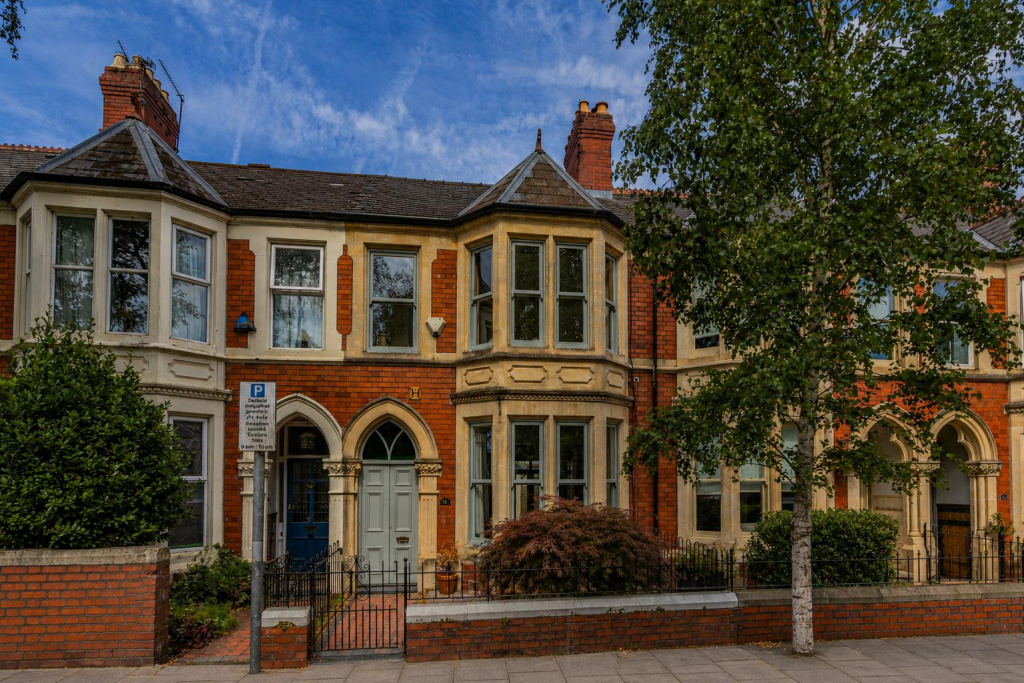
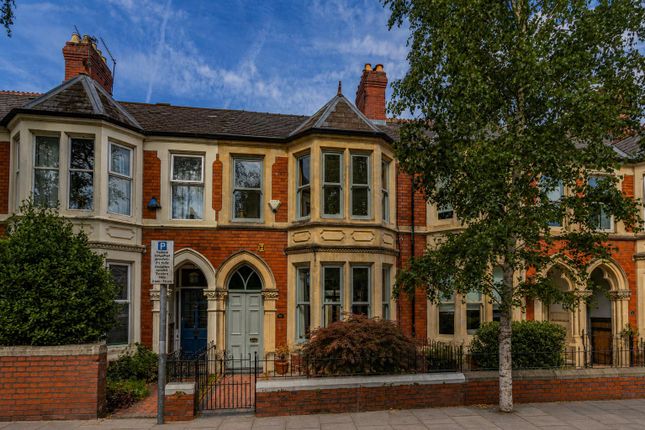
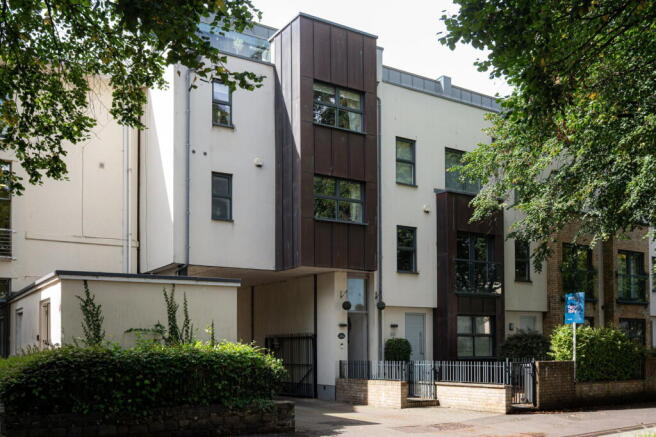
The Gatehouse is located in this urban chic neighbourhood of Pontcanna which is home to some of the city’s best restaurants, not to mention boutiques, bars and galleries.
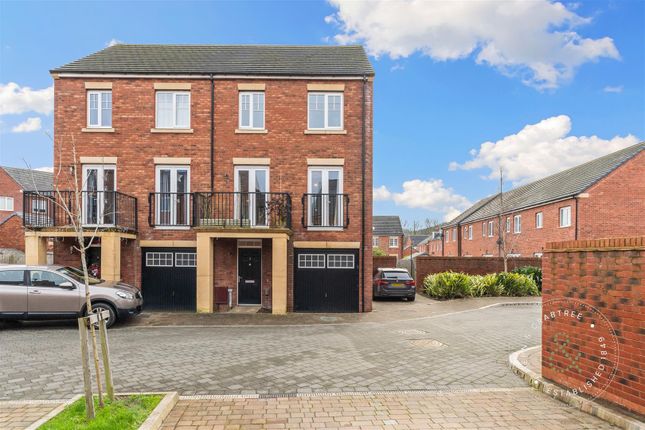
Built in 2011, this property boasts a spacious layout with four well-appointed bedrooms, making it ideal for families or those seeking extra space.
One of the standout features of this abode is this westerly facing balcony off the second bedroom, offering a pleasant spot to enjoy morning coffee or evening sunsets.
Additionally, the roof terrace presents an excellent opportunity for outdoor entertaining or simply soaking up the sun in a private setting.
The main living space, you are welcomed into a generous open plan kitchen/living/dining room that provides a warm and inviting atmosphere, perfect for both relaxation and entertaining.
The property features three stylish bathrooms, ensuring ample facilities for all residents and guests.
For those who value practicality, the property includes bike storage/dedicated storage room, catering to the needs of an active lifestyle.
With no onward chain, this townhouse is ready for you to move in and make it your own without delay. Further benefits include allocated gated parking and manicured communal gardens.
Over the years Pontcanna has garnered something of a stellar reputation; the areas immediate proximity to the city centre, abundance of park lands and café culture ambience all contributing to its status as one of the most refined and desirable addresses in Cardiff.
This property is not just a house; it is a home in a location that truly enhances your quality of life. Don’t miss the chance to view this exceptional townhouse and experience all it has to offer.
Nb - Some furniture, including the double beds, office furniture, roof terrace furniture, living room corner sofa, display wall unit, dining table, curtains and blinds could be available by separate negotiations.
Accommodation Ground Floor Entrance Hallway (0.99m x 7.47m (3'3 x 24'6)) Entered via a composite front door with obscure double glazed top section, heavy duty entrance matting, skirting boards, burglar alarm system.
Fitted carpet to the stairs leading to the first floor, inset ceiling spotlights.
First Floor Landing (2.08m x 2.62m (6'10 x 8'7)) With fitted carpet, skirting boards, double storage cupboard housing the hot water tank linked to an air to water heat pump, Fire Safe Water Sprinkler system, .
Spotlights inset to ceiling, fitted carpet to stairs leading to the second floor.
Doors to: Bedroom One (3.91m x 3.40m (12'10 x 11'2)) With fitted carpet, skirting boards, fitted mirrored wardrobes, pendant light fitting, UPVC double glazed windows to the front aspect.
Door to: Ensuite (2.62m x 1.37m (8'7 x 4'6)) Tiled floor, partial mosaic tiled walls, inset mirror, vanity wash hand basin with floating tap fountain, low level wc, walk in shower cubical with glass shower door and screen with mains chrome rainfall shower, mall mounted towel radiator, spot lights inset to ceiling, UPVC obscure double glazed window to the front aspect.
Bedroom Two (3.76m x 3.12m (12'4" x 10'2")) With fitted carpet, skirting boards, fitted mirrored wardrobes, pendant light fitting, UPVC double glazed French door and side windows to a westerly facing balcony.
Door to: Ensuite (2.03m x 1.60m (6'8 x 5'3)) Tiled floor, bath with tiled side panel, glass shower screen and chrome rainfall mains shower, floating wash hand basin with chrome mixer tap, inset mirrors, low level wc, wall mounted towel radiator, spotlights inset to ceiling.
Second Floor Landing (2.18m x 3.00m (7'2 x 9'10)) Fitted carpet, skirting boards, elegant curved wall, inset ceiling spotlights.
French glazed doors to: Kitchen / Living / Dining Room (10.26m x 4.98m (33'8 x 16'4)) Wood effect lvt flooring throughout, base units, composite stone work tops with inset draining board and stainless steel sink with chrome mixer tap over, food waste disposal, ‘Bosch’ four ring ceramic hob, extractor fan, ‘Bosch eye level fan assisted oven, ‘Bosch’ integrated oven, ‘Bosch’ integrated fridge, ‘Bosch’ integrated freezer, ‘Bosch’ integrated dishwasher, integrated wine chiller.
Walk in laundry cupboard with space and plumbing for a washing machine and stacked tumble dryer.
Inset ceiling spot lights to the kitchen area and pendant light fitting to the living / dining area, wiring for a video door entry system (currently set up for a Ring Door Bell).
A row of UPVC double glazed windows to the rear aspect, two UPVC double glazed windows to the front aspect.
Third Floor Landing (2.18m x 3.00m (7'2 x 9'10)) Fitted carpet, skirting boards, inset ceiling spotlights, double glazed door leading to the terrace and internal doors to: Bedroom Three (2.82m x 3.76m (9'3 x 12'4)) Fitted carpet, skirting boards, pendant light fitting, fitted mirrored wardrobes, UPVC double glazed window to the rear aspect.
Bedroom Four / Office (2.21m x 2.26m (7'3 x 7'5)) Fitted carpet, skirting boards, pendant light fitting, UPVC double glazed window to the rear aspect.
Bathroom (3.28m x 1.42m (10'9 x 4'8)) Tiled floor, partial tiled walls, panelled bath with glass shower screen, chrome rainfall mains shower, floating vanity wash hand basin with chrome mixer tap, inset mirror, low level wc, wall mounted towel radiator, inset ceiling spot lights, UPVC obscure double glazed windows to the front aspect.
Terrace (5.33m max x 4.29m max (17'6 max x 14'1 max)) Paved floor, power sockets and contemporary two downlights.
Integrated Bike Store / Storage (6.36m x 1.05 (20'10" x 3'5")) Integrated storage space with lighting and electric socket, smart meter and electric meter, accessed via the carpark.
Outside Paved entrance pathway metal railings and gate. Allocated parking space. Services Mains water, mains electricity, mains sewerage.
Directions From our office Head south on Caerphilly Road/A469, Turn left onto the A48 slip road to M4(E)/Newport/University Hospital, At Gabalfa Interchange, take the 4th exit onto Western Avenue, Merge onto Western Ave/A48 via the slip road to Cardiff (W)/ Cardiff Airport/Cardiff Metropolitan University/ Metropolitan Talybont Student Residences, Turn left onto Mill Lane/A4119, Turn left onto Cardiff Road/A4119, Turn left onto Penhill Road/A4119, Turn right onto Conway Road, Destination will be on the right hand side.
Value & comps
No previous sales on record.
Returns
Set an offer; the calculator follows it.
Short-let licence or registration needed
We're still gathering serviced-accommodation data for this area.
Archie refurb estimate: a Pro feature
0.0% below asking
This is not financial or investment advice. Prop AI Deals is not authorised by the Financial Conduct Authority (FCA) to provide investment advice.
All investment calculators, property analyses, and AI-generated insights are for informational purposes only. Property investment carries risk and may result in financial loss. All calculations should be independently verified and you should consult with FCA-authorised financial advisers before making any investment decisions.
Past performance does not guarantee future results. Tax implications vary by individual circumstances.
Deal
Properties like this can earn 2–3x BTL yields when converted to HMO, with retrofit costs around £10k/room. Sign in to see the full tier, yield projection, and cost breakdown.
Commercial properties like this can earn 30-50% higher yields when converted to residential under Class MA / Q / P / PA, with prior approval costing ~GBP 96/unit. Sign in to see the recommended route, yield uplift, and cost breakdown.
BRRR-suited properties can recycle 80-100% of investor capital on refi, leaving a high-yielding rental with most of the money out. Sign in to see the refurb cost stack, ARV projection, and refinance maths.
Detached + large garden = sub-division play. Pro tier unlocks the tier badge, plot size, uplift estimate, and regional land benchmark.
Short-lease flats trade at deep discount, but extending under the 1993 Act often costs far less than the discount. Pro tier unlocks the tier badge, premium breakdown, long-lease ARV and arbitrage maths.
See projected short-stay revenue vs a vanilla BTL for this property.
See real sub-let margins (HMO room rates & SA nightly rates) vs the landlord rent.
Area
Agent & docs

FAQ
About The Gatehouse 1a, Conway Road, Cardiff
Explore nearby