2-bedroom terraced house · RG26 5PQ
Sold STCListed 23 days
Opportunity summary
See Archie’s verdict, returns by strategy and what to check before viewing.
About
EweMove idyllic village location. A two bedroom home found in a peaceful cul-de-sac in the popular village of Baughurst.
This mid terrace home offers an open plan living dining room, a newly fitted kitchen, newly fitted wet room and generous rear garden which offers a great degree of privacy.
Situated close to beautiful countryside, local shops & amenities and bus routes this property offers a fantastic mix of privacy and convenience.
There is also the opportunity for new owners extend in the future, subject to the relevant planning permissions being obtained.
The property is accessed via a double glazed front door and leads into an entrance hallway, providing space for coats and shoes. An internal door which leads to the open plan living dining room.
The living dining room provides a superb, bright space with a front and rear aspect double glazed windows, with newly fitted flooring, a gas fireplace with back boiler, space for a dining room table and chairs and a door leading into the kitchen.
There is also a handy under stairs storage cupboard. The kitchen has been newly fitted and features a range of eye and base level units with rolled edge work surfaces.
There is a stainless steel sink with mixer tap & drainer, space for a washing machine, space for a tumble dryer, space for an under counter fridge and space for an under counter freezer.
There is also an electric Zanussi hob with extractor fan over. The current kitchen does not feature an oven however, there is space for one to be installed underneath the hob if desired.
A door leads from the kitchen to the rear garden. The first floor landing provides access to both bedrooms, the wet room and access to the loft.
This property was originally built as a three bedroom home, with the original second and third bedrooms having been knocked through to make a very substantial double room.
As a result bedroom one is an impressive double room, measuring 14'1” in length, with two front elevation windows. Bedroom one further benefits from having a number of built in wardrobes.
Bedroom two is also a great sized double room, a built in wardrobe and has a rear aspect double glazed window enjoying views over the rear garden.
The wet room has been recently refitted and is part tiled. It features a shower with dual shower screens and wet room drainage, a hand wash basin, a low level w/c and a rear elevation frosted window.
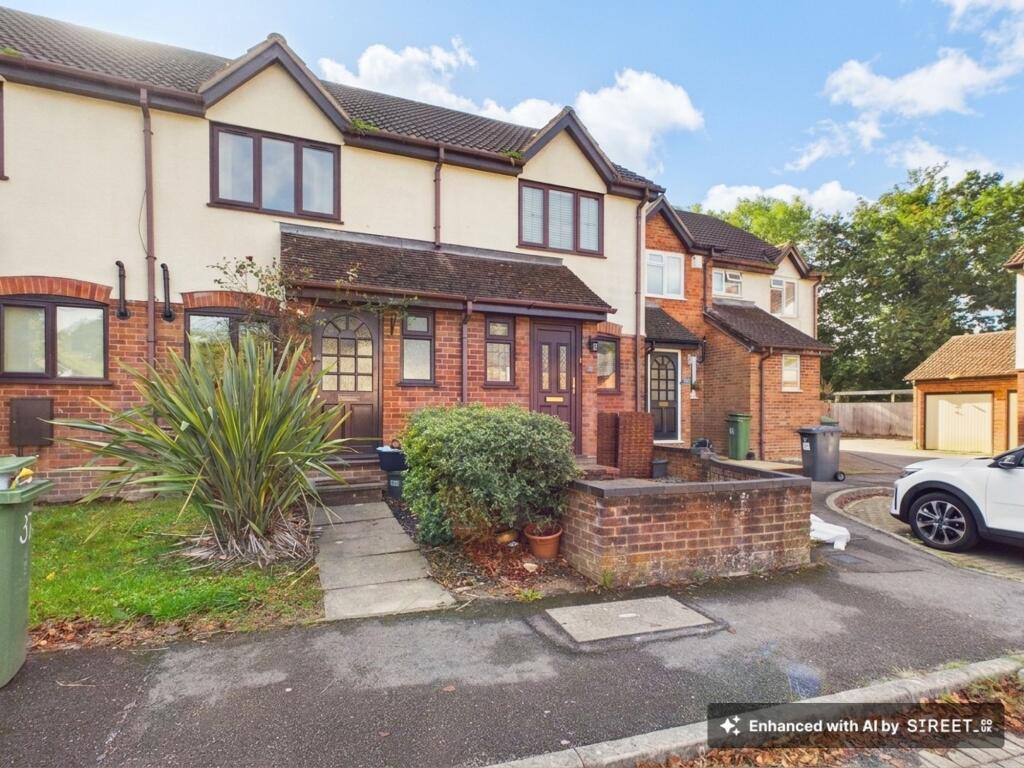
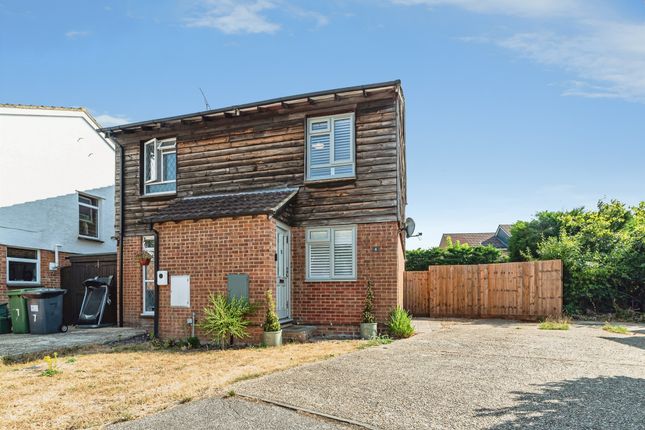
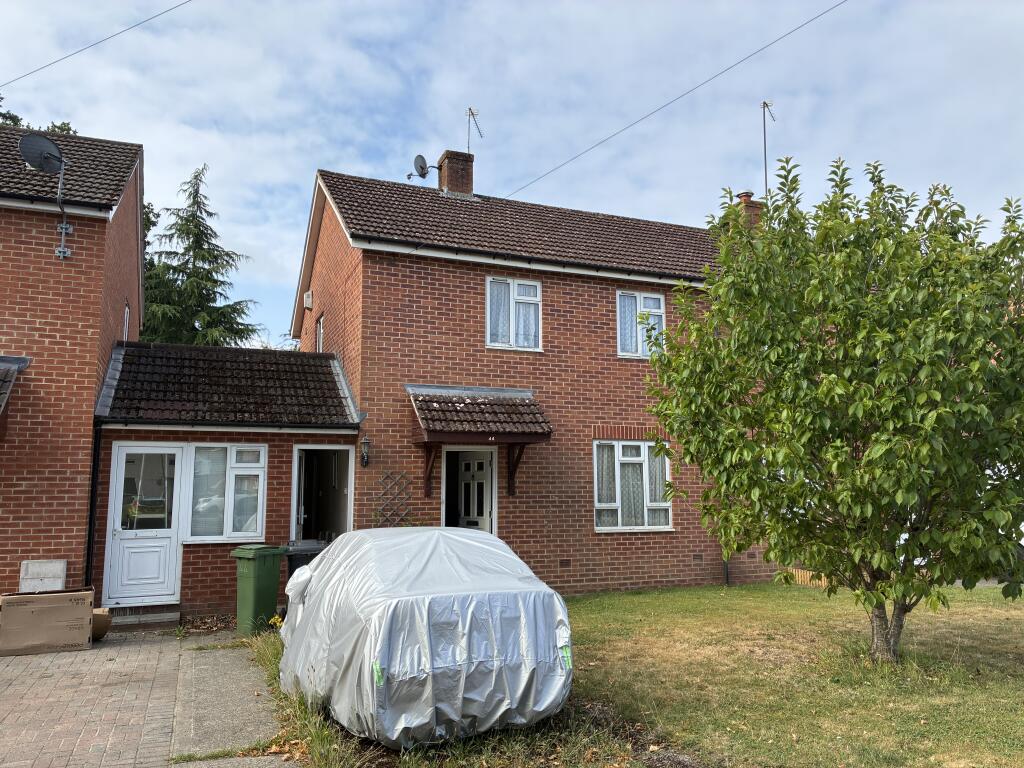
Outside the property has a front garden with a courtesy path leading to the front door. Much of the front is laid to lawn with bushes just under the living room window.
Driveway parking could be added subject to the relevant planning permissions being obtained. On road parking is also available.
The property benefits from a separate garage in a block which is located at the end of the rear garden. The rear garden is a substantial size, believed to measure in the region of 100ft.
It offers a great degree of privacy and has a patio area immediately upon leaving the property. A path leads to the end of the garden, with a gate at the end.
The the remainder is laid to lawn with some mature bushes. There is scope to extend, as many neighbours have done. This is of course subject to the relevant planning permissions being obtained.
The seller has also confirmed there is an allocated parking space next to the rear gate.
Mornington Close is situated in the popular area of Baughurst, a peaceful and scenic village on the Hampshire and Berkshire border.
The area is highly prized by growing families for its friendly community atmosphere, outstanding local primary and secondary schooling, and its immediate proximity to expansive open countryside, common land, and forest walks.
While enjoying a quiet, semi-rural setting, you are only minutes away from Tadley's extensive amenities, including supermarkets, local shops, and excellent leisure facilities.
For the commuter, excellent transport links are provided via nearby Basingstoke and Reading mainline stations, both offering rapid, direct rail services into central London.
Living Room 4.79m x 4.2m - 15'9” x 13'9” Dining Room 2.64m x 2.23m - 8'8” x 7'4” Kitchen 2.64m x 2.42m - 8'8” x 7'11” Bedroom 1 4.28m x 2.7m - 14'1” x 8'10” Bedroom 2 3.54m x 2.86m - 11'7” x 9'5” Wet Room 1.79m x 1.73m - 5'10” x 5'8”
Value & comps
No previous sales on record.
Returns
Set an offer; the calculator follows it.
We're still gathering serviced-accommodation data for this area.
Archie refurb estimate: a Pro feature
0.0% below asking
This is not financial or investment advice. Prop AI Deals is not authorised by the Financial Conduct Authority (FCA) to provide investment advice.
All investment calculators, property analyses, and AI-generated insights are for informational purposes only. Property investment carries risk and may result in financial loss. All calculations should be independently verified and you should consult with FCA-authorised financial advisers before making any investment decisions.
Past performance does not guarantee future results. Tax implications vary by individual circumstances.
Deal
Properties like this can earn 2–3x BTL yields when converted to HMO, with retrofit costs around £10k/room. Sign in to see the full tier, yield projection, and cost breakdown.
Commercial properties like this can earn 30-50% higher yields when converted to residential under Class MA / Q / P / PA, with prior approval costing ~GBP 96/unit. Sign in to see the recommended route, yield uplift, and cost breakdown.
BRRR-suited properties can recycle 80-100% of investor capital on refi, leaving a high-yielding rental with most of the money out. Sign in to see the refurb cost stack, ARV projection, and refinance maths.
Detached + large garden = sub-division play. Pro tier unlocks the tier badge, plot size, uplift estimate, and regional land benchmark.
Short-lease flats trade at deep discount, but extending under the 1993 Act often costs far less than the discount. Pro tier unlocks the tier badge, premium breakdown, long-lease ARV and arbitrage maths.
See projected short-stay revenue vs a vanilla BTL for this property.
See real sub-let margins (HMO room rates & SA nightly rates) vs the landlord rent.
Area
Agent & docs

FAQ
About 32, Mornington Close, Tadley
Explore nearby