We've tightened what earns a Pursue. A home now needs a published valuation, a strategy that still makes money after real running costs and lender stress tests, and no listing problems that would stop a mortgage. You'll see fewer Pursues, and each one has been checked harder.
See how verdicts work3-bedroom bungalow · DE12 7EG
For saleReduced £10k (−2.8%) on 18 OctListed 28 days
Opportunity summary
See Archie’s verdict, returns by strategy and what to check before viewing.
About
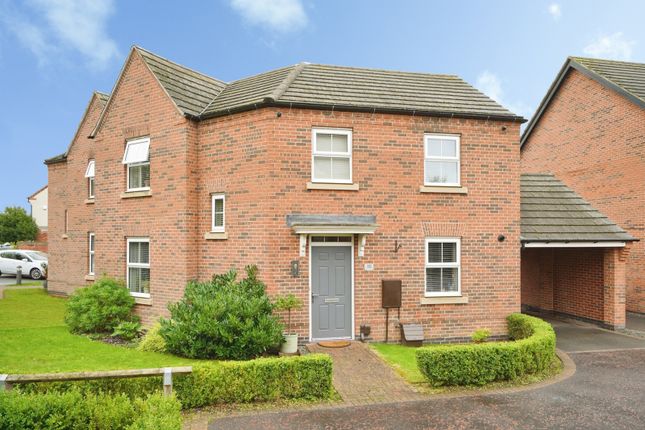
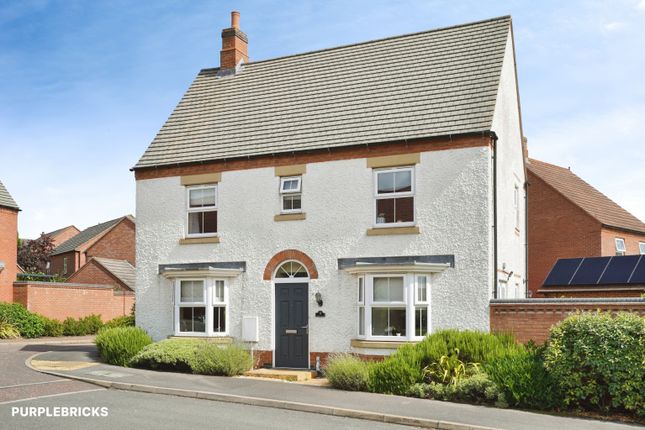
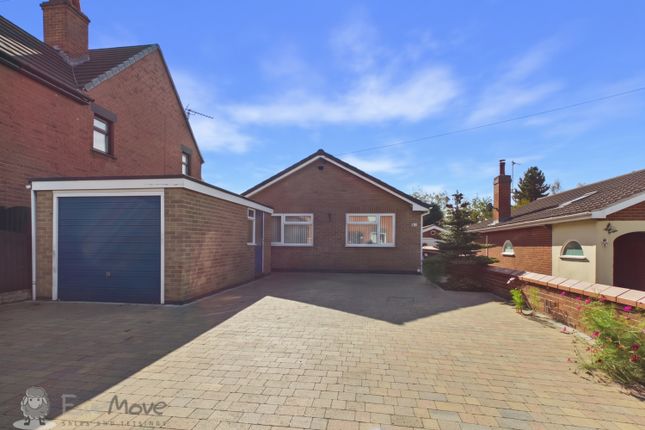
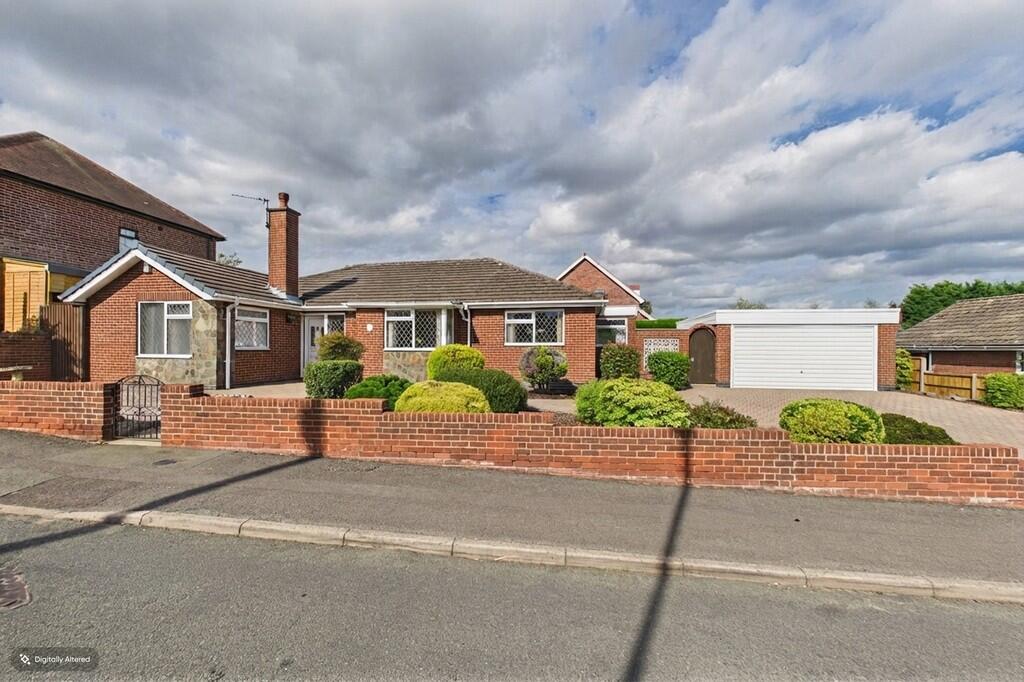
Set well back from Atherstone Road behind an impressive gravelled frontage, this detached bungalow enjoys a generous plot with extensive off-road parking.
The attractive white-painted exterior and established planting create a welcoming first impression, while the amount of space to the front provides excellent practicality for households with several vehicles.
Inside, the accommodation is conveniently arranged across one level.
The lounge is a comfortable, bright reception room with windows to two elevations, while the kitchen/diner provides space for everyday cooking and dining.
A separate utility area adds useful practicality away from the main living accommodation. There are three bedrooms, led by the generously proportioned main bedroom.
Bedroom two provides further flexible accommodation, while bedroom three leads through to the rear sun room.
Filled with natural light and looking out towards the garden, the sun room provides another lovely place to sit and enjoy the outside space. A shower room completes the principal accommodation.
Energy efficiency is another particularly appealing feature of the property. The owners have added solar panels and an air source heat pump, helping to keep the home's running costs low.
These improvements add a valuable modern dimension to what is already a comfortable and versatile bungalow. The outside space is where this home really sets itself apart.
Rather than simply offering a garden, there are a variety of individual spaces for relaxing, entertaining, working and enjoying hobbies.
Alongside the established garden, artificial lawn and paved seating areas, there is a separate garden room, a dedicated bar and entertaining area and a hot tub, which is included in the sale – creating a fantastic setup for spending time with friends and family or simply unwinding at home.
There is also a garage divided into two separate sections, providing useful and adaptable additional space, together with a further dedicated area currently used for dog grooming which has a dog washing station.
Whether a future owner needs somewhere to work from home, space for a hobby or business, additional storage, or simply wants to make the various areas their own, there is an unusual amount of flexibility beyond the main bungalow.
With a plot recorded at approximately 0.14 acres and Junction 11 of the M42 approximately 1.71 miles away, this is a property we would strongly recommend viewing to fully appreciate everything it has to offer.
Floor plan Lounge: 3.93m x 3.25m (12' 11" x 10' 8") Kitchen / Diner: 3.93m x 3.32m (12' 11" x 10' 11") Utility: 1.83m x 0.92m (6' 0" x 3' 0") Bedroom One: 3.93m x 3.26m (12' 11" x 10' 8") Bedroom Two: 3.32m x 2.08m (10' 11" x 6' 10") Bedroom Three 2.98m x 2.70m (9' 9" x 8' 10") Shower Room: 2.36m x 1.84m (7' 9" x 6' 0") Sun Room: 2.49m x 2.39m (8' 2" x 7' 10") Halliday Estates Ltd t/a George Edwards.
All details are provided in good faith and should not be relied upon as statements or representations of fact. Measurements, floorplans and distances are approximate.
Buyers should satisfy themselves as to the accuracy of all information, including tenure, services, planning, condition and any charges, before proceeding. Subject to contract.
Proud members of Propertymark, The Property Ombudsman and the Federation of Independent Agents. Accredited Living Wage Employer. We plant a tree for every home sold through Treedom.
Full company, complaints, regulatory and sustainability information is available on our website. What3words: Flesh.capillary.showering
Value & comps
No previous sales on record.
Returns
Set an offer; the calculator follows it.
We're still gathering serviced-accommodation data for this area.
Archie refurb estimate: a Pro feature
0.0% below asking
This is not financial or investment advice. Prop AI Deals is not authorised by the Financial Conduct Authority (FCA) to provide investment advice.
All investment calculators, property analyses, and AI-generated insights are for informational purposes only. Property investment carries risk and may result in financial loss. All calculations should be independently verified and you should consult with FCA-authorised financial advisers before making any investment decisions.
Past performance does not guarantee future results. Tax implications vary by individual circumstances.
Deal
Properties like this can earn 2–3x BTL yields when converted to HMO, with retrofit costs around £10k/room. Sign in to see the full tier, yield projection, and cost breakdown.
Commercial properties like this can earn 30-50% higher yields when converted to residential under Class MA / Q / P / PA, with prior approval costing ~GBP 96/unit. Sign in to see the recommended route, yield uplift, and cost breakdown.
BRRR-suited properties can recycle 80-100% of investor capital on refi, leaving a high-yielding rental with most of the money out. Sign in to see the refurb cost stack, ARV projection, and refinance maths.
Detached + large garden = sub-division play. Pro tier unlocks the tier badge, plot size, uplift estimate, and regional land benchmark.
Short-lease flats trade at deep discount, but extending under the 1993 Act often costs far less than the discount. Pro tier unlocks the tier badge, premium breakdown, long-lease ARV and arbitrage maths.
See projected short-stay revenue vs a vanilla BTL for this property.
See real sub-let margins (HMO room rates & SA nightly rates) vs the landlord rent.
Area
Agent & docs

FAQ
About 46, Atherstone Road, SWADLINCOTE
Explore nearby