We've tightened what earns a Pursue. A home now needs a published valuation, a strategy that still makes money after real running costs and lender stress tests, and no listing problems that would stop a mortgage. You'll see fewer Pursues, and each one has been checked harder.
See how verdicts work2-bedroom bungalow · SS9 5HG
Listing removedListed 131 days
Opportunity summary
See Archie’s verdict, returns by strategy and what to check before viewing.
About
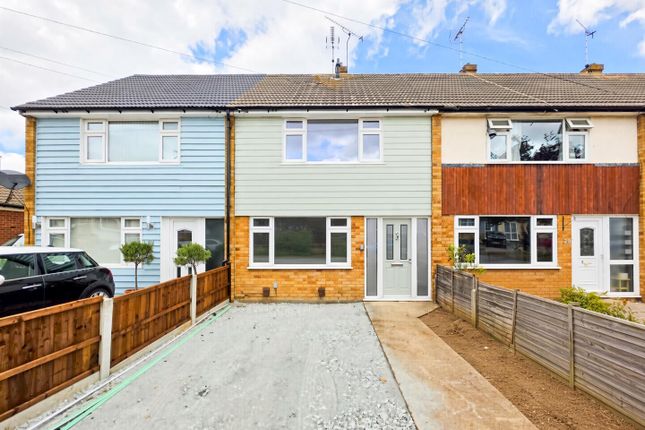
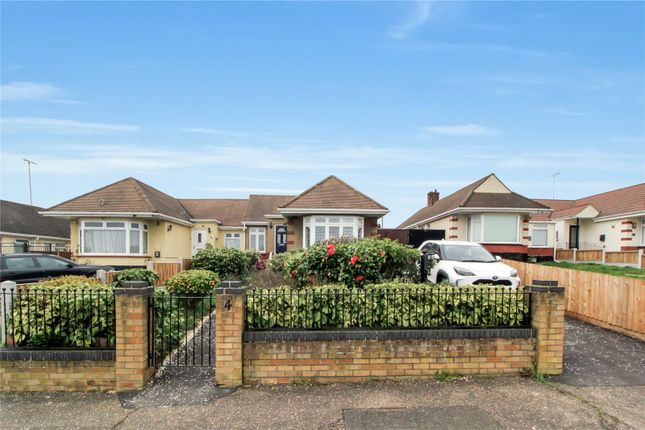
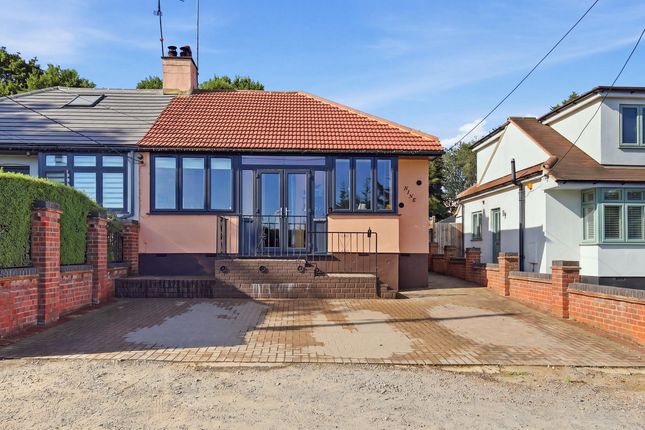
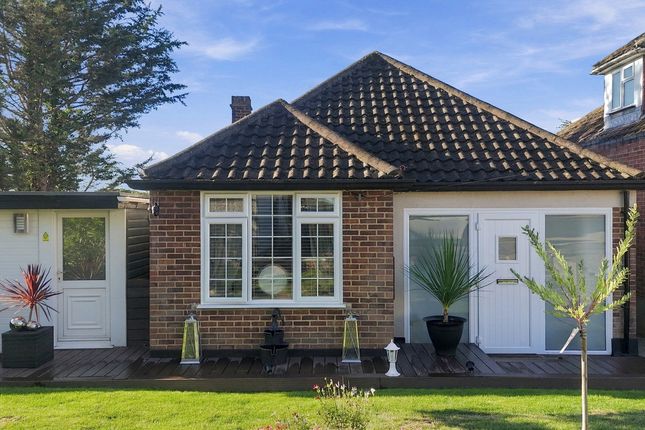
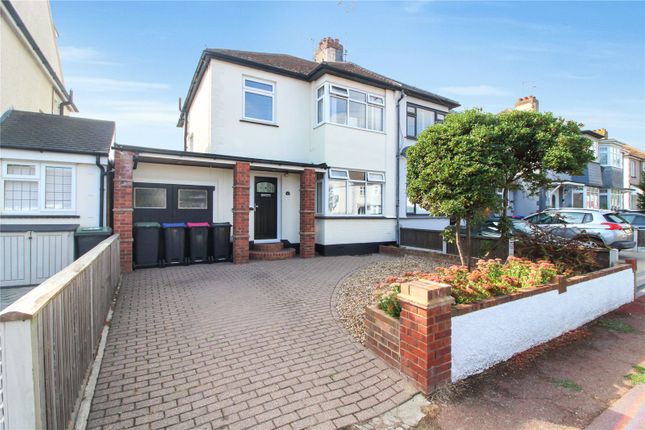
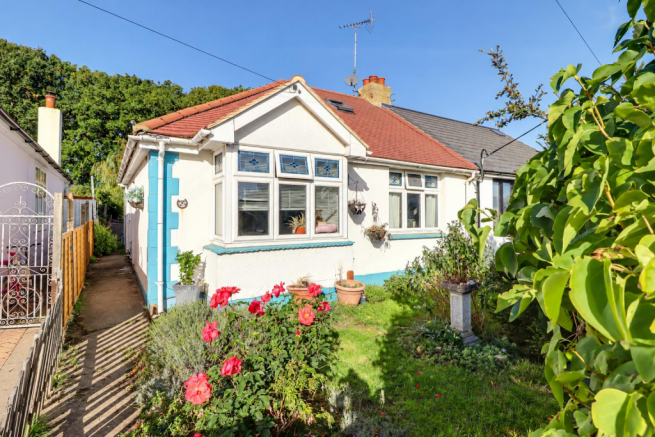
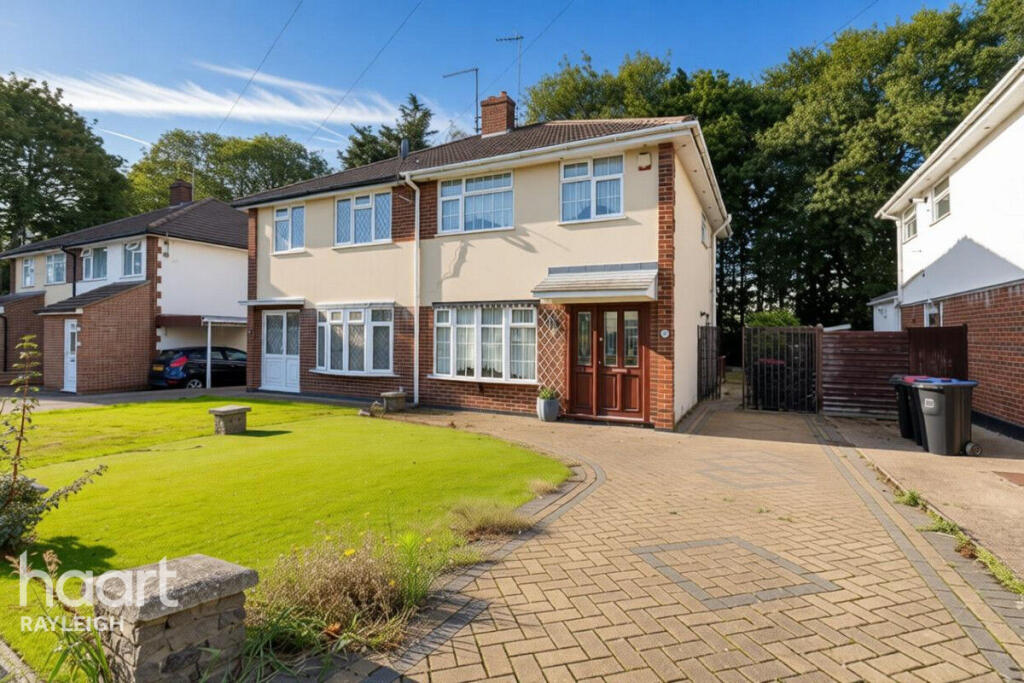
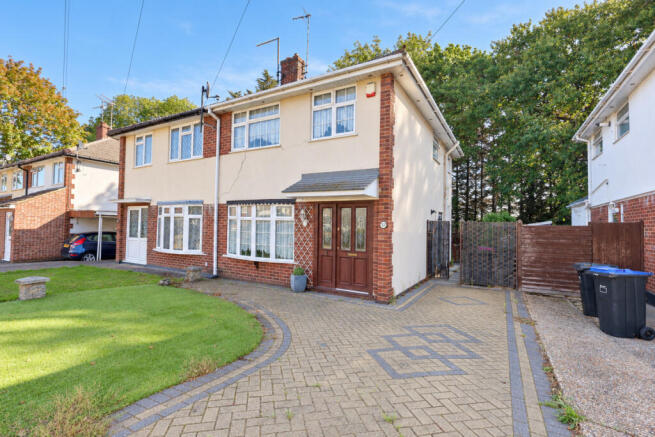
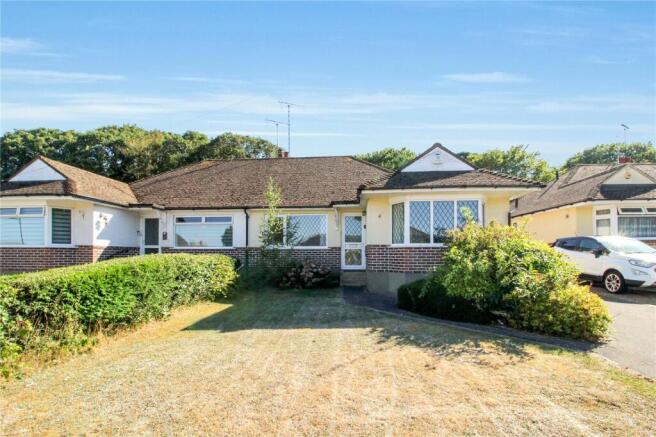
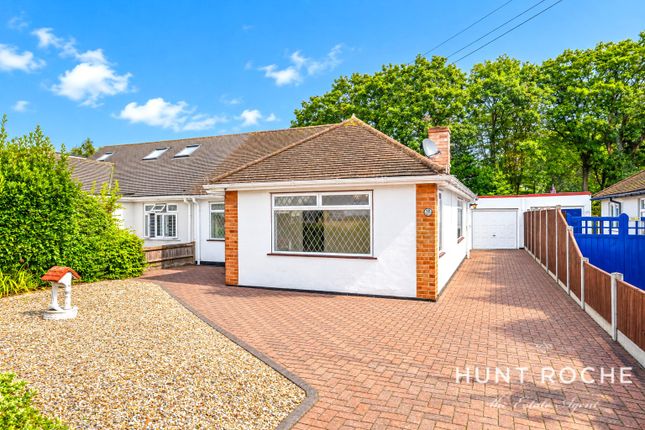
Guide price £375,000 - £400,000 Situated on Ringwood Drive, this attractive two-bedroom semi-detached bungalow occupies a generous plot with potential to extend, subject to the necessary planning permissions.
The property offers a bright, practical layout measuring approximately 673 sq ft, complemented by a detached garage, landscaped south west facing rear garden and a driveway providing parking for up to three vehicles.
The home has been thoughtfully refurbished throughout, with a modern kitchen featuring quartz worktops, integrated appliances and a clean, neutral finish.
Outside, the property continues to impress with ample frontage, side access, established planting and a garden designed for both relaxing and entertaining.
Tenure: Freehold Council Tax Band: C Room Measurements Lounge/Diner: 20'6" x 13'0" Kitchen: 9'8" x 9'5" Bedroom One: 13'8" x 11'7" Bedroom Two: 9'8" x 8'6" Bathroom: 6'6" x 5'4" Garage: 18'8" x 8'0" Interior The accommodation is arranged across one level, creating an easy-flowing and practical layout.
A central hallway leads into a bright living room, styled with neutral décor, feature wallpaper, a media wall, dining space and French doors opening to the garden.
The modern kitchen is finished with sleek white cabinetry, quartz worktops, an integrated dishwasher, integrated fridge/freezer and integrated bin.
There are two bedrooms, with the principal bedroom benefiting from fitted wardrobes, while the second bedroom works well as a child’s room, guest room or home office.
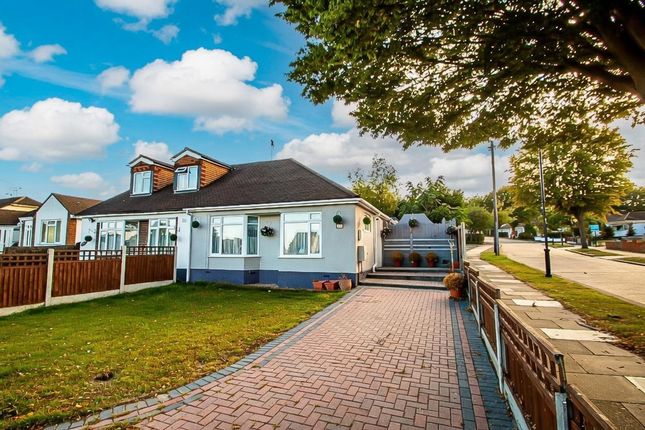
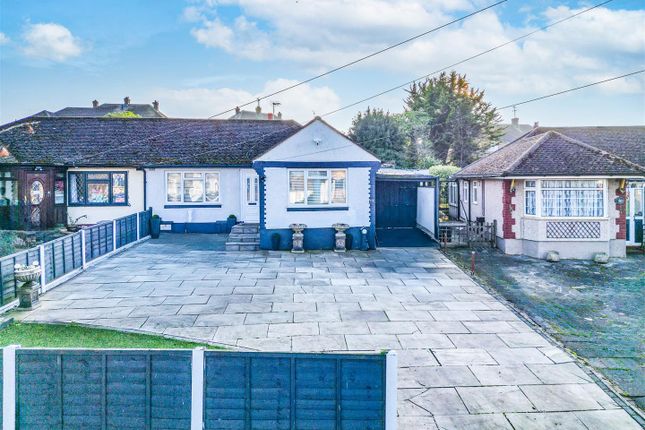
A contemporary bathroom completes the interior, featuring a bath with overhead shower, glass screen, tiled walls, vanity storage and heated towel rail Exterior To the front, the property has an attractive low-maintenance frontage with a paved driveway offering parking for up to three vehicles.
There is side access leading through to the detached garage, which includes a granite worktop, utility space and useful storage, making it far more practical than a standard garage.
There is also an attached shed to the side of the garage, providing additional storage space.
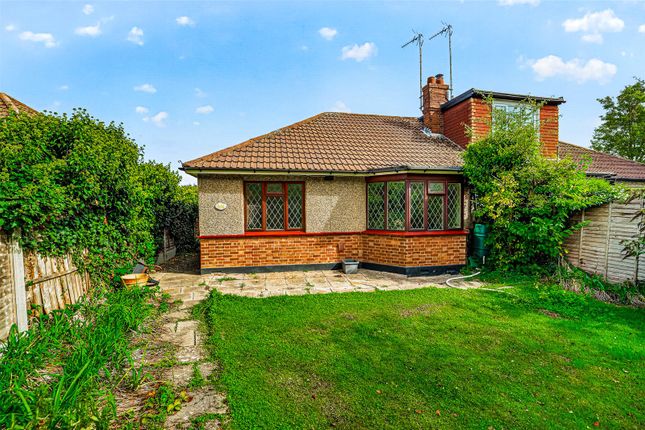
The rear garden is neatly landscaped with a generous patio, central lawn, mature trees and planted borders, creating a private outdoor setting for family life, summer dining and quiet evenings.
The property also benefits from a smart frontage, external lighting and a tidy approach that gives strong kerb appeal Location Ringwood Drive is set within a quiet residential part of Eastwood, offering a practical balance of suburban calm and everyday convenience.
The property is close to local shops and services along Eastwood Road North and Rayleigh Road, with further amenities available towards Eastwood, Hadleigh and Progress Road.
Belfairs Woods and Nature Reserve is nearby, offering woodland walks, open green space and access to the Essex Wildlife Trust Discovery Centre, while Oakwood Park provides another local outdoor option.
The area is also well placed for schools, bus routes and road links towards Southend, Rayleigh, Hadleigh and the A127, with Leigh Broadway and the wider Leigh-on-Sea lifestyle scene easily reached by car School Catchments The property is located within the catchment area for Edwards Hall Primary School and The Eastwood Academy, making it a practical choice for families seeking access to local primary and secondary education Agents Notes Kitchen installed in 2025.
Bathroom installed in 2024. All external windows and doors replaced in 2024. Fully serviced combination boiler installed in 2022
Value & comps
No previous sales on record.
Returns
Set an offer; the calculator follows it.
We're still gathering serviced-accommodation data for this area.
Archie refurb estimate: a Pro feature
0.0% below asking
This is not financial or investment advice. Prop AI Deals is not authorised by the Financial Conduct Authority (FCA) to provide investment advice.
All investment calculators, property analyses, and AI-generated insights are for informational purposes only. Property investment carries risk and may result in financial loss. All calculations should be independently verified and you should consult with FCA-authorised financial advisers before making any investment decisions.
Past performance does not guarantee future results. Tax implications vary by individual circumstances.
Deal
Properties like this can earn 2–3x BTL yields when converted to HMO, with retrofit costs around £10k/room. Sign in to see the full tier, yield projection, and cost breakdown.
Commercial properties like this can earn 30-50% higher yields when converted to residential under Class MA / Q / P / PA, with prior approval costing ~GBP 96/unit. Sign in to see the recommended route, yield uplift, and cost breakdown.
BRRR-suited properties can recycle 80-100% of investor capital on refi, leaving a high-yielding rental with most of the money out. Sign in to see the refurb cost stack, ARV projection, and refinance maths.
Detached + large garden = sub-division play. Pro tier unlocks the tier badge, plot size, uplift estimate, and regional land benchmark.
Short-lease flats trade at deep discount, but extending under the 1993 Act often costs far less than the discount. Pro tier unlocks the tier badge, premium breakdown, long-lease ARV and arbitrage maths.
See projected short-stay revenue vs a vanilla BTL for this property.
See real sub-let margins (HMO room rates & SA nightly rates) vs the landlord rent.
Area
Agent & docs

FAQ
About 20, Ringwood Drive, Leigh-on-sea
Explore nearby