3-bedroom bungalow · YO18 7TR
Sold STCListed 23 days
Opportunity summary
See Archie’s verdict, returns by strategy and what to check before viewing.
About
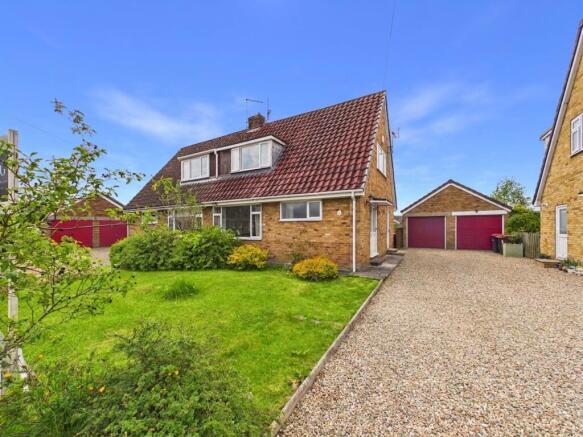
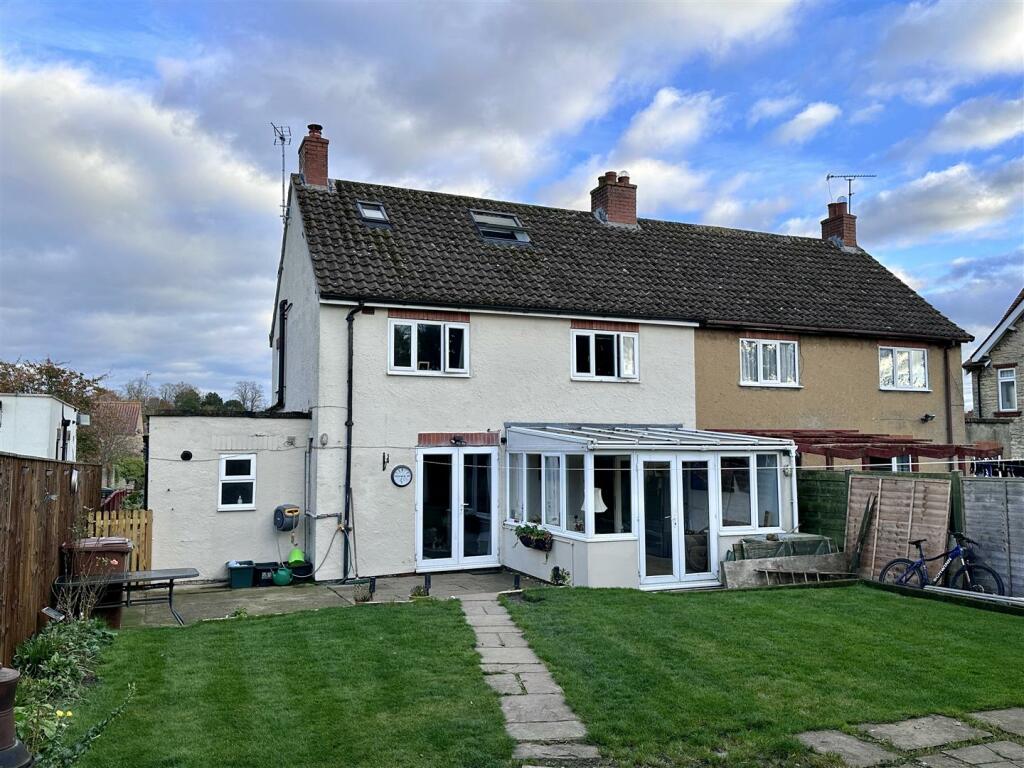
A semi detached dormer bungalow offering larger than it might appear accommodation over two floors having been skilfully refurbished and reconfigured in the last few years.
Immaculately presented throughout 9 Castle Road offers versatility having three bedrooms (1 down, 2 up) along with a shower room downstairs and separate shower room serving the upstairs bedrooms.
The living space is exceptional, one of the most striking features being the bi-folds onto the generous area of decking giving access into the mature gardens.
Generous front parking, drive way to a single garage, gas centrally heated and uPVC double glazing.
General Information - Thornton le Dale is one of North Yorkshire’s most picturesque and popular North York Moors National Park villages.
The village is centred around Thornton Beck and the Green, around which are a number of small independent shops and eateries, including two public houses and bistro.
The village lies on the doorstep of some of the most beautiful countryside in the area with endless opportunity for outdoor recreation, including Dalby Forest, home to breath-taking views and endless walking, running and cycling trails Thornton le Dale is situated approximately two miles east of the popular market town of Pickering and eight miles north of Malton and enjoys easy access to the A64 providing links to the wider metropolitan area.
Malton benefits from a train station with regular services to the main line station of York, where there are direct services to London, Leeds & Edinburgh.
Pickering benefits from the North York Moors Steam Railway, with seasonal, historic train services across the Moors.
Side Entrance Hallway - Recessed from the side, radiator, oak flooring, opening out into:- Open Plan Living/Dining/Kitchen - Fantastic open plan space beaming in with light from the bi-fold doors out onto the decking area.
Gives full circulation into both the sitting room and kitchen. Kitchen Area - Superbly equipped with oven, hob and extractor hood, fridge freezer and dishwasher, rear window.
Dining Area - With bi-fold doors, radiator, stairs off to the first floor, leading into:- Lounge - Generous bay front window, two radiators, good under stairs cupboard.
Bedroom 1 (Ground Floor) - Front window, radiator. Shower Room - Two piece suite and shower cubicle, heated towel rail, side window. First Floor - Landing Area - Sizeable area allowing desk/seating.
Radiator, Velux window, double doors into large eaves space. Bedroom 2 - Rear window, radiator. Bedroom 3 - Rear window, radiator.
Bathroom - Three piece white suite with over bath shower, fully tiled, heated towel rail, front Velux style window.
Outside Front - Generous frontage allowing generous off road parking, tarmac level driveway to the attached garage. Garage - 17 ft 2 X 8 ft 7 Power and light.
Outside Rear - With direct access from the bi-fold doors onto a superb decking/terraced area approximately 25 foot wide enjoying far reaching views to the south to the Wolds.
Step down to a fully enclosed garden area. Services - All mains are connected.
Value & comps
No previous sales on record.
Returns
Set an offer; the calculator follows it.
We're still gathering serviced-accommodation data for this area.
Archie refurb estimate: a Pro feature
0.0% below asking
This is not financial or investment advice. Prop AI Deals is not authorised by the Financial Conduct Authority (FCA) to provide investment advice.
All investment calculators, property analyses, and AI-generated insights are for informational purposes only. Property investment carries risk and may result in financial loss. All calculations should be independently verified and you should consult with FCA-authorised financial advisors before making any investment decisions.
Past performance does not guarantee future results. Tax implications vary by individual circumstances.
Deal
Properties like this can earn 2–3x BTL yields when converted to HMO, with retrofit costs around £10k/room. Sign in to see the full tier, yield projection, and cost breakdown.
Commercial properties like this can earn 30-50% higher yields when converted to residential under Class MA / Q / P / PA, with prior approval costing ~GBP 96/unit. Sign in to see the recommended route, yield uplift, and cost breakdown.
BRRR-suited properties can recycle 80-100% of investor capital on refi, leaving a high-yielding rental with most of the money out. Sign in to see the refurb cost stack, ARV projection, and refinance maths.
Detached + large garden = sub-division play. Pro tier unlocks the tier badge, plot size, uplift estimate, and regional land benchmark.
Short-lease flats trade at deep discount, but extending under the 1993 Act often costs far less than the discount. Pro tier unlocks the tier badge, premium breakdown, long-lease ARV and arbitrage maths.
See projected short-stay revenue vs a vanilla BTL for this property.
See real sub-let margins (HMO room rates & SA nightly rates) vs the landlord rent.
Area
Agent & docs
FAQ
About 9, Castle Road, Thornton-Le-Dale, Pickering
Explore nearby