3-bedroom semi-detached house · YO18 7QL
Listing removedListed 117 days
Opportunity summary
See Archie’s verdict, returns by strategy and what to check before viewing.
About
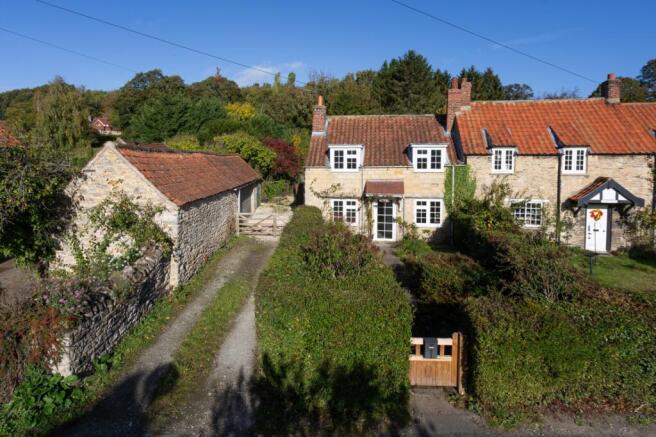
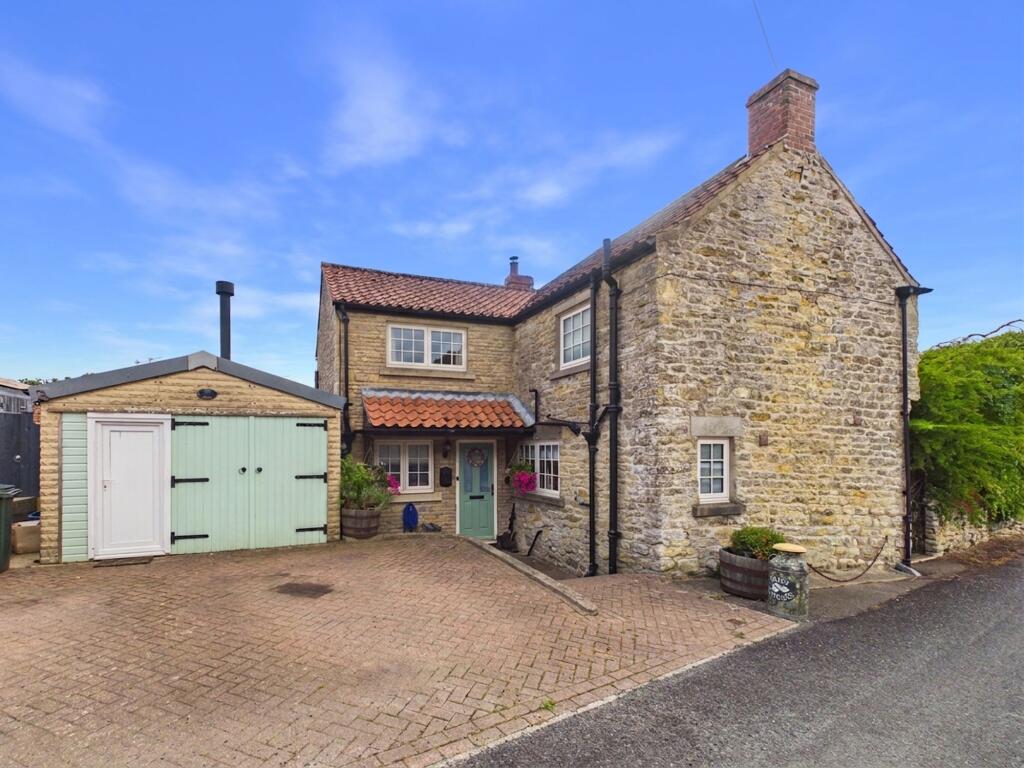
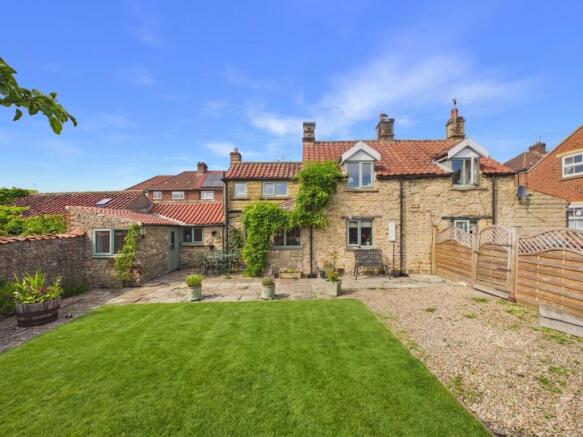
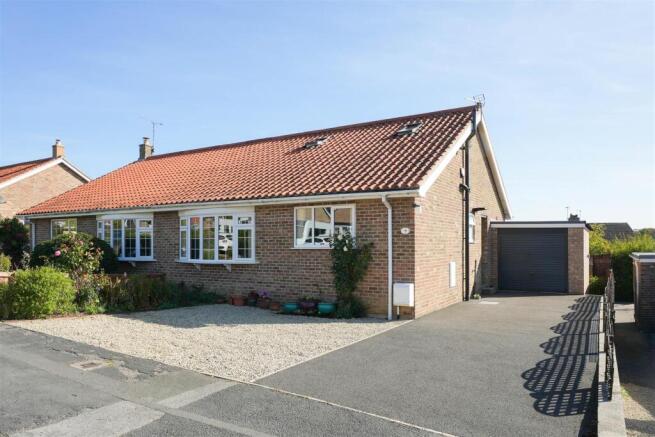
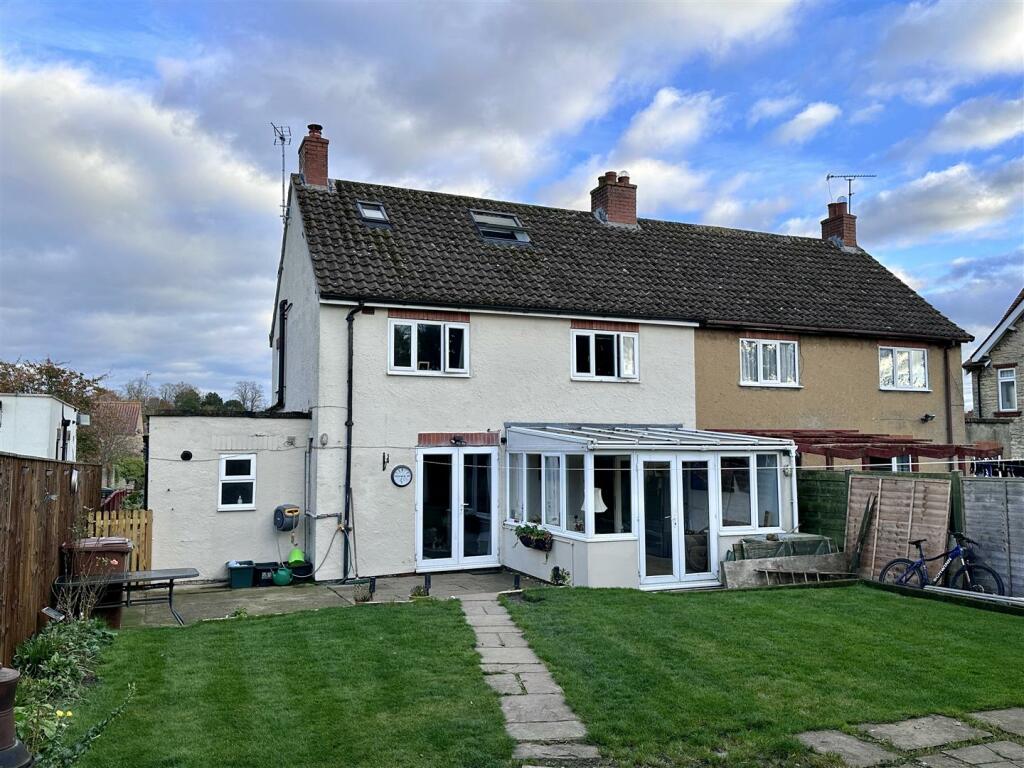
**Entrance Hall **Sitting Room **Dining Room **Kitchen **Ground Floor WC **Three Bedrooms **House Bathroom **Gas Central Heating **Double Glazing **Private Parking **Modest Garden **Substantial Timber Shed **Popular Location **EPC Rating C DESCRIPTION Church Lane stands parallel to the Main A170 that runs through the village heading East out of the village.
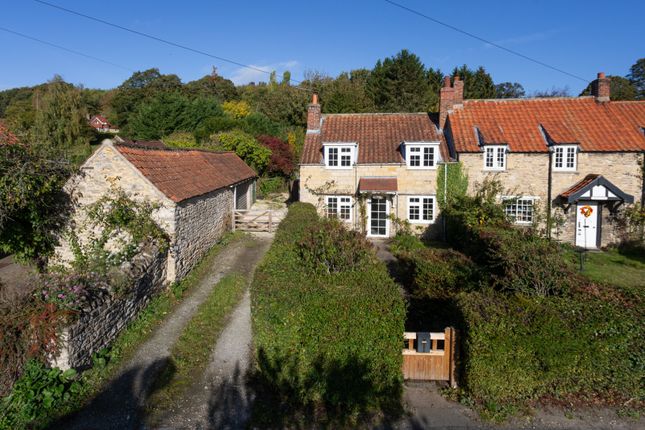
Greyhound Cottage is at the top end of the gently sloping street that is lined with a mixture of properties both young and old.
It is believed to have been built in the late 1990's and along with its associated semi-detached property (Clog Cottage) fronts the street with their respective gardens and parking to the rear.
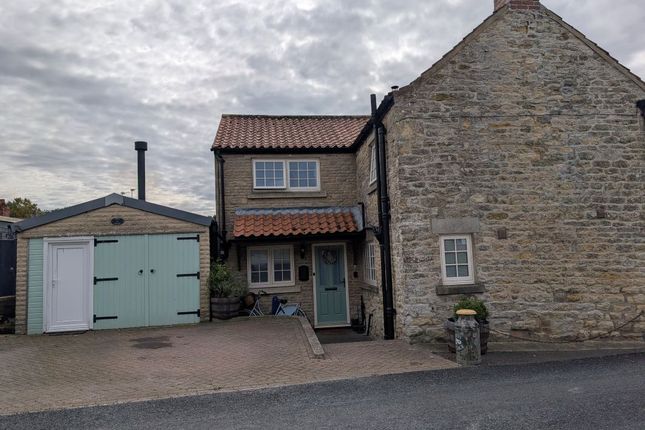
Greyhound Cottage also has a splendid timber framed workshop/garage space that could just as easily be used as a work from home office space.
The house itself has an entrance hall that branches into either the dining room or the fitted kitchen and also gains access to the ground floor wc.
Although the current owners have changed the general use of the reception rooms around there is a linking room between the kitchen and the dining room that they use as a sitting room.
Upstairs there are three bedrooms served by a family bathroom that has both a shower cubicle and a panel bath.
Outside there is an area laid to lawn and a paved footpath leads around the side of the house. This extends to the workshop (17ft x 10ft) that has two sets of doors as well as plenty of power points.
The tarmac parking area behind the property is shared with the adjoining Clog Cottage.
GENERAL INFORMATION Location: Thornton le Dale is a sought after village within the North York Moors National Park situated at the foot of Dalby Forest where some of the most picturesque countryside and woodland walks can be appreciated.
The village is well served with local amenities including baker, chemist, doctors surgery, grocery store, public houses and a bistro.
Pickering lies some two miles to the west and offers all the usual facilities of a busy market town and from Malton, 7 miles to the south, there are good road and rail links the City of York.
Services: Mains gas, water and electricity are connected. Connection to mains drains. Telephone connection subject to the usual British Telecom regulations. Gas central heating.
Double Glazing Council Tax: We are informed by North Yorkshire Council that this property falls in band C.
Tenure: We are advised by the Vendors that the property is freehold and that vacant possession will be given upon completion.
Viewing Arrangements: Strictly by prior appointment through the Agents Messrs Rounthwaite & Woodhead, Market Place, Pickering, YO18 7AA. Tel: .
Directions: Travelling into Thornton le Dale from a Westerly (Pickering) direction continue through the village, over the bridge and take the left turn signposted for Church Lane directly before the church on the left hand side.
Continue is a couple of hundred yards up the slope with Greyhound Cottage located on the right hand side. Access to its parking is behind the property. What3Words - ///safest.polygraph.awesome
Value & comps
No previous sales on record.
Returns
Set an offer; the calculator follows it.
We're still gathering serviced-accommodation data for this area.
Archie refurb estimate: a Pro feature
0.0% below asking
This is not financial or investment advice. Prop AI Deals is not authorised by the Financial Conduct Authority (FCA) to provide investment advice.
All investment calculators, property analyses, and AI-generated insights are for informational purposes only. Property investment carries risk and may result in financial loss. All calculations should be independently verified and you should consult with FCA-authorised financial advisors before making any investment decisions.
Past performance does not guarantee future results. Tax implications vary by individual circumstances.
Deal
Properties like this can earn 2–3x BTL yields when converted to HMO, with retrofit costs around £10k/room. Sign in to see the full tier, yield projection, and cost breakdown.
Commercial properties like this can earn 30-50% higher yields when converted to residential under Class MA / Q / P / PA, with prior approval costing ~GBP 96/unit. Sign in to see the recommended route, yield uplift, and cost breakdown.
BRRR-suited properties can recycle 80-100% of investor capital on refi, leaving a high-yielding rental with most of the money out. Sign in to see the refurb cost stack, ARV projection, and refinance maths.
Detached + large garden = sub-division play. Pro tier unlocks the tier badge, plot size, uplift estimate, and regional land benchmark.
Short-lease flats trade at deep discount, but extending under the 1993 Act often costs far less than the discount. Pro tier unlocks the tier badge, premium breakdown, long-lease ARV and arbitrage maths.
See projected short-stay revenue vs a vanilla BTL for this property.
See real sub-let margins (HMO room rates & SA nightly rates) vs the landlord rent.
Area
Agent & docs

FAQ
About Greyhound Cottage, Church Lane, Thornton Dale
Explore nearby