We've tightened what earns a Pursue. A home now needs a published valuation, a strategy that still makes money after real running costs and lender stress tests, and no listing problems that would stop a mortgage. You'll see fewer Pursues, and each one has been checked harder.
See how verdicts work6-bedroom detached house · CM8 3NW
For saleListed 3 days
Opportunity summary
See Archie’s verdict, returns by strategy and what to check before viewing.
About
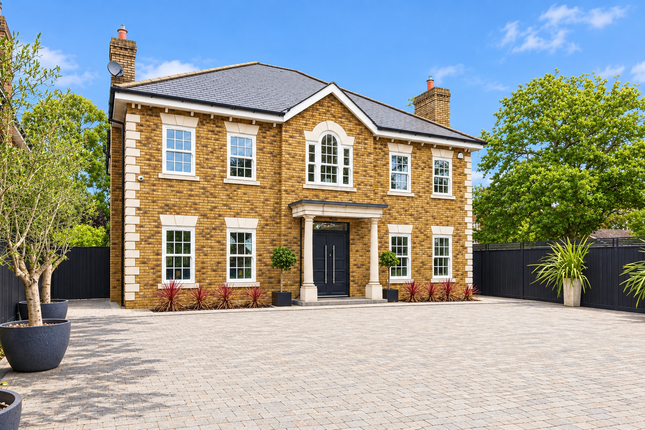
A substantial and beautifully appointed newly built family home.
Description Extending to over 4,800 sq ft, the house combines elegant architectural detailing with a carefully considered contemporary interior, providing an excellent balance of formal reception rooms and relaxed family spaces.
The house provides an exceptional finish and bespoke joinery along with an extensive range of modern comforts, including underfloor heating, air conditioning to all bedrooms and luxurious Duravit bathrooms complemented by Hansgrohe fittings.
The ground floor has been designed with both everyday living and entertaining in mind.
A welcoming entrance hall forms the heart of the house leading to the principal reception rooms and the impressive kitchen/family area.
The sitting room provides an elegant setting for relaxation, centred around a granite fireplace and opening out to the rear terrace through bi-folding doors.
Further accommodation includes a formal dining room, a dedicated study and a fully equipped cinema room, offering flexibility for both family life and working from home.
The focal point of the property is the bespoke kitchen/family room, which offers generous proportions and an appealing open-plan environment.
Solid wood, flush-fronted cabinetry is complemented by an extensive range of Neff appliances, alongside a wine refrigerator, dedicated coffee station and useful pantry storage.
A central island incorporates the hob, creating a practical workspace as well as a natural gathering point.
Bi-folding doors extend the room out towards the rear terrace, enhancing the connection between the interior and garden.
A well-appointed utility room, with its own external access, and a cloakroom complete the ground floor.
Throughout much of this level, herringbone flooring sits beautifully alongside the high ceilings. The upper floors provide six bedrooms, arranged to offer generous and versatile family accommodation.
On the first floor, the principal suite is particularly impressive, incorporating a dressing room with fitted wardrobes and a luxurious en suite bathroom with a freestanding bath, double walk-in shower and twin vanity unit.
Three further bedrooms occupy this floor, each benefiting from fitted wardrobes and en suite facilities.
The second floor provides two additional bedrooms, both served by en suite shower rooms, making this level ideal for older children, guests or extended family.
One bedroom benefits from a generous walk-in wardrobe. A useful landing area incorporates a refreshment station with a wine refrigerator and microwave.
In addition to its impressive interior, Berwick House benefits from a comprehensive range of security, heating and connectivity features.
These include an alarm system, provision for CCTV, a video security door entry system, underfloor heating throughout all floors, air conditioning to every bedroom, an air-source heat pump and solar panels.
Cat 6 cabling has also been installed throughout the property.
Outside The property is discreetly positioned back from Maypole Road and is approached over a spacious driveway, accessed through electric gates.
This provides off-road parking and leads to a detached double garage with useful storage space above.
The beautifully landscaped rear garden has been thoughtfully designed for both relaxation and entertaining.
A generous terrace extends across the full width of the property, incorporating sunken planters and integrated lighting to create an attractive setting for al fresco dining.
Flowerbeds border a pathway that leads through the garden to a versatile detached outbuilding, offering excellent additional accommodation.
Fully heated and air-conditioned, the outbuilding features bi-fold doors together with a fitted kitchen and shower room.
This flexible space lends itself to a variety of uses, including a dedicated home office, private gym, studio or leisure room.
Further enhancing the property's outdoor entertaining facilities is a covered outdoor kitchen and grill. Services Air-sourced heat pump, solar panels. All other mains services are connected.
Mobile and Broadband checker: Information can be found here ttps://checker.ofcom.org.uk/en-gb/ Agent's notes Photos taken in January 2026.
Location Witham: 3 miles, Maldon: 4 miles, Chelmsford: 14.2 miles, Stansted Airport 24 miles. All distances approximate – source Google maps.
The property enjoys a desirable position in the heart of Wickham Bishops.
Situated approximately three miles south of Witham and four miles north of the historic maritime town of Maldon, the village provides a range of everyday amenities, including local shops and public houses.
A further selection of shopping, leisure and recreational facilities can be found in Witham and Maldon, while Chelmsford, approximately 14 miles away, offers an extensive choice of retail outlets, restaurants and other amenities.
The area is particularly well served for education, with a choice of state and independent schools catering for a range of ages.
Nearby primary schooling includes Wickham Bishops Church of England Primary School, while secondary and further educational options are available in the surrounding towns.
The wider area also offers access to a number of well-regarded independent and selective schools, including Colchester Royal Grammar School, New Hall School in Boreham and Felsted School.
For leisure, Benton Hall Golf and Country Club, on the outskirts of Wickham Bishops, offers golf, fitness facilities and a swimming pool.
The surrounding countryside provides an appealing setting for outdoor pursuits, with a network of public footpaths and country walks to explore.
For commuters, Witham railway station provides regular mainline services to London Liverpool Street, making the area a practical choice for those travelling into the capital.
Road connections are also convenient, with access to the A12 available to the north and south of Witham, linking the area with Chelmsford, Colchester and the wider regional road network.
Stansted Airport is approximately 24 miles away, offering a range of domestic and international destinations and adding to the area's accessibility for both business and leisure travel.
Square Footage: 3,766 sq ft Directions What3words: ///bookcases.stubborn.permit
Value & comps
No previous sales on record.
Returns
Set an offer; the calculator follows it.
We're still gathering serviced-accommodation data for this area.
Archie refurb estimate: a Pro feature
0.0% below asking
This is not financial or investment advice. Prop AI Deals is not authorised by the Financial Conduct Authority (FCA) to provide investment advice.
All investment calculators, property analyses, and AI-generated insights are for informational purposes only. Property investment carries risk and may result in financial loss. All calculations should be independently verified and you should consult with FCA-authorised financial advisers before making any investment decisions.
Past performance does not guarantee future results. Tax implications vary by individual circumstances.
Deal
Properties like this can earn 2–3x BTL yields when converted to HMO, with retrofit costs around £10k/room. Sign in to see the full tier, yield projection, and cost breakdown.
Commercial properties like this can earn 30-50% higher yields when converted to residential under Class MA / Q / P / PA, with prior approval costing ~GBP 96/unit. Sign in to see the recommended route, yield uplift, and cost breakdown.
BRRR-suited properties can recycle 80-100% of investor capital on refi, leaving a high-yielding rental with most of the money out. Sign in to see the refurb cost stack, ARV projection, and refinance maths.
Detached + large garden = sub-division play. Pro tier unlocks the tier badge, plot size, uplift estimate, and regional land benchmark.
Short-lease flats trade at deep discount, but extending under the 1993 Act often costs far less than the discount. Pro tier unlocks the tier badge, premium breakdown, long-lease ARV and arbitrage maths.
See projected short-stay revenue vs a vanilla BTL for this property.
See real sub-let margins (HMO room rates & SA nightly rates) vs the landlord rent.
Area
Agent & docs

FAQ
About Maypole Road, Witham
Explore nearby