We've tightened what earns a Pursue. A home now needs a published valuation, a strategy that still makes money after real running costs and lender stress tests, and no listing problems that would stop a mortgage. You'll see fewer Pursues, and each one has been checked harder.
See how verdicts work3-bedroom detached house · RH20 3BQ
For saleListed 402 days
Opportunity summary
See Archie’s verdict, returns by strategy and what to check before viewing.
About
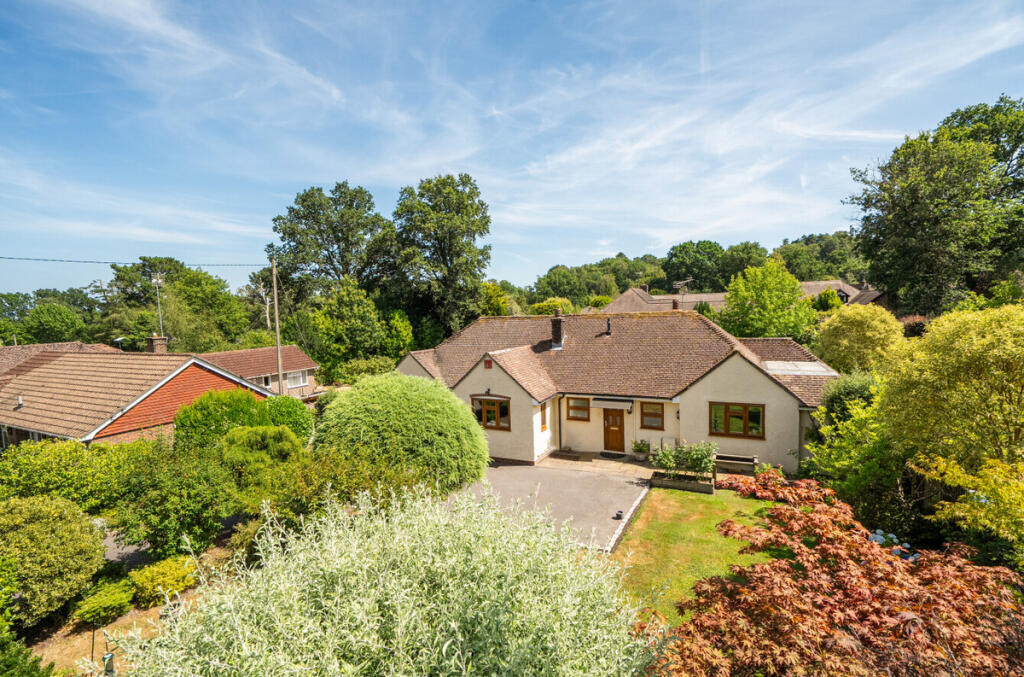
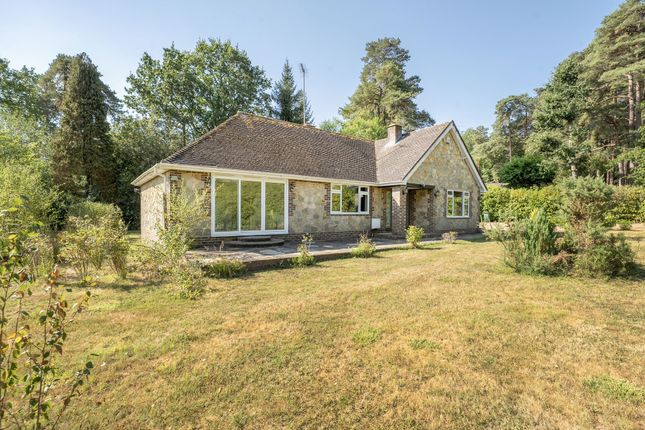
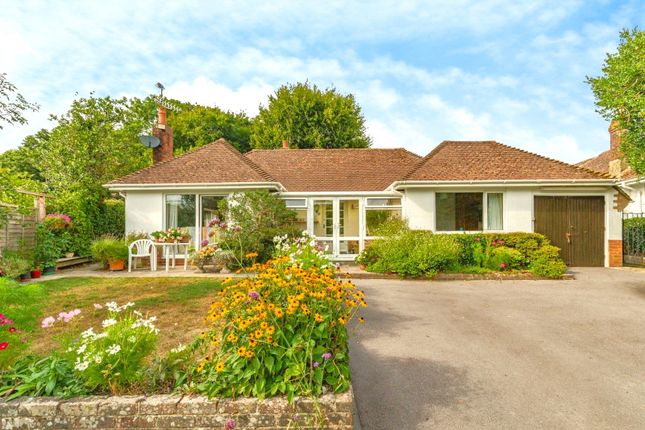
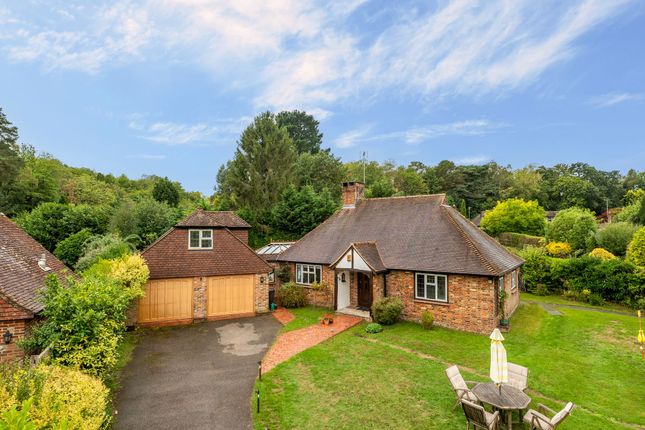
Guide Price £850,000 to £900,000 An attractive conversion and extension of a traditional barn with a separate two-storey studio/workshop offering further potential (STPP), set in a pleasant semi-rural location midway between Washington and Storrington.
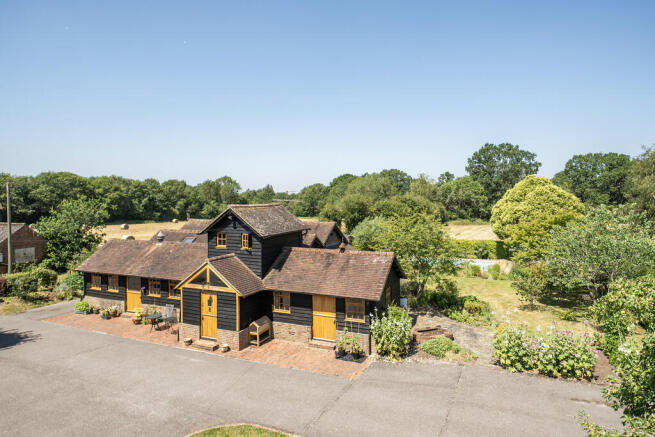
DESCRIPTION Iron Stone Barn is a charming and thoughtfully converted detached rural outbuilding, beautifully blending traditional character with modern living.
Set in a semi-rural location, the property features a mix of brick and weatherboarded elevations under a pitched clay-tiled roof to the main building, complemented by a slate-roofed section and double-glazed windows.
The barn has been extended to enhance its generous living space while retaining its original rural charm.
Interiors are light-filled and versatile, offering comfortable and characterful accommodation suitable for a range of lifestyles.
A particular highlight is the separate detached workshop/studio barn, offering excellent potential for a variety of uses - ideal as a home office, creative studio, or further ancillary accommodation, subject to the necessary consents.
The accommodation briefly comprises: Entrance Hall with steps to living room and door to: Shower Room with suite comprising shower cubicle, wash hand basin and low level WC.
Living Room An exceptionally spacious room with feature central wood burning stove, stairs to the first floor with deep understairs storage cupboard.
Sitting Room/Garden Room A bright room with bi-folding doors to the decked terrace, feature part vaulted ceiling with roof lantern, attractive tiled flooring, and some exposed oak frames.
Kitchen/Dining Room Fitted with a range of matching units including a Belfast sink, integrated hob with extractor over, double oven and microwave, space for dishwasher, tiled flooring, part vaulted ceiling and double French doors to the garden.
Further door to: Utility Room A good size utility room with space for further appliances, work surface with inset sink unit. Door to front. Double Bedroom 3 Dual aspect, exposed oak frames.
Accessed from the sitting room/garden room. First Floor Part vaulted ceiling. Double Bedroom 1 Part vaulted ceiling and pleasant rear aspect views over adjoining countryside.
Built-in wardrobe cupboards. Double Bedroom 2 Front aspect and part vaulted ceiling. Family Bathroom Suite comprising panelled bath with shower attachment, wash hand basin and low level WC.
OUTSIDE The adaptable detached outbuilding offers versatility for those seeking additional studio, workshop, or ancillary space.
This traditional structure, with corrugated-clad external elevations, includes a lean-to on the northern side housing a secure lock-up workshop - ideal for storage.
The main two-storey section of the barn comprises a bright studio space, a kitchenette area and cloakroom - perfect for creative or recreational use.
A first-floor studio/workshop, accessed externally, offering further flexible space for a home office, artist’s studio, or potential guest accommodation (subject to any necessary consents).
Adjacent to the outbuilding are the former pigsties adding further scope for storage or potential repurposing.
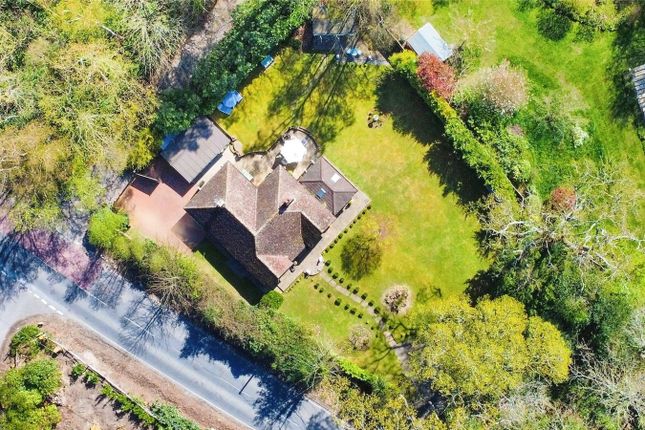
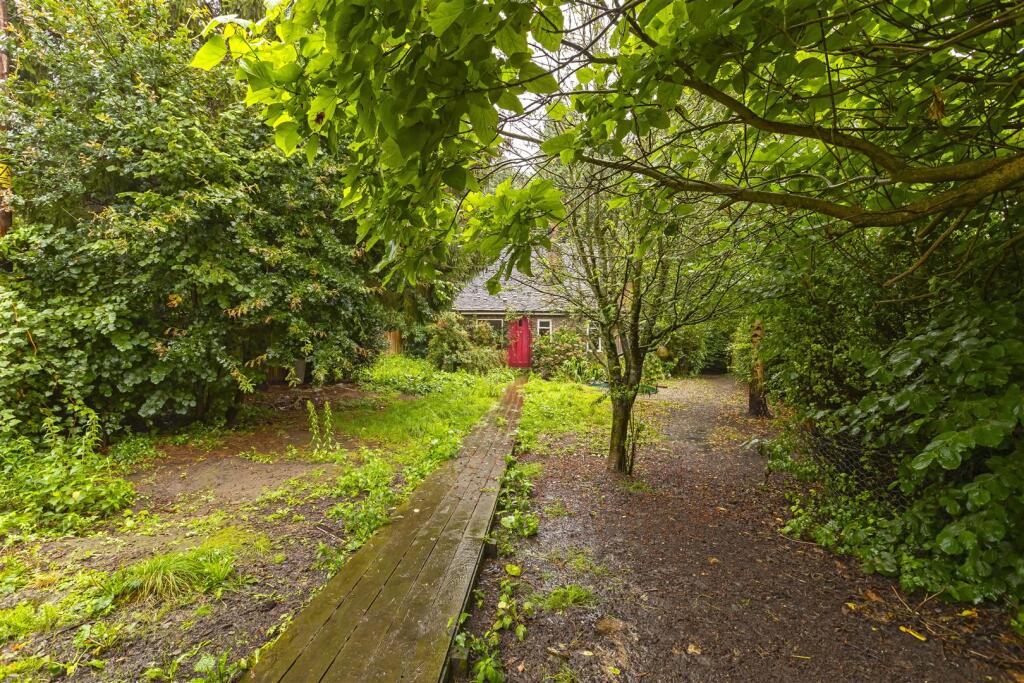
The grounds have been thoughtfully landscaped and divided into distinct garden areas, creating private outdoor spaces ideal for relaxation or entertaining.
These lead down to a gravel driveway with ample parking for up to six vehicles, along with the benefit of an electric vehicle charging point.
AMENITIES Local: The property is in an accessible semi-rural location midway between the villages of Storrington and Washington.
Towns and Villages: Washington (approximately 1.1 miles), Storrrington (approximately 2.7 miles), Steyning (approximately 5.4 miles), Pulborough (approximately 5.8 miles), Worthing (approximately 7.9 miles), Horsham (approximately 13.2 miles) and London (approximately 53.1 miles).
Transport: Pulborough station (6.1 miles) with services to London Victoria. A24 to London, Gatwick Airport and the national motorway network.
Schools: Schools include St Mary’s C of E Primary, Washington, Storrington Primary, Windlesham House School and Steyning Grammar School.
Leisure: Leisure Centres at Storrington and Steyning, South Downs National Park, cross county schooling course at Coombelands Equestrian at Pulborough, horse racing at Goodwood and Fontwell, polo at Cowdray and Knepp Castle, golf at The West Sussex course at Pulborough, the Festival of Speed at Goodwood, theatres at Horsham, Guildford and Chichester.
Value & comps
No previous sales on record.
Returns
Set an offer; the calculator follows it.
We're still gathering serviced-accommodation data for this area.
Archie refurb estimate: a Pro feature
0.0% below asking
This is not financial or investment advice. Prop AI Deals is not authorised by the Financial Conduct Authority (FCA) to provide investment advice.
All investment calculators, property analyses, and AI-generated insights are for informational purposes only. Property investment carries risk and may result in financial loss. All calculations should be independently verified and you should consult with FCA-authorised financial advisers before making any investment decisions.
Past performance does not guarantee future results. Tax implications vary by individual circumstances.
Deal
Properties like this can earn 2–3x BTL yields when converted to HMO, with retrofit costs around £10k/room. Sign in to see the full tier, yield projection, and cost breakdown.
Commercial properties like this can earn 30-50% higher yields when converted to residential under Class MA / Q / P / PA, with prior approval costing ~GBP 96/unit. Sign in to see the recommended route, yield uplift, and cost breakdown.
BRRR-suited properties can recycle 80-100% of investor capital on refi, leaving a high-yielding rental with most of the money out. Sign in to see the refurb cost stack, ARV projection, and refinance maths.
Detached + large garden = sub-division play. Pro tier unlocks the tier badge, plot size, uplift estimate, and regional land benchmark.
Short-lease flats trade at deep discount, but extending under the 1993 Act often costs far less than the discount. Pro tier unlocks the tier badge, premium breakdown, long-lease ARV and arbitrage maths.
See projected short-stay revenue vs a vanilla BTL for this property.
See real sub-let margins (HMO room rates & SA nightly rates) vs the landlord rent.
Area
Agent & docs

FAQ
About Rock Road, Washington
Explore nearby