2-bedroom semi-detached house · YO7 1AF
Listing removedReduced £100 (−6.7%) on 3 SepListed 81 days · slow let
Opportunity summary
See Archie’s verdict, returns by strategy and what to check before viewing.
About
Introducing this beautifully renovated two-bedroom semi-detached cottage, an exceptional property that seamlessly blends classic charm with contemporary elegance.
Meticulously restored throughout, this home presents a rare opportunity to acquire a residence where every detail has been thoughtfully considered, offering an inviting and sophisticated living environment.
Upon entering the property, you are greeted by a welcoming entrance hallway that sets the tone for the rest of the home.
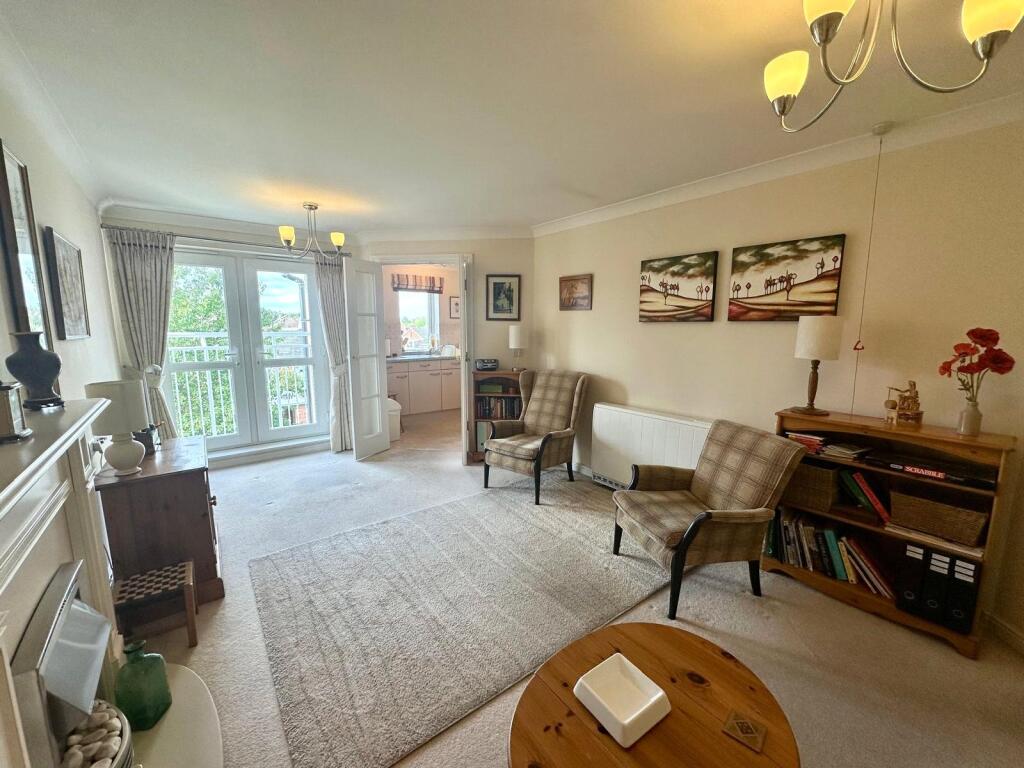
The hallway leads directly into the generously proportioned living room, which provides a warm and tranquil setting for relaxation or entertaining guests.
The room is adorned with contemporary neutral décor and ample natural light streaming through large period windows, reinforced with secondary glazing.
The living space is further enhanced by subtle period features, such as original beams, which pay homage to the cottage’s heritage.
The heart of the home is the brand new kitchen, designed to the highest specification with both functionality and style in mind.
It boasts a comprehensive range of sleek, soft-close cabinetry, wooden worktops, and integrated appliances including Rangemaster style oven with gas hob, triple extractor fan and fridge freezer.
The open-plan layout allows for seamless interaction with the adjacent dining area, making this space perfect for both every-day living and entertaining.
Ascending to the first floor, the landing leads to two well-proportioned double bedrooms, each offering a peaceful retreat.
The principal bedroom is a sanctuary of comfort, with plush carpeting and ample space for additional furnishings.
Large windows provide delightful views and flood the room with natural light, creating a restful ambience.
The principal bedroom benefits from an en-suite shower room featuring a modern three-piece suite with a walk-in shower, contemporary tiling, and chrome fixtures.
The second bedroom is equally spacious and versatile, ideally suited as a guest room, nursery, or home office, depending on your lifestyle needs.
A second bathroom is conveniently located on the first floor, fitted with a luxurious bath-tub, vanity unit with double sinks. A separate walk in shower cubicle offers convenience.
To the rear is a split level garden, with raised patio, ideal for al fresco dining and entertaining.
Down a couple of steps, is a gated oasis, mainly laid to lawn with a range of established plants and trees, the garden houses a shed and runs all the way to Cod Beck.
Hall 2.16m x 4.25m Entering through the timber door, this spacious hall offers a perfect welcome, with wood effect flooring and neutral decor, the hall offers direct access to both reception areas and a reconfigured staircase to the firt floor with storage beneath.
Living Room 4.17m x 4.24m A spacious room with wonderful period features including open fire and large beams to the ceiling.
The timber window, looking out to St James Green has additional, secondary glazing fitted.
Kitchen 2.29m x 4.75m This brand new kitchen consists of a range of base and wall units in a Navy Blue, contrasting with a timber worktop for a heritage feel.
Dining Room 3.37m x 4.75m Flowing off from the kitchen is a spacious dining area with a feature fire place, beamed ceiling and neutral decor for a true cottage feel.
Sun Room Set to the rear, leading off from the dining room is garden/sun room. Offering lovely views and access to the garden.
This room also leads in to a ground floor toilet and has pedestrian access to the garage.
Bedroom One 4.12m x 4.34m Set to the front of the property and enjoying views over St James Green, the principal bedroom will comfortably house a Superking bed if required.
The room has secondary glazing, a wall mounted radiator, neautral decor and benefits from an en-suite shower room.
En-Suite 1.94m x 2.17m Consisting of a newly installed shower cubicle, toilet and hand basin.
Bedroom Two 3.55m x 4.62m A spacious double, set to the rear of the cottage with dual aspect windows and neutral decor.
Bathroom 1.92m x 4.41m This bright and spacious bathroom houses a shower cubicle, toilet, side by side hand basins and a freestanding bath. Beautifully created for relaxation.
Garden There is a lovely paved garden to the rear with established flower beds.
Value & comps
No previous sales on record.
Rental comparables are shown in the Rental section below. Sold comparables remain for area capital context only.
Returns
We're still gathering serviced-accommodation data for this area.
This is not financial or investment advice. Prop AI Deals is not authorised by the Financial Conduct Authority (FCA) to provide investment advice.
All investment calculators, property analyses, and AI-generated insights are for informational purposes only. Property investment carries risk and may result in financial loss. All calculations should be independently verified and you should consult with FCA-authorised financial advisers before making any investment decisions.
Past performance does not guarantee future results. Tax implications vary by individual circumstances.
Deal
Properties like this can earn 2–3x BTL yields when converted to HMO, with retrofit costs around £10k/room. Sign in to see the full tier, yield projection, and cost breakdown.
Commercial properties like this can earn 30-50% higher yields when converted to residential under Class MA / Q / P / PA, with prior approval costing ~GBP 96/unit. Sign in to see the recommended route, yield uplift, and cost breakdown.
BRRR-suited properties can recycle 80-100% of investor capital on refi, leaving a high-yielding rental with most of the money out. Sign in to see the refurb cost stack, ARV projection, and refinance maths.
Detached + large garden = sub-division play. Pro tier unlocks the tier badge, plot size, uplift estimate, and regional land benchmark.
Short-lease flats trade at deep discount, but extending under the 1993 Act often costs far less than the discount. Pro tier unlocks the tier badge, premium breakdown, long-lease ARV and arbitrage maths.
See projected short-stay revenue vs a vanilla BTL for this property.
See real sub-let margins (HMO room rates & SA nightly rates) vs the landlord rent.
Area
Agent & docs
FAQ
About St. James Green, Thirsk, YO7
Explore nearby