4-bedroom house · SR5 3DL
For saleReduced £10k (−3%) on 8 OctListed 105 days
Opportunity summary
See Archie’s verdict, returns by strategy and what to check before viewing.
About
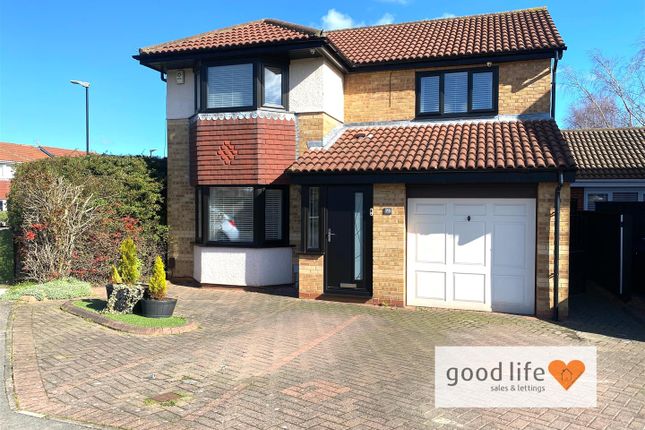
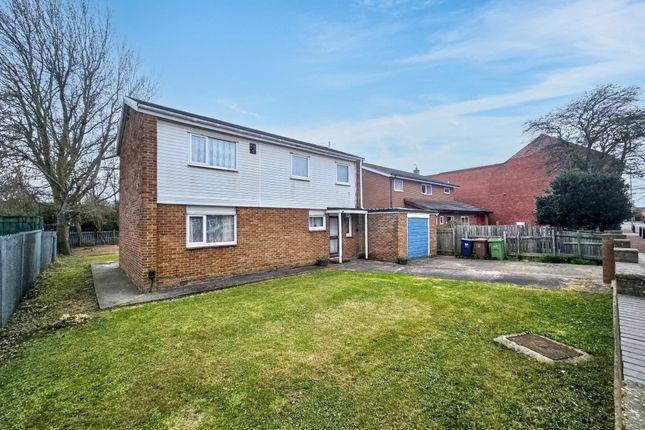
An impressive four bedroom link detached house, occupying an attractive cul-de-sac position within the highly regarded Fulford Grange development, close to local amenities, shops and schools.
Internally the property comprises entrance hall, lounge, sun room overlooking rear gardens, superb modern kitchen/diner and a useful utility room to the ground floor.
On the first floor there are four bedrooms, en-suite shower room and a fabulous contemporary bathroom, incorporating a shower enclosure.
Externally to the front of the property there is a block-paved driveway providing off street parking and an integral garage, whilst to the rear there is a delightful garden with an outbuilding currently being utilised as an office.
Providing easy access to Sunderland City Centre, Amazon, Doxford International Business Park and Nissan as well as offering connections to major road links including the A19.
Early viewing is highly recommended to avoid disappointment. Ground Floor Access via Composite entrance door. Entrance Hall Column radiator, double glazed window to side and doors to lounge.
Lounge (4.74 x 4.03 (15'6" x 13'2")) Double glazed window to front, radiator and gas fire, solid oak flooring. Open plan into kitchen/diner.
Kitchen/Diner (2.97 x 5.04 (9'8" x 16'6")) Range of modern wall and base unit with countertops over incorporating a single bowl under-mount sink and drainer unit with chrome mixer tap.
Integrated appliances include two ovens, five burner gas hobs and hood. Underfloor heating throughout. Double glazed window to rear, column radiator and large pantry cupboard.
Door to utility and open onto sun room. Sun Room (3.59 x 2.16 (11'9" x 7'1")) Double glazed windows and double glazed upcv bi-fold doors leading to garden. Solid oak flooring.
Utility (2.18 x 2.43 (7'1" x 7'11")) Wall and bass units with countertops over proofing space for an American style fridge freezer, washing machine and tumble dryer.
Cupboard housing wall mounted boiler, radiator and UPVC door to rear. Door to garage. First Floor Landing Access point to loft and radiator.
Bedroom 1 (4.12 x 2.94 (13'6" x 9'7")) Double glazed window to front and radiator.
Bedroom 2 (4.85 x 2.27 (15'10" x 7'5")) Double glazed window to front, two radiators and access point to loft space 1. Door to en-suite.
En-Suite Shower Room Low level WC, washbasin and shower cubicle, chrome heated towel rail and double glazed window to rear.
Bedroom 3 (3.61 x 2.77 (11'10" x 9'1")) Double glazed window to rear and radiator. Access point to loft space 2.
Bedroom 4 (2.26 x 2.01 (7'4" x 6'7")) Double glazed window to front, built in storage and radiator.
Bathroom Modern suite featuring a tiled inset bath with illuminated plinth, walk in shower, low level wc and hand wash basin set into vanity unit.
Chrome heated towel rail and double glazed window to rear. Underfloor heating. Loft Space 1 Velux window. Loft Space 2 Velux window.
Outside Generous block paved driveway to front providing multiple off street parking options. Attractive rear garden with paved and gravelled areas benefitting from a greenhouse and outbuilding.
Outbuilding Fully tiled and cladded with built in electric and a hand wash basin. Multifunctional space currently utilised as an office. Council Tax Band The Council Tax Band is Band C.
Tenure Freehold We are advised by the Vendors that the property is Freehold. Any prospective purchaser should clarify this with their Solicitor.
Important Notice - Particulars Peter Heron Ltd for themselves and for the vendors of this property whose agents they are, give notice that:- The particulars are set out for general guidance only for the intending Purchasers and do not constitute part of an offer or contract.
Whilst we endeavour to make our sales particulars accurate and reliable, if there is anything of particular importance which you feel may influence your decision to purchase, please contact the office and we will be pleased to check the information.
Do so particularly, if contemplating travelling some distance to view the property.
All descriptions, dimensions, references to conditions and necessary permissions for use and occupation and other details are given in good faith, and are believed to be correct, however any intending purchasers should not rely on them that statements are representations of fact, but must satisfy themselves by inspection or otherwise as to the correctness of each of them.
Independent property size verification is recommended.
Lease details, service charges and ground rent (where applicable) are given as a guide only and should be checked and confirmed by your Solicitor prior to exchange of contracts.
No person in the employment of Peter Heron Ltd has any authority to make or give any representation or warranty whatever in relation to this property or these particulars, nor to enter into any contract on behalf of Peter Heron Ltd, nor into any contract on behalf of the Vendor.
The copyright of all details and photographs remain exclusive to Peter Heron Ltd.
Please note that in the event the purchaser uses the services of Peter Heron Conveyancing in the purchase of their home, Peter Heron Ltd will be paid a completion commission of £300.00 by Movewithus Ltd.
Sea Road Viewings To arrange an appointment to view this property please contact our Sea Road branch on or book viewing online at Opening Times Monday to Friday 9.00am - 5.00pm Saturday 9.00am - 12noon Ombudsman Peter Heron Estate Agents are members of The Property Ombudsman and subscribe to The Property Ombudsman Code of Practice.
Value & comps
No previous sales on record.
Returns
Set an offer; the calculator follows it.
We're still gathering serviced-accommodation data for this area.
Archie refurb estimate: a Pro feature
0.0% below asking
This is not financial or investment advice. Prop AI Deals is not authorised by the Financial Conduct Authority (FCA) to provide investment advice.
All investment calculators, property analyses, and AI-generated insights are for informational purposes only. Property investment carries risk and may result in financial loss. All calculations should be independently verified and you should consult with FCA-authorised financial advisors before making any investment decisions.
Past performance does not guarantee future results. Tax implications vary by individual circumstances.
Deal
Properties like this can earn 2–3x BTL yields when converted to HMO, with retrofit costs around £10k/room. Sign in to see the full tier, yield projection, and cost breakdown.
Commercial properties like this can earn 30-50% higher yields when converted to residential under Class MA / Q / P / PA, with prior approval costing ~GBP 96/unit. Sign in to see the recommended route, yield uplift, and cost breakdown.
BRRR-suited properties can recycle 80-100% of investor capital on refi, leaving a high-yielding rental with most of the money out. Sign in to see the refurb cost stack, ARV projection, and refinance maths.
Detached + large garden = sub-division play. Pro tier unlocks the tier badge, plot size, uplift estimate, and regional land benchmark.
Short-lease flats trade at deep discount, but extending under the 1993 Act often costs far less than the discount. Pro tier unlocks the tier badge, premium breakdown, long-lease ARV and arbitrage maths.
See projected short-stay revenue vs a vanilla BTL for this property.
See real sub-let margins (HMO room rates & SA nightly rates) vs the landlord rent.
Area
Agent & docs
FAQ
About 32, Kirkwall Close, Sunderland
Explore nearby