2-bedroom property · TR14 0AR
For saleListed 274 days
Opportunity summary
See Archie’s verdict, returns by strategy and what to check before viewing.
About
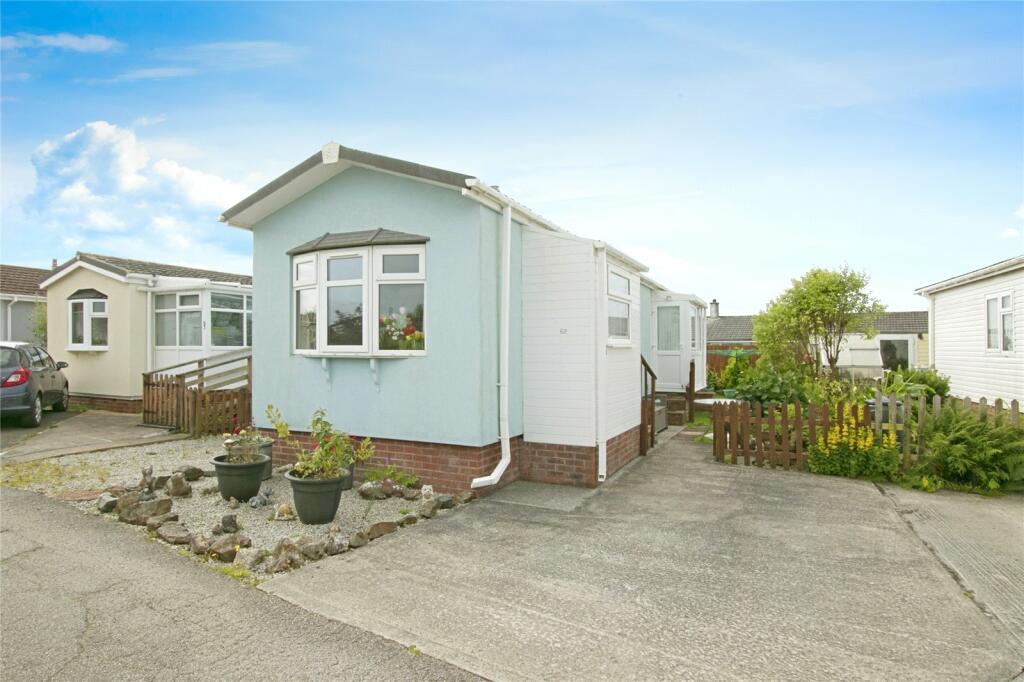
Offered to buyers aged 50 and over, this detached park home is situated in a popular residential area and comes with the benefit of no onward chain.
The property has two bedrooms, a good sized lounge/diner, a fitted kitchen and a shower room. It is double glazed and this is complemented by gas heating.
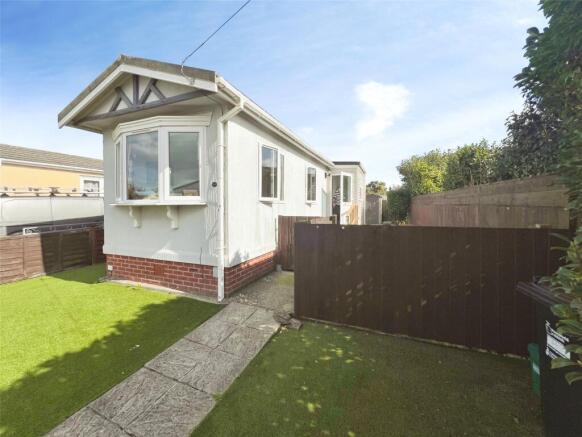
Externally there are mature well stocked wraparound gardens and an allocated parking space.
Offered with the benefit of no onward chain and set on a large plot, we are pleased to be able to market this park home, limited to buyers aged 50 and over, which is distinguished by its exceptionally large, fully wraparound garden.
Double glazed throughout, internally, the front door opens into an entrance hallway and from here leads into a generously sized lounge/diner which has a wall mounted electric fire to complement the two radiators in the room.
From there, a door leads into the hallway which gives access to the remaining living areas.
The kitchen has a range of eye level and base level cupboards and drawers with an integrated gas hob combined with an integrated oven and grill below. There is space for further white goods.
In terms of bedrooms, the first comes with two built-in double wardrobes plus a separate single wardrobe, also built-in. The second bedroom has a single built-in wardrobe.
Both bedrooms are complemented by a shower room which offers a double shower enclosure.
Externally, the aforementioned large wraparound garden presents a great opportunity for those so inclined to really put their own stamp on.
The garden envelopes the home on all sides which really does offer a sense of great space and privacy.
Lawns are split by a slabbed pathway from the entrance and these are complemented by low maintenance gravelled areas.
Mature borders frame the garden and these offer some natural screening, making the plot feel somewhat secluded and the space on offer certainly offers plenty of room to enjoy outdoor living when the weather permits.
In terms of location, the property is within a short driving distance of Camborne town centre and there are bus services close by.
Camborne offers a range of shopping facilities and other amenities including a mainline railway station. There is easy access to the main A30 and the north coast at Portreath is within four miles.
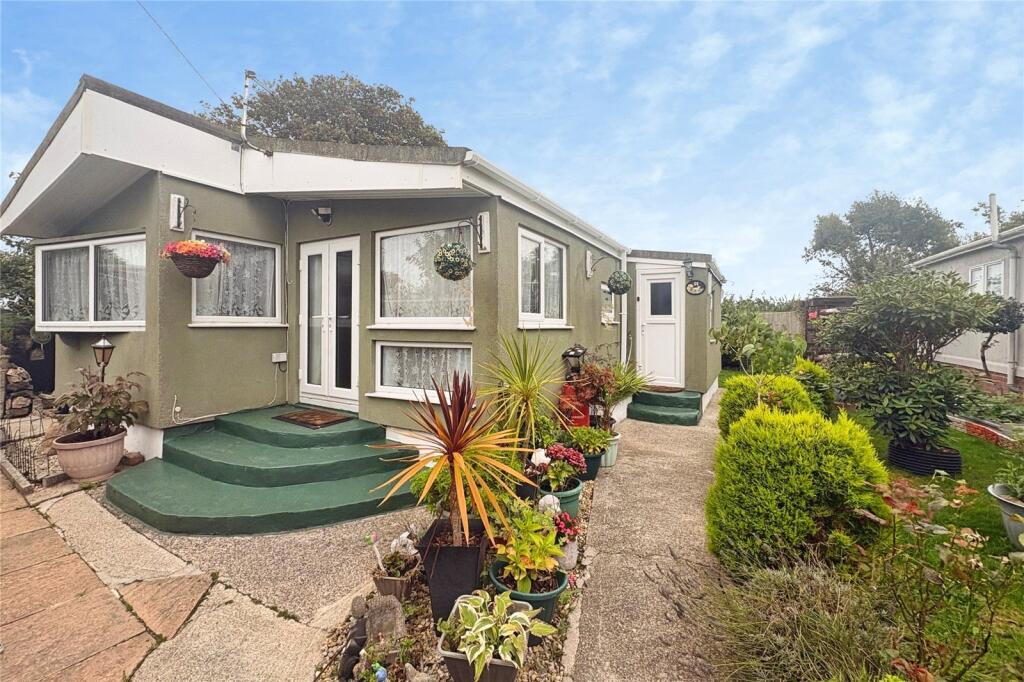
Upvc front door with an obscure double glazed panel leads to: Entrance Hallway - Door to: Lounge/Dining Room - 4.17m x 5.93m (13'8" x 19'5") - A triple aspect room with upvc double glazed patio doors opening out onto a slabbed balcony and overlooking the front garden and aspect.
Upvc double glazed window overlooking the side aspect and set in a deep sill with a radiator below. Upvc double glazed window overlooking the rear garden and aspect.
Wall mounted wood effect electric fire within a decorative wood fireplace. Door to: Hallway - Double door full height storage cupboard. Loft access hatch to a boarded loft with a ladder and light.
Smoke alarm. Kitchen - 2.88m x 2.89m (9'5" x 9'5") - Fitted with a range of eye level and base level storage cupboards and drawers.
Single stainless steel sink and drainer below a upvc double glazed window overlooking the rear garden and aspect. Space and plumbing for a washing machine.
I-mini gas boiler, an integrated Beko gas hob and an integrated Beko oven and grill below with an extractor hood above. Radiator and space for a tall fridge/freezer.
Concertina door opening to a shelved pantry cupboard. Bedroom 1 - 2.77m x 2.85m (9'1" x 9'4") - Upvc double glazed window with a deep sill overlooking the rear garden with a radiator below.
Two built-in double wardrobes with hanging space and shelved storage. A further built-in single wardrobe with hanging space and shelved storage.
Bedroom 2 - 2.36m x 2.89m (7'8" x 9'5") - Upvc double glazed window set in a deep sill overlooking the front garden and aspect with a radiator below.
Built-in single wardrobe with hanging space and shelved storage. Shower Room - 1.84m x 2.00m (6'0" x 6'6") - Low level wc and a wash hand basin. Double shower enclosure with an AKW electric shower.
Radiator and Sector extractor fan. Aqua boarding throughout and a upvc obscure double glazed window to the front aspect.
Outside - A pathway leads from the allocated parking space to the side gate of the property.
There are wraparound gardens with a raised slabbed patio and steps up to the patio doors and to the front door. There is a laid to lawn area with borders of mature bushes, plants and trees.
A shingle area houses a metal garden shed and a shingle gravel pathway wraps around the property.
To the side an entrance pathway splits between the lawned areas and a ramped slabbed pathway leads to the rear door. There are three external lights and external taps on each side of the property.
Directions - Leaving the A30 at the first Camborne exit follow the road and traffic lights all the way through to the large crossroads where you should turn right into Tuckingmill.
Proceed down to the bottom of the hill and continue towards Camborne turning right at the traffic lights into North Roskear Road.
Proceed up here and take the first turning right, proceed past Pendrea Park and Tremarle Home Park is the next turning on the right. Agents Note - TENURE: Leasehold. COUNCIL TAX BAND: A.
GROUND RENT: £205.62 per calendar month. Services - Mains drainage, mains water, mains electricity and mains gas heating.
Broadband highest available download speeds - Standard 10 Mpbs, Ultrafast 1800 Mpbs (sourced from Ofcom).
Mobile signal - EE - Good outdoor & variable indoor, Three - good outdoor & variable indoor, O2 - Good outdoor & variable indoor, Vodafone - Good outdoor & indoor (sourced from Ofcom).
Value & comps
No previous sales on record.
Returns
Set an offer; the calculator follows it.
We're still gathering serviced-accommodation data for this area.
Archie refurb estimate: a Pro feature
0.0% below asking
This is not financial or investment advice. Prop AI Deals is not authorised by the Financial Conduct Authority (FCA) to provide investment advice.
All investment calculators, property analyses, and AI-generated insights are for informational purposes only. Property investment carries risk and may result in financial loss. All calculations should be independently verified and you should consult with FCA-authorised financial advisors before making any investment decisions.
Past performance does not guarantee future results. Tax implications vary by individual circumstances.
Deal
Properties like this can earn 2–3x BTL yields when converted to HMO, with retrofit costs around £10k/room. Sign in to see the full tier, yield projection, and cost breakdown.
Commercial properties like this can earn 30-50% higher yields when converted to residential under Class MA / Q / P / PA, with prior approval costing ~GBP 96/unit. Sign in to see the recommended route, yield uplift, and cost breakdown.
BRRR-suited properties can recycle 80-100% of investor capital on refi, leaving a high-yielding rental with most of the money out. Sign in to see the refurb cost stack, ARV projection, and refinance maths.
Detached + large garden = sub-division play. Pro tier unlocks the tier badge, plot size, uplift estimate, and regional land benchmark.
Short-lease flats trade at deep discount, but extending under the 1993 Act often costs far less than the discount. Pro tier unlocks the tier badge, premium breakdown, long-lease ARV and arbitrage maths.
See projected short-stay revenue vs a vanilla BTL for this property.
See real sub-let margins (HMO room rates & SA nightly rates) vs the landlord rent.
Area
Agent & docs

FAQ
About Tremarle Home Park, North Roskear
Explore nearby