We've tightened what earns a Pursue. A home now needs a published valuation, a strategy that still makes money after real running costs and lender stress tests, and no listing problems that would stop a mortgage. You'll see fewer Pursues, and each one has been checked harder.
See how verdicts work3-bedroom house · CT4 6RN
Listing removedReduced £50k (−9.1%) on 20 JulListed 295 days
Opportunity summary
See Archie’s verdict, returns by strategy and what to check before viewing.
About
For sale with Burnap + Abel... Offers welcome...
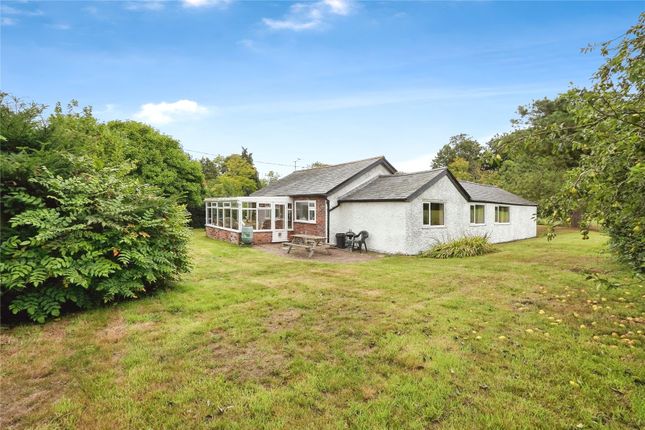
Discreetly positioned within an idyllic rural setting between the historic city of Canterbury and the vibrant coastal town of Folkestone, Greenways presents a rare and compelling opportunity to acquire a period detached home set within over an acre of grounds, including a private rear paddock.
Approached via gated off-road parking, the property sits comfortably within its generous plot, offering a sense of privacy, space and tranquillity rarely found.
The existing residence provides a versatile and flexible internal layout, currently arranged to offer either three or four bedrooms, making it well suited to a variety of lifestyle requirements.
While the home is immediately liveable, the true appeal lies in its exceptional potential.
The expansive plot and positioning create exciting scope for significant extension, remodelling or—subject to the necessary consents—the potential redevelopment of a substantial new residence.
The surrounding gardens are extensive and mature, complemented by a selection of outbuildings and the addition of the rear paddock, ideal for equestrian use, hobby farming or simply enjoying the open landscape.
The location combines the best of both worlds: Peaceful countryside living with excellent access to nearby villages, transport links, and the cultural, educational and coastal amenities of Canterbury and Folkestone.
Offered with no onward chain, Greenways represents a unique opportunity for discerning buyers, developers or those seeking to create a bespoke country home in one of Kent’s most desirable semi-rural locations.
Kitchen/Breakfast Room 16' 4" x 15' 11" (4.98m x 4.85m) Dining Room 13' 9" x 11' 4" (4.19m x 3.45m) Conservatory 14' 7" x 8' 2" (4.45m x 2.49m) Lounge 19' 3" x 14' 2" (5.87m x 4.32m) Bathroom 8' 2" x 7' 2" (2.49m x 2.18m) Bedroom Three 13' 10" x 8' 4" (4.22m x 2.54m) Family Room/Bedroom Four 15' 9" x 14' 6" (4.80m x 4.42m) Conservatory Two 11' 8" x 6' 0" (3.56m x 1.83m) Bedroom One 17' 11" x 11' 11" (5.46m x 3.63m) Bedroom Two 9' 9" x 8' 5" (2.97m x 2.57m) Loft Room 16' 6" x 14' 6" (5.03m x 4.42m) Accessed via the family room/bedroom four.
Surrounding Gardens The gardens form one of the property’s most captivating features, presenting an exceptional blend of space, variety and natural beauty.
Carefully arranged yet wonderfully exploratory, the grounds reveal colourful flower beds, secluded corners and ever-changing viewpoints.
Beyond the main gardens lies a separate paddock, adding further versatility, while substantial outbuildings provide a wealth of potential uses.
A tiered vegetable garden and generous polytunnel will appeal to those with a love of growing their own produce, while gently winding pathways lead through a rich tapestry of plants, shrubs and mature trees-creating a tranquil, private haven that feels entirely removed from the outside world.
Garage 17' 7" x 11' 9" (5.36m x 3.58m) Outbuilding One 22' 0" x 18' 2" (6.71m x 5.54m) Outbuilding Two 22' 6" x 18' 7" (6.86m x 5.66m)
Value & comps
No previous sales on record.
Returns
Set an offer; the calculator follows it.
We're still gathering serviced-accommodation data for this area.
Archie refurb estimate: a Pro feature
0.0% below asking
This is not financial or investment advice. Prop AI Deals is not authorised by the Financial Conduct Authority (FCA) to provide investment advice.
All investment calculators, property analyses, and AI-generated insights are for informational purposes only. Property investment carries risk and may result in financial loss. All calculations should be independently verified and you should consult with FCA-authorised financial advisers before making any investment decisions.
Past performance does not guarantee future results. Tax implications vary by individual circumstances.
Deal
Properties like this can earn 2–3x BTL yields when converted to HMO, with retrofit costs around £10k/room. Sign in to see the full tier, yield projection, and cost breakdown.
Commercial properties like this can earn 30-50% higher yields when converted to residential under Class MA / Q / P / PA, with prior approval costing ~GBP 96/unit. Sign in to see the recommended route, yield uplift, and cost breakdown.
BRRR-suited properties can recycle 80-100% of investor capital on refi, leaving a high-yielding rental with most of the money out. Sign in to see the refurb cost stack, ARV projection, and refinance maths.
Detached + large garden = sub-division play. Pro tier unlocks the tier badge, plot size, uplift estimate, and regional land benchmark.
Short-lease flats trade at deep discount, but extending under the 1993 Act often costs far less than the discount. Pro tier unlocks the tier badge, premium breakdown, long-lease ARV and arbitrage maths.
See projected short-stay revenue vs a vanilla BTL for this property.
See real sub-let margins (HMO room rates & SA nightly rates) vs the landlord rent.
Area
Agent & docs

FAQ
About Greenways, Denton Lane, Canterbury
Explore nearby