We've tightened what earns a Pursue. A home now needs a published valuation, a strategy that still makes money after real running costs and lender stress tests, and no listing problems that would stop a mortgage. You'll see fewer Pursues, and each one has been checked harder.
See how verdicts work4-bedroom house · TA4 4JT
For saleReduced £24.9k (−3.6%) on 7 SepListed 230 days
Opportunity summary
See Archie’s verdict, returns by strategy and what to check before viewing.
About
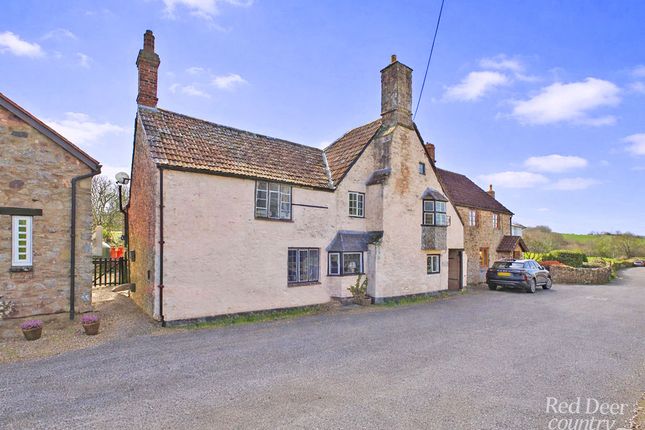
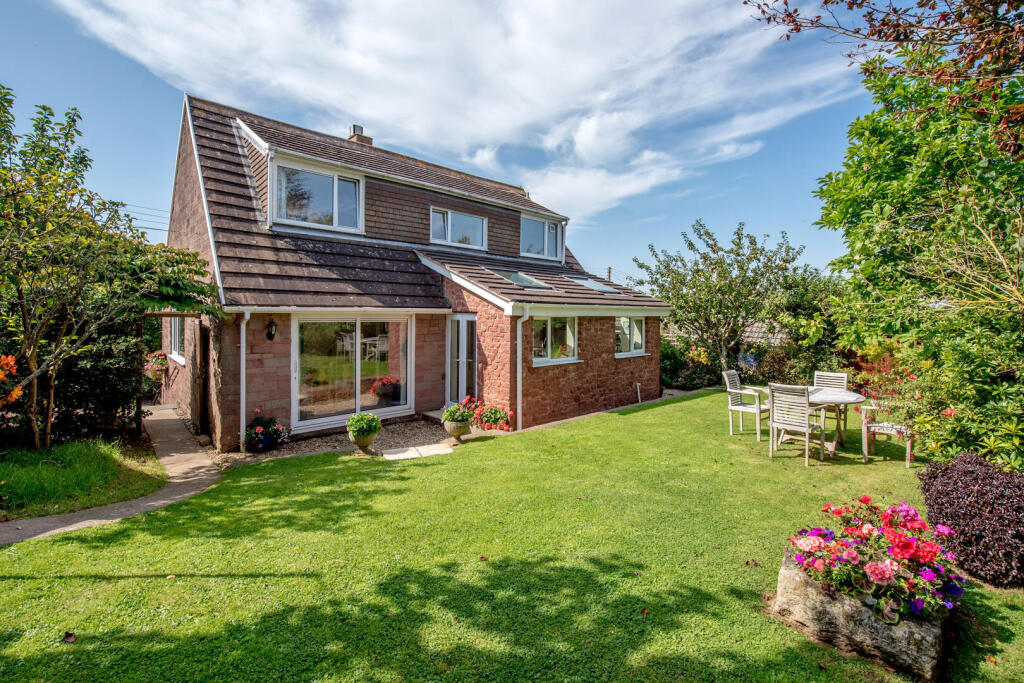
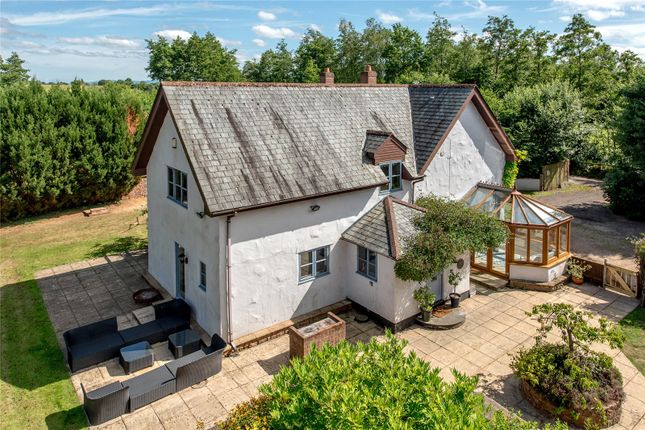
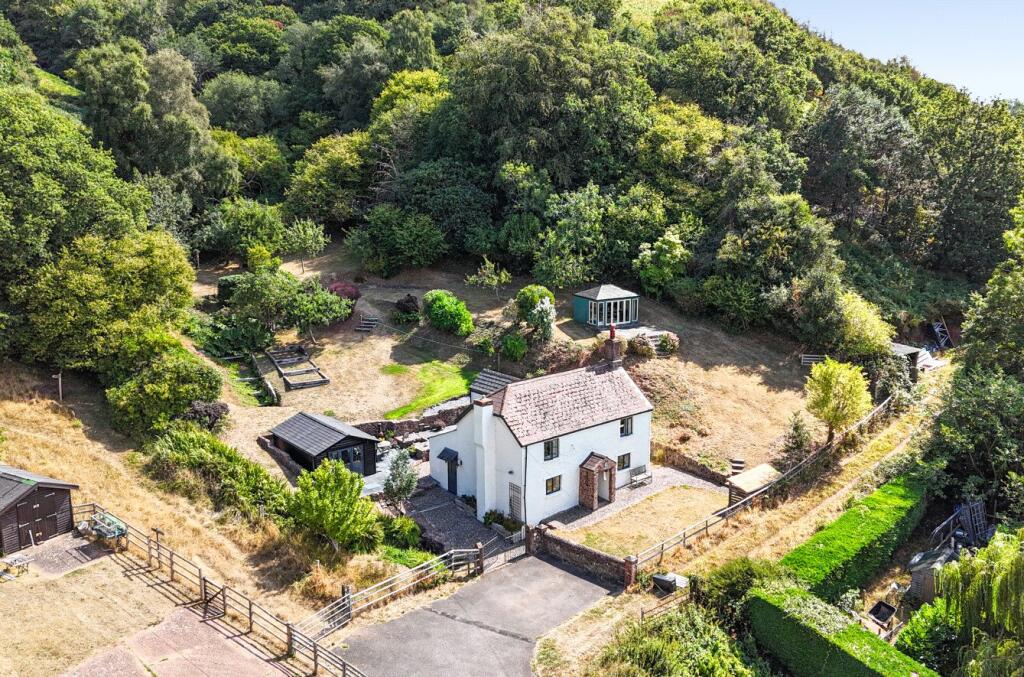
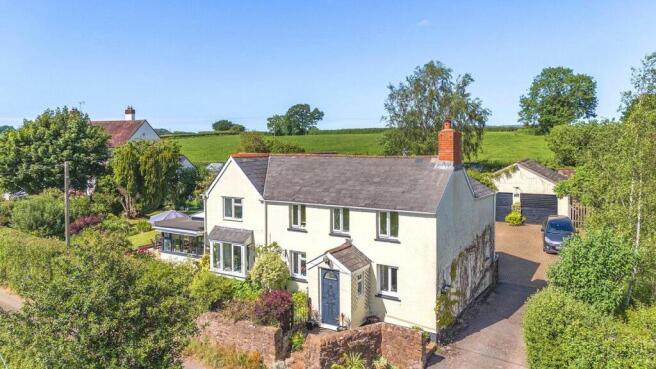
A wonderfully unique and recently renovated split-level detached home, enjoying an idyllic countryside setting with wrap-around gardens, double garage and substantial car port.
Description Greenslade Taylor Hunt are delighted to bring to the market this architect-designed four-bedroom detached home, originally constructed in 1982.
The property has been tastefully renovated and modernised by the current owners, creating a stylish and versatile home.
The property is entered via a uPVC door with glazed surround, flooding the entrance hall with natural light.
From here there are doors to the kitchen, dining room, WC, cloak cupboard and storage cupboard, together with stairs rising to the sitting room and stairs descending to the garage and utility area.
The WC is partly tiled with low level WC, hand wash basin, opaque window to the front and wall-mounted heated towel rail.
The contemporary kitchen is well appointed with an extensive range of wall and base units and integrated appliances including a 11⁄2 bowl ceramic sink with mixer tap, Larder style refirdgerator, electric oven, pyrolytic oven, large induction hob, dishwasher, single fridge with mini freezer and wine fridge.
The room enjoys a dual aspect overlooking the rear and side gardens, with a semi-glazed uPVC door opening onto the rear garden.
The spacious dining room offers ample room for a large dining table and chairs, with French doors opening onto the front decked terrace and a window to the side aspect.
Stairs rise to the sitting room, a generous reception space enjoying a dual aspect allowing an abundance of natural light.
A wood-burning stove set on a slate hearth provides a focal point, while sliding doors open onto a balcony with far-reaching views towards the Quantock Hills.
Further stairs rise to the first floor, where all four bedrooms and the family bathroom are located alongside a useful former airing cupboard.
The principal bedroom is a spacious double with front aspect, integrated wardrobes and an en-suite shower room comprising; d-shaped shower cubicle with a mains fed shower, hand wash basin with vanity unit below, low-level WC, bidet, wall-mounted heated towel rail and opaque window to the front.
Bedrooms two, three and four are all comfortable double rooms enjoying rear or side aspects and benefiting from integrated wardrobes.
The family bathroom is fitted with an L-shaped panelled bath with shower attachment, hand wash basin, low-level WC and wall-mounted heated towel rail.
From the entrance hall, stairs descend to the lower ground floor where there is a double garage with utility space to the rear.
The garage is fitted with two electric roller doors and provides excellent space for parking, storage or workshop use.
To the rear, the current owners have created a practical utility area with wall and base units, plumbing and space for two washing machines, a double bowl stainless steel sink with mixer tap and drainer, and housing the atag boiler.
Services & outgoings Mains electric, gas, water and septic tank. Gas fired central heating. Council Tax: Somerset Council-Band F.
Additional information Broadband: FTTP-Superfast broadband is available-highest available download speed 50 Mbps, highest available upload speed 9 Mbps. (Openreach).
Mobile Coverage: Available via EE, O2, three and vodafone. For an indication of specific speeds and supply or coverage in the area we recommend contacting your own provider.
Flooding: The property is in an area at a very low risk from River/Sea and Surface Water flooding (defined as the chance of flooding each year as less than 0.1%).
Situation The attractive and sought after village of Sampford Brett has a strong community spirit and a wide range of activities at the village hall.
The larger centre of Williton offers shops and amenities serving most everyday needs and has an active community supporting many clubs etc. There is a station serving the West Somerset Steam Railway.
A regular bus service connecting the coastal resort of Minehead to the west with the County town of Taunton, having a mainline railway station and M5 motorway connections about 17 miles to the South East.
The variety of the West Somerset coastline is close at hand while the Quantock Hills, the first designated Area of Outstanding Natural Beauty in England and the Exmoor National Park are but a short drive away.
Outside The property is approached via a private driveway, providing ample parking for multiple vehicles and giving access to the substantial car port and double garage.
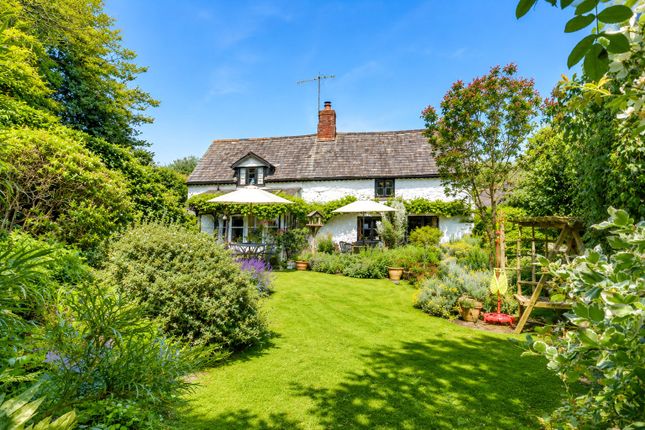
The gardens wrap around the property and are predominantly laid to lawn with mature shrubs, hedging and established planting defining the boundaries.
To the front, steps lead up to the entrance door and a decked terrace accessed from the dining room.
A pathway continues around to the private side and rear gardens, which have been attractively landscaped and feature mature ornamental trees and colourful seasonal planting.
There are several seating areas positioned to enjoy spectacular views across neighbouring fields and the surrounding countryside.
A further decked terrace with pergola provides an ideal space for alfresco dining and entertaining.
A stone-chipped area accommodates the washing line, while a charming summerhouse sits amongst mature trees, with a useful storage shed discreetly positioned behind.
Value & comps
No previous sales on record.
Returns
Set an offer; the calculator follows it.
We're still gathering serviced-accommodation data for this area.
Archie refurb estimate: a Pro feature
0.0% below asking
This is not financial or investment advice. Prop AI Deals is not authorised by the Financial Conduct Authority (FCA) to provide investment advice.
All investment calculators, property analyses, and AI-generated insights are for informational purposes only. Property investment carries risk and may result in financial loss. All calculations should be independently verified and you should consult with FCA-authorised financial advisers before making any investment decisions.
Past performance does not guarantee future results. Tax implications vary by individual circumstances.
Deal
Properties like this can earn 2–3x BTL yields when converted to HMO, with retrofit costs around £10k/room. Sign in to see the full tier, yield projection, and cost breakdown.
Commercial properties like this can earn 30-50% higher yields when converted to residential under Class MA / Q / P / PA, with prior approval costing ~GBP 96/unit. Sign in to see the recommended route, yield uplift, and cost breakdown.
BRRR-suited properties can recycle 80-100% of investor capital on refi, leaving a high-yielding rental with most of the money out. Sign in to see the refurb cost stack, ARV projection, and refinance maths.
Detached + large garden = sub-division play. Pro tier unlocks the tier badge, plot size, uplift estimate, and regional land benchmark.
Short-lease flats trade at deep discount, but extending under the 1993 Act often costs far less than the discount. Pro tier unlocks the tier badge, premium breakdown, long-lease ARV and arbitrage maths.
See projected short-stay revenue vs a vanilla BTL for this property.
See real sub-let margins (HMO room rates & SA nightly rates) vs the landlord rent.
Area
Agent & docs

FAQ
About Samphire,, Sampford Brett, Somerset
Explore nearby