3-bedroom house · DT9 3SE
Listing removedListed 97 days
Opportunity summary
See Archie’s verdict, returns by strategy and what to check before viewing.
About
A rare opportunity to acquire a beautifully positioned 3-4 bedroom detached home within the highly regarded C G Fry development, conveniently situated for Sherborne's historic town centre and amenities.
Double Garage and Gardens. No Onward Chain.
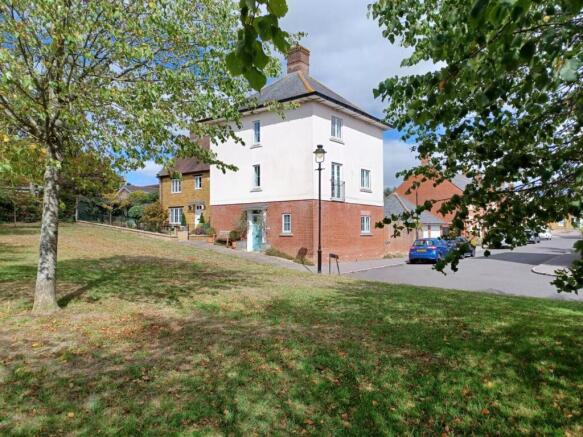
Constructed in 2005, the property was purchased off-plan by the present owners, who selected the plot for its particularly favourable position within the development.
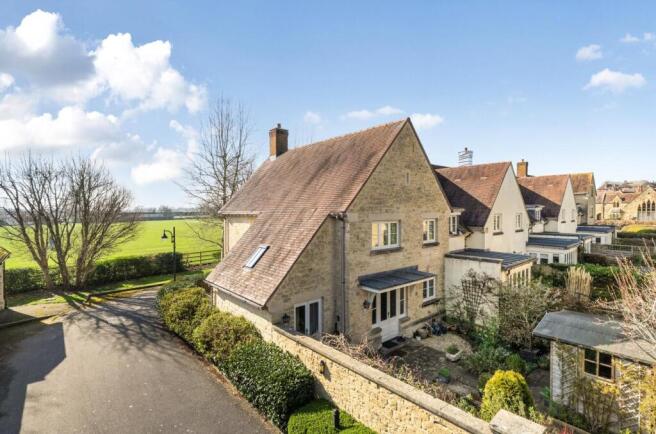
The property enjoys direct and convenient access onto Tinney's Lane together with a wonderfully private south-facing garden, setting it apart from many neighbouring homes.
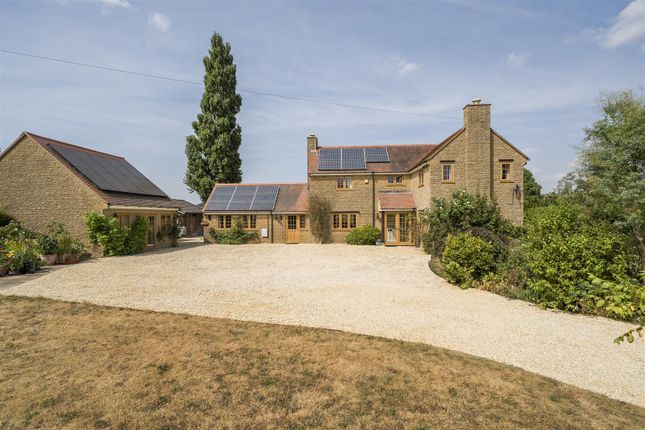
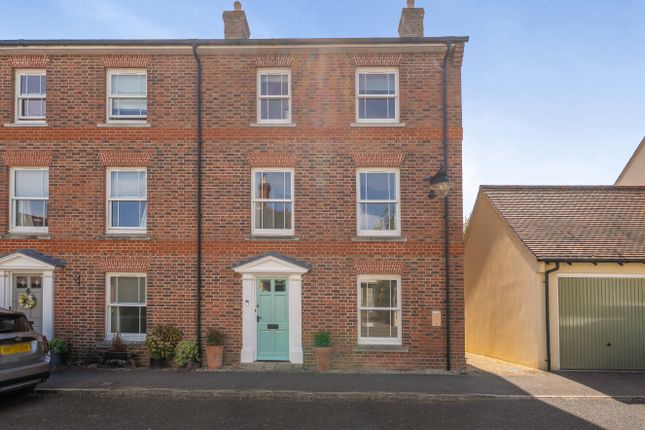
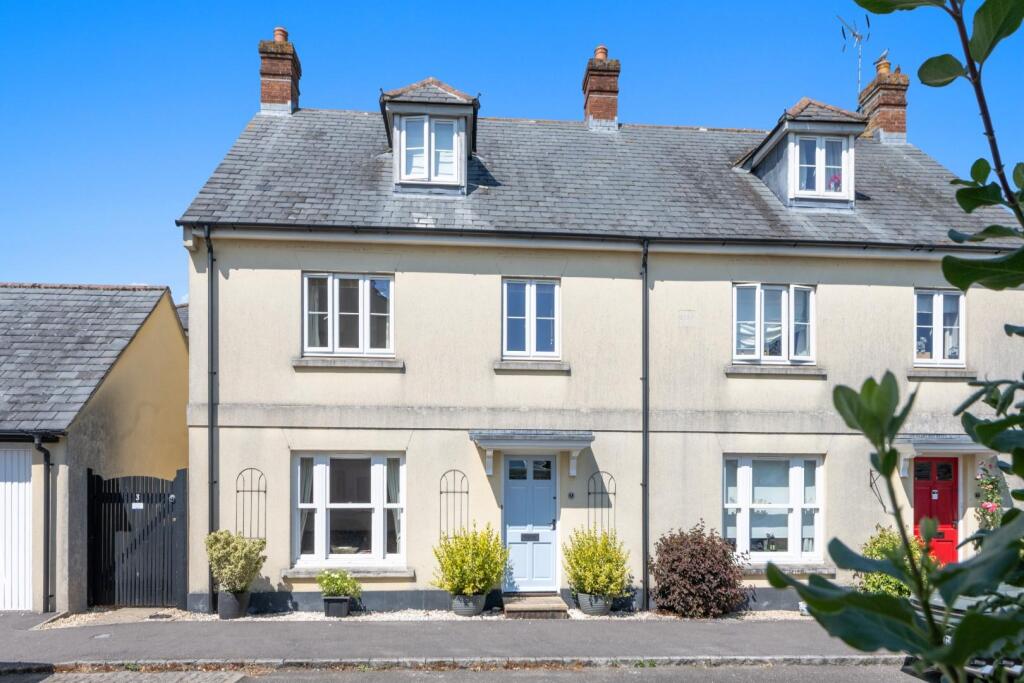
Built in attractive rendered elevations beneath a slate roof, the property offers well-proportioned accommodation extending to approximately 1,383 sq ft, complemented by a substantial detached double garage.
The accommodation is arranged around a welcoming entrance hall with cloakroom.
The spacious dual-aspect sitting room provides an excellent principal reception room, enjoying an abundance of natural light and ample space for both everyday living and entertaining.
Double doors open into the dining room, creating a sociable flow between the principal living spaces.
The kitchen/breakfast room is fitted with a comprehensive range of units, incorporating an eye-level double oven, gas hob and generous work surfaces.
French doors provide direct access to the garden and allow the room to benefit from the property's sunny south-facing aspect.
Adjoining the kitchen is a practical utility room offering additional storage and laundry facilities. On the first floor, the principal bedroom benefits from a dressing room and en-suite bathroom.
Two further bedrooms and a family shower room complete the accommodation, providing flexibility for families, visiting guests or those requiring home-working space.
Services & Outgoings We understand that mains electric, gas, water and drainage are connected to the property. Gas fired central heating.
Additional Information Broadband: FTTP-Ultrafast broadband is available-highest available download speed 1800 Mbps, highest available upload speed 1000 Mbps. (Openreach).
Mobile Coverage: Available via EE, O2, and vodafone. For an indication of specific speeds and supply or coverage in the area we recommend contacting your own provider.
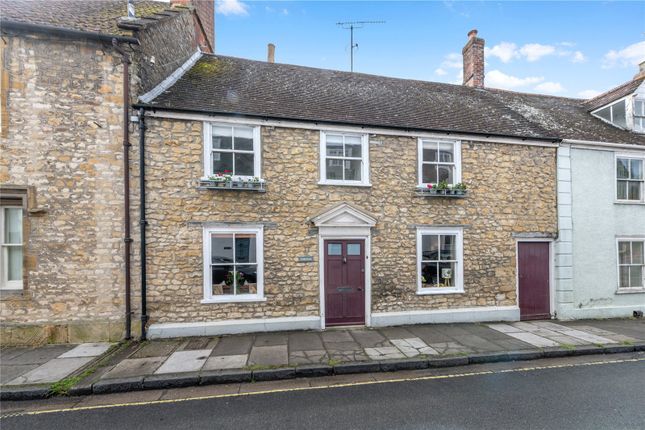
Flooding: The property is in an area at a low risk from River/Sea and Surface Water flooding. Dunstan Street lies on the east side of Sherborne within walking distance of the centre of the town.
The town is particularly pretty with the Abbey to its centre and a conservation area filled with period properties.
Amenities within the town include a main line train station, two supermarkets, two doctors surgeries, a library and a comprehensive range of shops, public house and restaurants.
Sporting, walking and riding opportunities abound within the area with golf clubs at both Sherborne and Yeovil while the region is well known for both its public and privately funded schooling.
Communication links are good with a main line station at Sherborne linking with London Waterloo while road links are along the A303 joined at Wincanton give swift access to London and the Home Counties along the M3, M25 route.
Outside, a driveway leads to the detached double garage, providing excellent parking and storage.
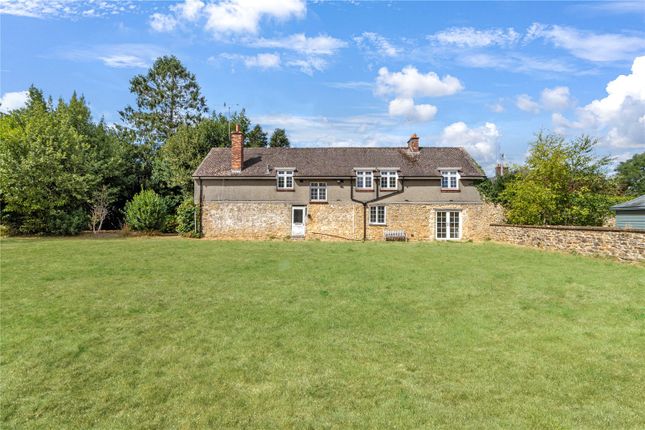
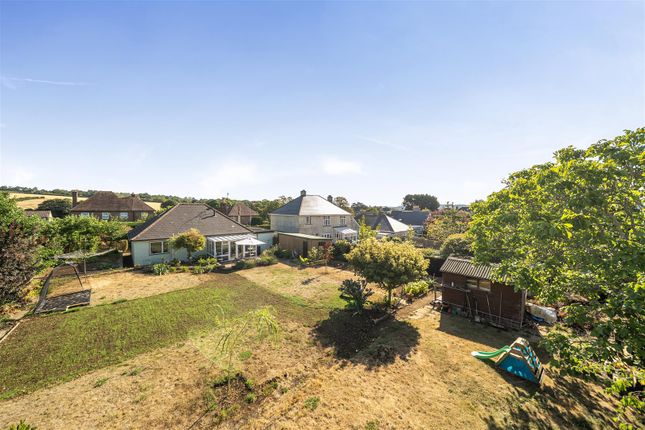
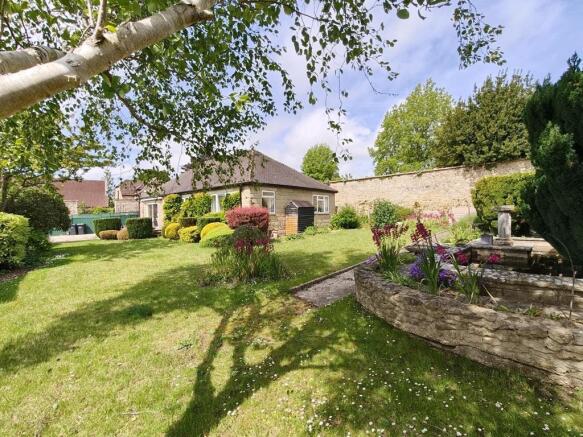
The rear garden is undoubtedly one of the property's finest features, enjoying a high degree of privacy and a coveted southerly aspect.
Thoughtfully designed by the renowned garden designer Nick William Ellis, Gold Medal winner at both the Chelsea and Hampton Court Flower Shows, the garden combines areas of lawn with beautifully stocked borders, mature planting and sheltered seating areas, creating an exceptional setting for relaxation and outdoor entertaining.
Agent Note: The rear shared courtyard is owned by 12 Dunstan Street.
Value & comps
No previous sales on record.
Returns
Set an offer; the calculator follows it.
We're still gathering serviced-accommodation data for this area.
Archie refurb estimate: a Pro feature
0.0% below asking
This is not financial or investment advice. Prop AI Deals is not authorised by the Financial Conduct Authority (FCA) to provide investment advice.
All investment calculators, property analyses, and AI-generated insights are for informational purposes only. Property investment carries risk and may result in financial loss. All calculations should be independently verified and you should consult with FCA-authorised financial advisors before making any investment decisions.
Past performance does not guarantee future results. Tax implications vary by individual circumstances.
Deal
Properties like this can earn 2–3x BTL yields when converted to HMO, with retrofit costs around £10k/room. Sign in to see the full tier, yield projection, and cost breakdown.
Commercial properties like this can earn 30-50% higher yields when converted to residential under Class MA / Q / P / PA, with prior approval costing ~GBP 96/unit. Sign in to see the recommended route, yield uplift, and cost breakdown.
BRRR-suited properties can recycle 80-100% of investor capital on refi, leaving a high-yielding rental with most of the money out. Sign in to see the refurb cost stack, ARV projection, and refinance maths.
Detached + large garden = sub-division play. Pro tier unlocks the tier badge, plot size, uplift estimate, and regional land benchmark.
Short-lease flats trade at deep discount, but extending under the 1993 Act often costs far less than the discount. Pro tier unlocks the tier badge, premium breakdown, long-lease ARV and arbitrage maths.
See projected short-stay revenue vs a vanilla BTL for this property.
See real sub-let margins (HMO room rates & SA nightly rates) vs the landlord rent.
Area
Agent & docs
FAQ
About 12, Dunstan Street, Sherborne
Explore nearby