4-bedroom house · BN14 0SS
For saleReduced £45k (−5.7%) on 9 OctListed 92 days
Opportunity summary
See Archie’s verdict, returns by strategy and what to check before viewing.
About
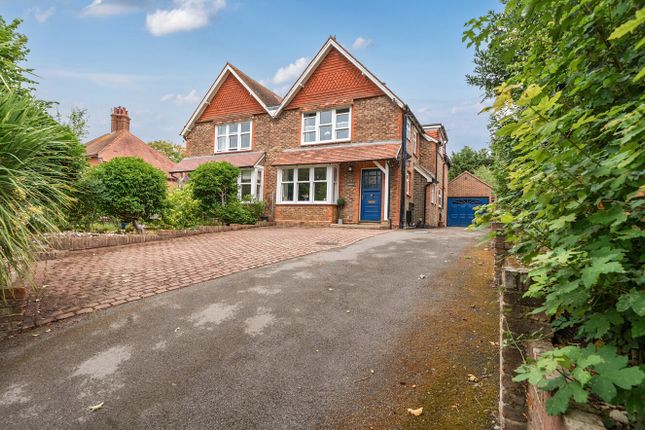
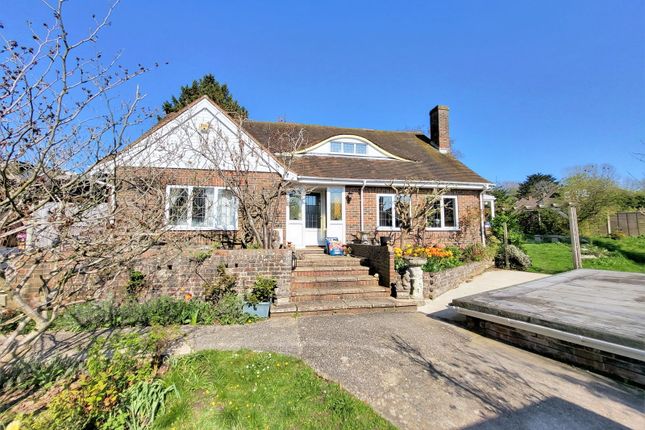
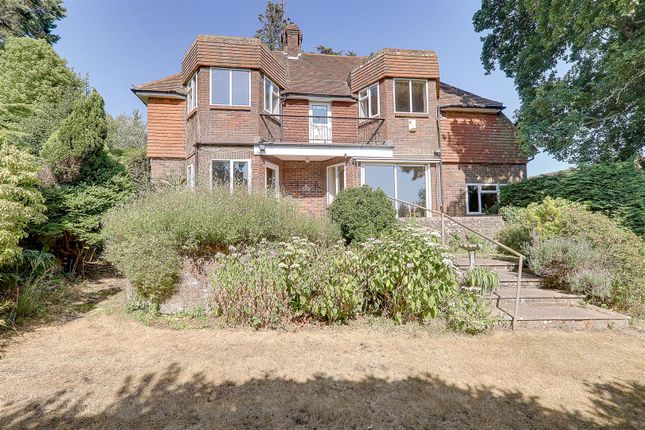
Summary Occupying a prestigious position within a quiet Close in the heart of Findon Village, this substantial detached residence has been lovingly extended to create an impressive and versatile family home.
Beautifully presented throughout, the property offers four spacious bedrooms, including two en-suites, generous reception rooms, a contemporary kitchen/breakfast room and workshop space with exciting potential (stnc).
Enjoying delightful countryside views, beautifully landscaped gardens, a garage plus an off-road parking space, and integrated solar panels, this exceptional home perfectly combines character, space, practicality and energy efficiency.
Internal A welcoming and spacious entrance hall provides an excellent first impression and features a useful understairs storage cupboard.
The impressive dual-aspect living/dining room is a superb family and entertaining space, flooded with natural light and enjoying pleasant views over both the front and rear gardens.
Sliding patio doors open directly onto the garden, while a charming exposed brick fireplace with open fire creates a wonderful focal point, complemented by bespoke built-in cabinetry.
The dining area comfortably accommodates a large table, making it ideal for both everyday family life and entertaining guests.
The contemporary kitchen/breakfast room has been thoughtfully designed with an extensive range of sleek modern units, granite work surfaces and a selection of integrated appliances, providing both style and practicality.
A door from the kitchen leads to an extremely versatile brick-built workshop/workspace, complete with fitted worktop, a sink, power and lighting.
This space offers exciting potential to create a self-contained annexe, home office or studio, subject to the necessary consents.
Beyond this is a further workshop and storage area with air conditioning and direct access to the rear garden, offering endless possibilities for hobbies, business use or additional accommodation.
A conveniently located ground floor cloakroom completes the accommodation on this level. On the first floor are three generously proportioned bedrooms, all benefiting from built-in wardrobes.
The principal bedroom enjoys an en-suite shower room, while the remaining bedrooms are served by a family bathroom.
The staircase to the second floor, providing useful under-stairs storage, leads to an outstanding suite of rooms.
Currently used as a study and occasional nursery, plus an adjoining guest bedroom, these dual aspect spaces provide an outstanding principal suite if preferred and enjoying pleasant views.
An en-suite shower room completes this luxurious and private retreat.
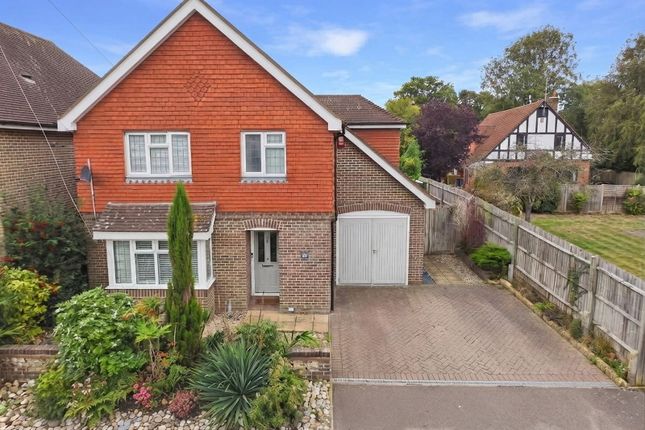
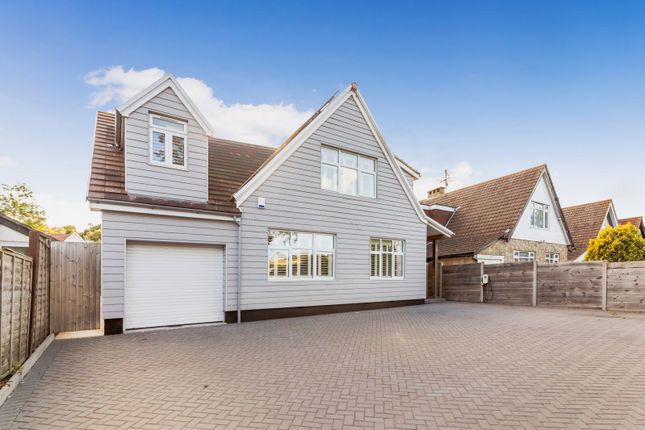
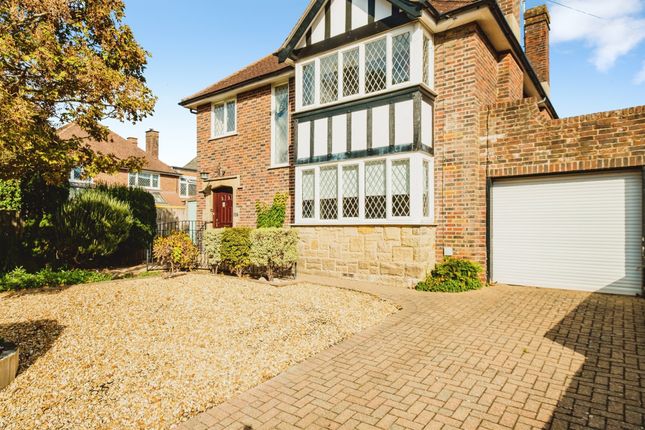
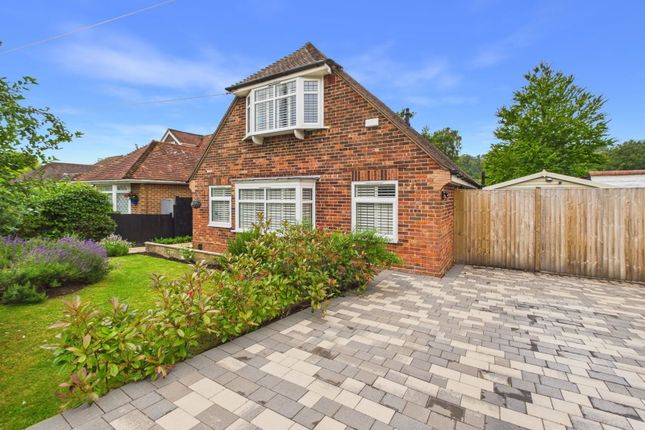
External The property enjoys exceptional kerb appeal, with an attractive and perfectly balanced façade creating an impressive first impression.
A private drive provides an off-road parking space and leads to the garage, while colourful flower borders and mature evergreen shrubs soften the frontage and enhance the home's welcoming appearance.
Gated side access leads through to the rear garden.
The integrated solar panels, recessed neatly into the main roofline, together with the additional panels installed on the garage roof, provide an attractive and environmentally conscious feature, helping to improve the home's energy efficiency while blending seamlessly with the property's appearance.
The beautifully landscaped rear garden has been lovingly maintained to provide a peaceful and private retreat.
A generous paved terrace offers the perfect setting for outdoor dining and entertaining, while a fitted retractable awning provides welcome shade during the warmer summer months.
Beyond the patio, an abundance of established shrubs, colourful flower borders and mature planting create a picturesque backdrop, making this a wonderful space to relax and enjoy throughout the seasons.
Situated Nestled at the foot of the South Downs, Findon Village offers a picturesque and peaceful setting with an abundance of countryside walks, including access to the renowned South Downs Way.
The village is surrounded by stunning natural landmarks such as Cissbury and Chanctonbury Ring, as well as miles of scenic bridle paths, making it a haven for walkers, cyclists, and equestrian enthusiasts.
It is also home to a well-known racing stables, adding to the area’s rich heritage.
Findon Village boasts a selection of charming restaurants, traditional pubs, and community owned shop and post office, providing a welcoming community atmosphere.
The historic Findon Manor Hotel and the village church add to its timeless appeal.
The area is particularly popular with families, thanks to the highly regarded St John the Baptist Primary School, which caters to children aged 4-11.
With easy access to the A24 and A27, as well as nearby bus routes, Findon enjoys excellent transport links.
Distance to West Worthing and Worthing railway stations, both with frequent services to London, Gatwick Airport and the south coast, are 3.5 miles and 4.1 miles respectively.
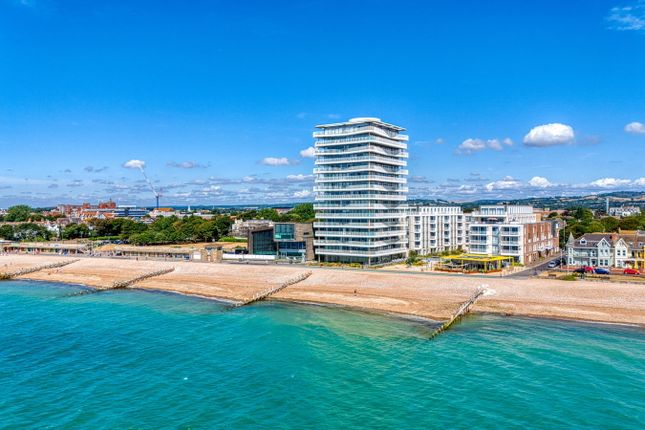
The vibrant Worthing town centre and seafront, offering a wealth of shopping, dining, and leisure facilities, provide the perfect balance between tranquil village life and modern convenience.
Value & comps
No previous sales on record.
Returns
Set an offer; the calculator follows it.
We're still gathering serviced-accommodation data for this area.
Archie refurb estimate: a Pro feature
0.0% below asking
This is not financial or investment advice. Prop AI Deals is not authorised by the Financial Conduct Authority (FCA) to provide investment advice.
All investment calculators, property analyses, and AI-generated insights are for informational purposes only. Property investment carries risk and may result in financial loss. All calculations should be independently verified and you should consult with FCA-authorised financial advisers before making any investment decisions.
Past performance does not guarantee future results. Tax implications vary by individual circumstances.
Deal
Properties like this can earn 2–3x BTL yields when converted to HMO, with retrofit costs around £10k/room. Sign in to see the full tier, yield projection, and cost breakdown.
Commercial properties like this can earn 30-50% higher yields when converted to residential under Class MA / Q / P / PA, with prior approval costing ~GBP 96/unit. Sign in to see the recommended route, yield uplift, and cost breakdown.
BRRR-suited properties can recycle 80-100% of investor capital on refi, leaving a high-yielding rental with most of the money out. Sign in to see the refurb cost stack, ARV projection, and refinance maths.
Detached + large garden = sub-division play. Pro tier unlocks the tier badge, plot size, uplift estimate, and regional land benchmark.
Short-lease flats trade at deep discount, but extending under the 1993 Act often costs far less than the discount. Pro tier unlocks the tier badge, premium breakdown, long-lease ARV and arbitrage maths.
See projected short-stay revenue vs a vanilla BTL for this property.
See real sub-let margins (HMO room rates & SA nightly rates) vs the landlord rent.
Area
Agent & docs
FAQ
About 19, Nepfield Close, Worthing
Explore nearby