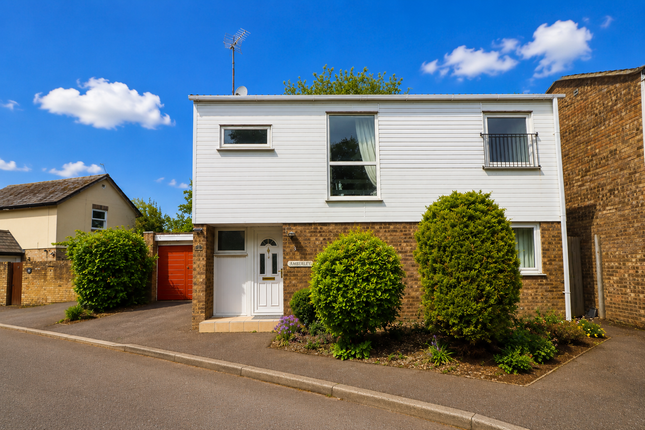
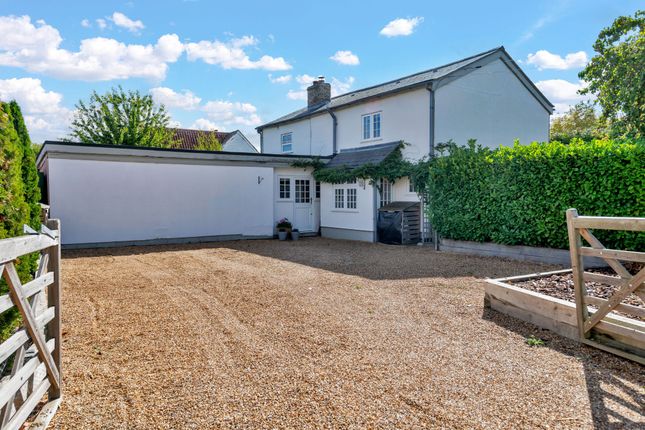
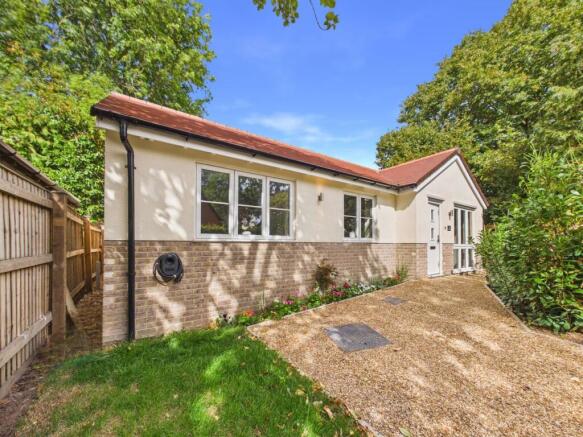
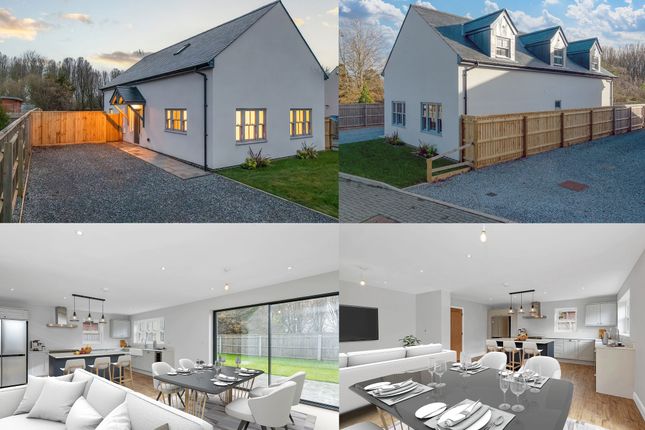
4-bedroom detached house · SG8 5JD
Sold STCListed 255 days
Opportunity summary
See Archie’s verdict, returns by strategy and what to check before viewing.
About
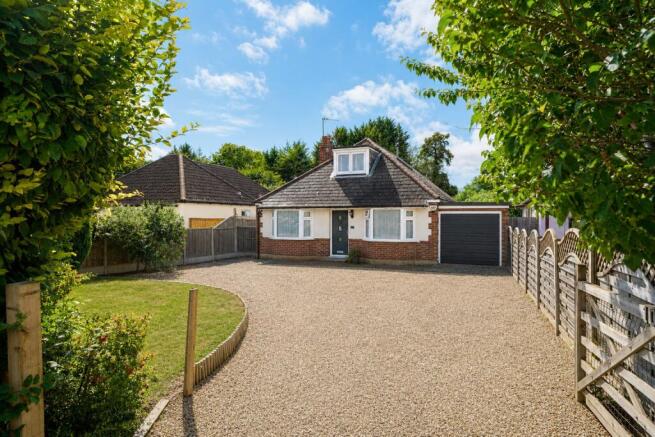
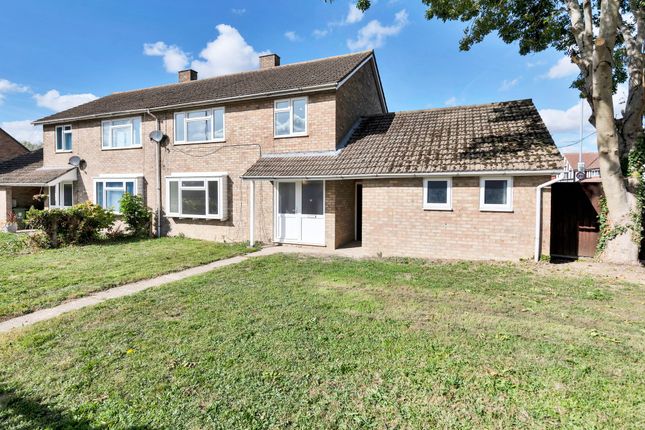
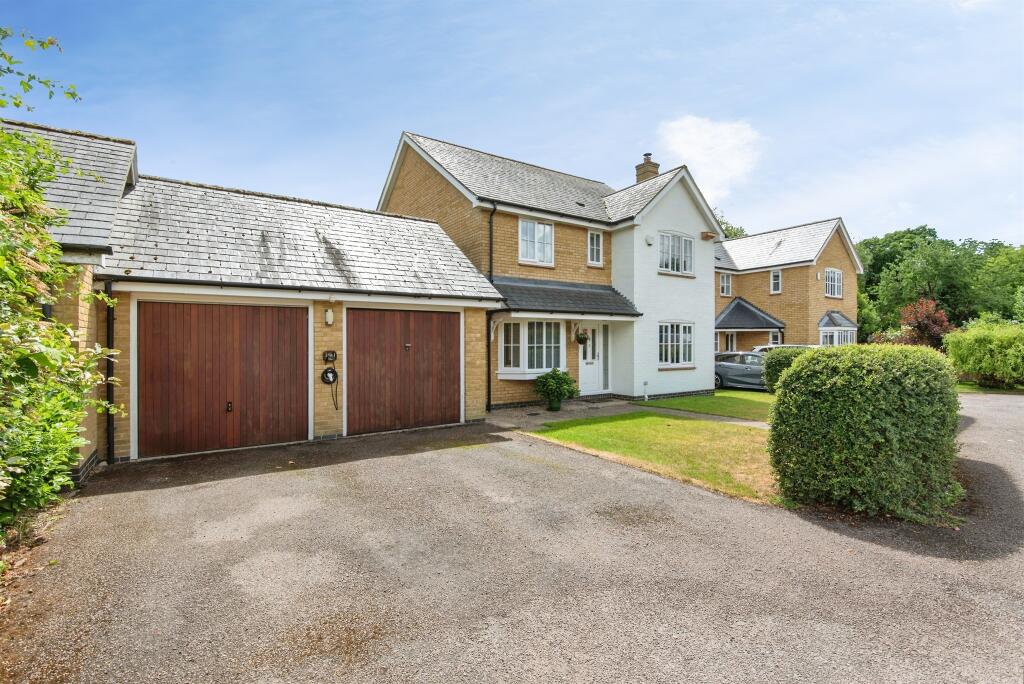
Introduction A detached four-bedroom chalet-style residence set on a generous 0.23-acre plot in a highly sought-after non-estate location, enjoying open countryside views and a peaceful semi-rural setting, while also having potential to develop further.
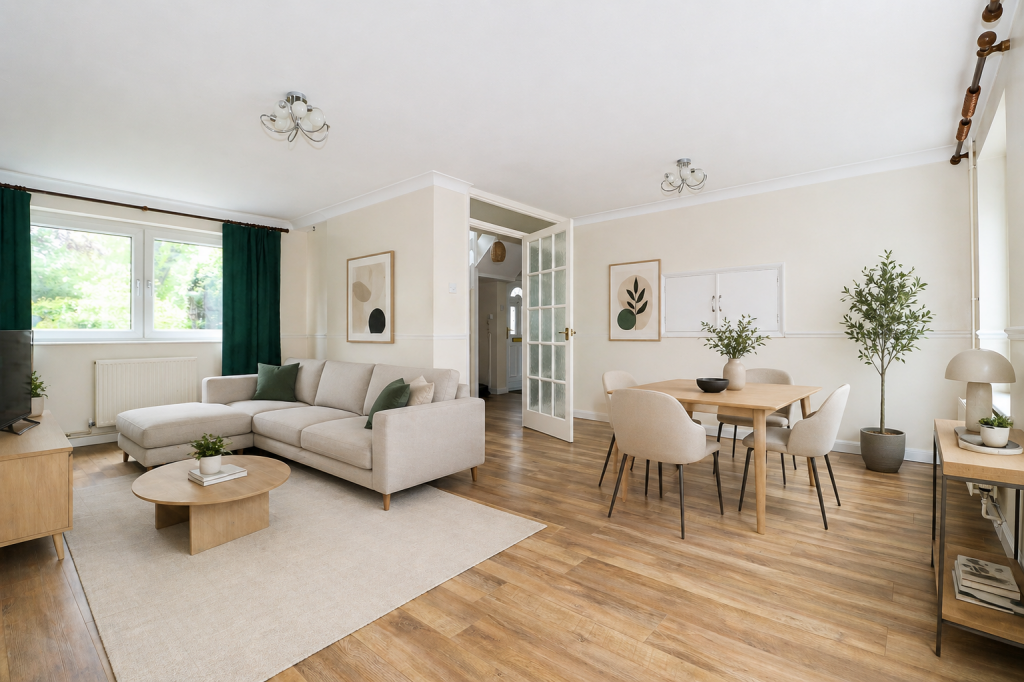
Step Inside The accommodation begins with an entrance porch leading to a central hallway and into a spacious triple-aspect living room, flooded with natural light and offering far-reaching views across open fields.
The kitchen/breakfast room is both practical and sociable, fitted with bespoke solid wood wall and base units and providing ample space for dining.
This area flows seamlessly into a substantial conservatory, creating a versatile semi open-plan living space with French doors opening onto the rear garden.
The ground floor offers two well-proportioned double bedrooms, served by a recently installed family bathroom featuring a fully tiled suite with bath and shower over, vanity unit, heated towel rail, and tiled flooring.
To the first floor are two further double bedrooms, both benefiting from generous eaves storage, along with a WC serving the upstairs accommodation.
Step Outside Externally, the property offers excellent outside space. The front garden is mainly laid to lawn with low-level hedging, while a large gravel driveway provides extensive off-road parking.
Double gated access leads to an additional driveway and car port, ideal for larger vehicles or secure parking.
The expansive rear garden offers a high degree of privacy and is ideal for family use, gardening, or outdoor entertaining.
This home also boasts 14 solar panels, significantly enhancing its energy efficiency and achieving an impressive EPC, appealing to eco-conscious buyers seeking long-term energy savings.
A substantial detached outbuilding is located to the rear of the plot, offering exceptional potential for conversion (STTP). Ideal for use as an annexe, home office, studio, or workshop.
Location Bassingbourn is a popular South Cambridgeshire village with good facilities, including doctor's surgery, pharmacy, Post Office, coffee shop, The Hoops public house and The Belle restaurant.
In the village there is Bassingbourn village community Primary School and Bassingbourn Village College.
Mainline rail services from Royston station into Cambridge in 10 minutes, to London's Kings Cross in 38 minutes and to London Bridge in 65 minutes.
The university city of Cambridge is only 14 miles away, boasting excellent independent schools for all ages and great cultural and recreational facilities.
Shopping in the nearby town of Royston includes a Tesco Superstore, M&S and Aldi. There is also a busy High Street and a good selection of pubs and restaurants.
There are good road connections with the A1/M at Baldock 13 miles to the west and the M11 12 miles to the east (approx.) Luton and Stansted Airports are both within 30 to 40 minute drive.
Value & comps
No previous sales on record.
Returns
Set an offer; the calculator follows it.
We're still gathering serviced-accommodation data for this area.
Archie refurb estimate: a Pro feature
0.0% below asking
This is not financial or investment advice. Prop AI Deals is not authorised by the Financial Conduct Authority (FCA) to provide investment advice.
All investment calculators, property analyses, and AI-generated insights are for informational purposes only. Property investment carries risk and may result in financial loss. All calculations should be independently verified and you should consult with FCA-authorised financial advisers before making any investment decisions.
Past performance does not guarantee future results. Tax implications vary by individual circumstances.
Deal
Properties like this can earn 2–3x BTL yields when converted to HMO, with retrofit costs around £10k/room. Sign in to see the full tier, yield projection, and cost breakdown.
Commercial properties like this can earn 30-50% higher yields when converted to residential under Class MA / Q / P / PA, with prior approval costing ~GBP 96/unit. Sign in to see the recommended route, yield uplift, and cost breakdown.
BRRR-suited properties can recycle 80-100% of investor capital on refi, leaving a high-yielding rental with most of the money out. Sign in to see the refurb cost stack, ARV projection, and refinance maths.
Detached + large garden = sub-division play. Pro tier unlocks the tier badge, plot size, uplift estimate, and regional land benchmark.
Short-lease flats trade at deep discount, but extending under the 1993 Act often costs far less than the discount. Pro tier unlocks the tier badge, premium breakdown, long-lease ARV and arbitrage maths.
See projected short-stay revenue vs a vanilla BTL for this property.
See real sub-let margins (HMO room rates & SA nightly rates) vs the landlord rent.
Area
Agent & docs
FAQ
About The Causeway, Bassingbourn
Explore nearby