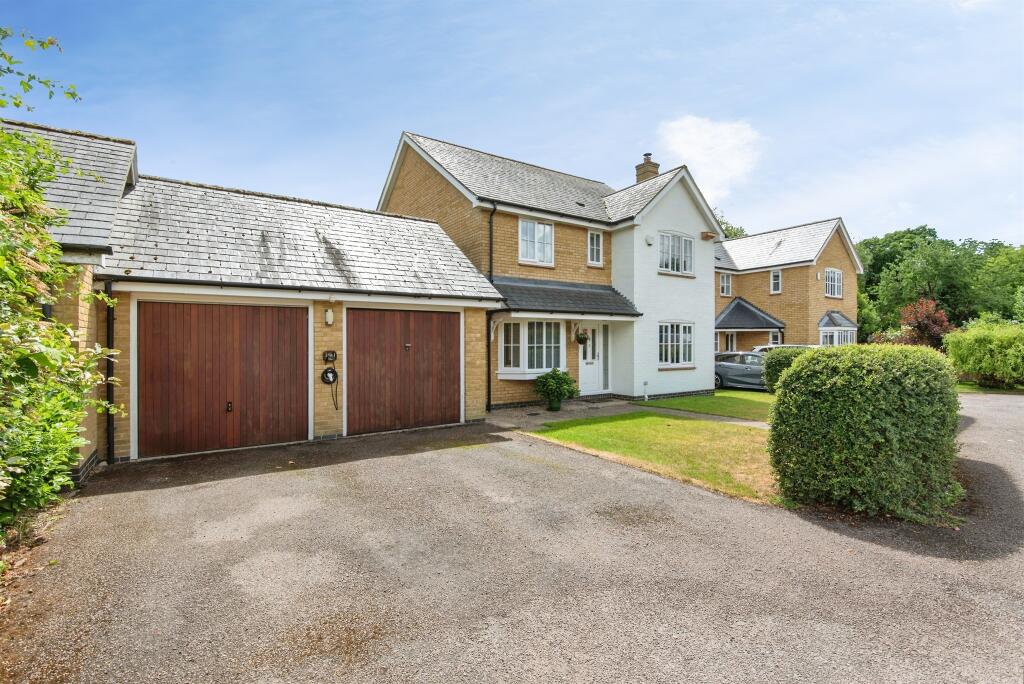
4-bedroom detached house · SG8 5HT
Listing removedListed 107 days
Opportunity summary
See Archie’s verdict, returns by strategy and what to check before viewing.
About
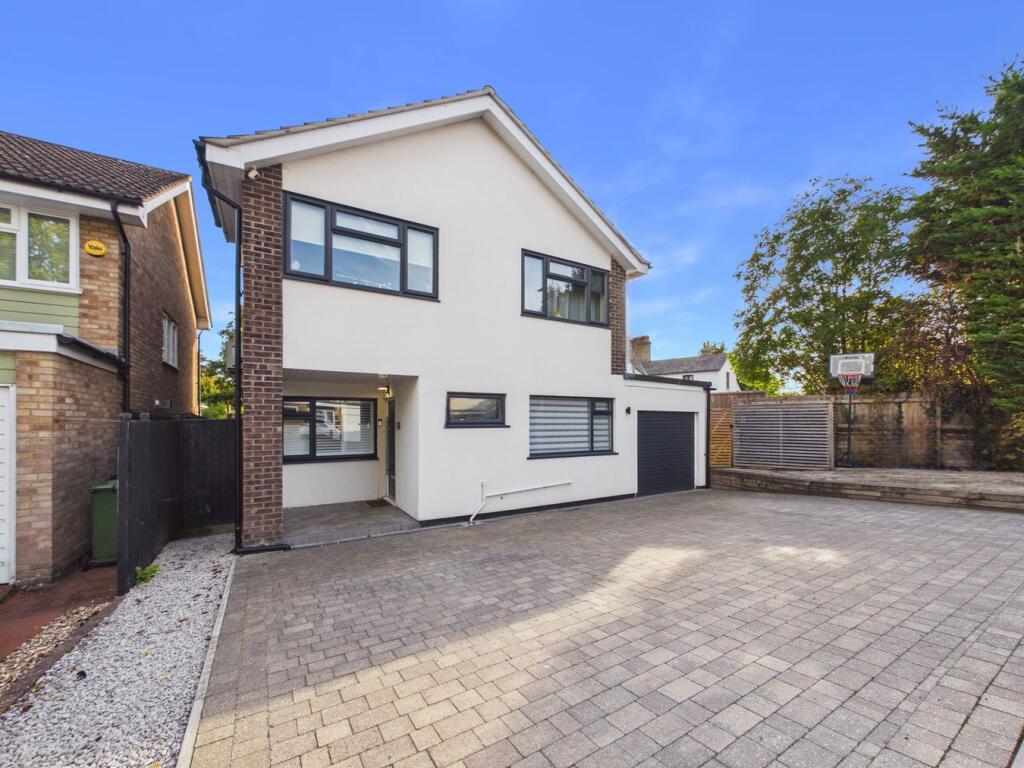
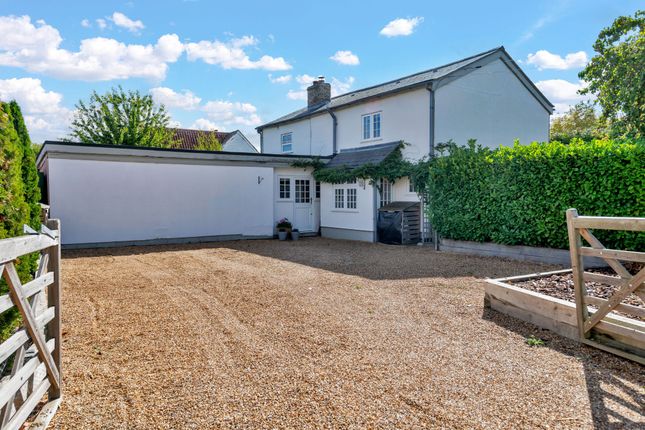
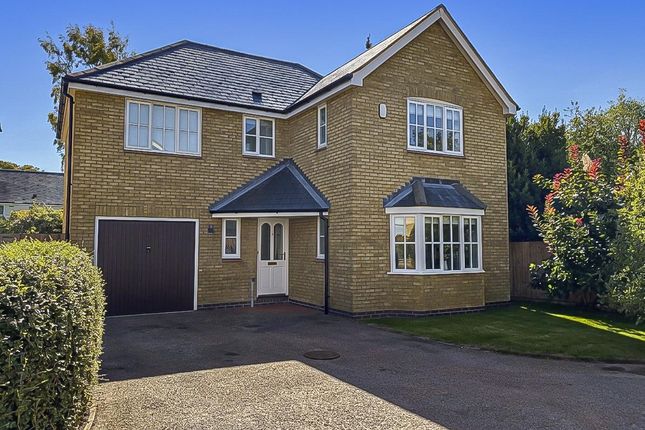
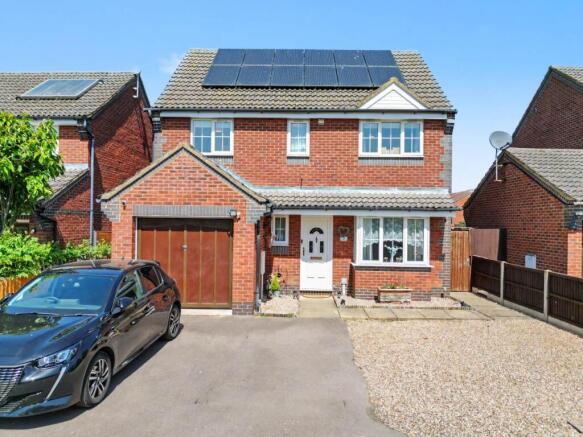
Situated in the highly sought-after village of Bassingbourn, this beautifully presented four-bedroom detached family home combines generous living accommodation with exceptional versatility, making it an outstanding choice for modern family life.
Featuring a stunning wrap-around kitchen/dining room, an impressive 25ft living room, a substantial private rear garden and a superb self-contained annexe, this is a home designed to grow with your family's needs.
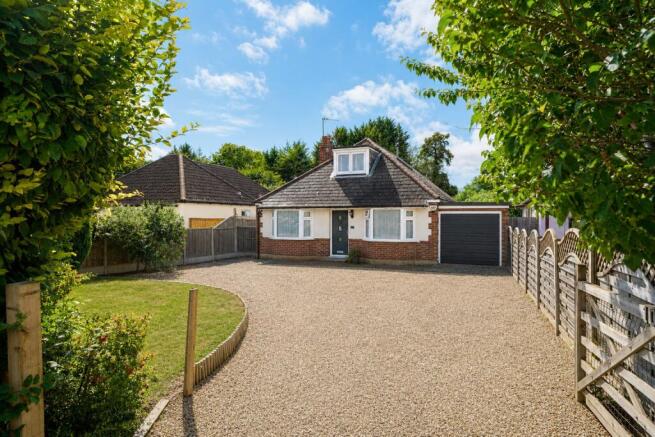
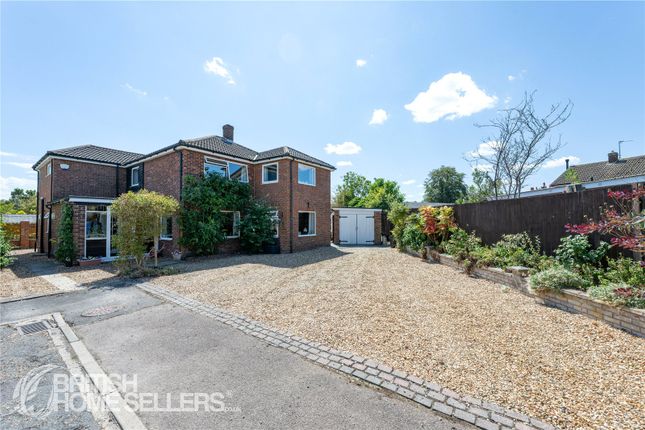
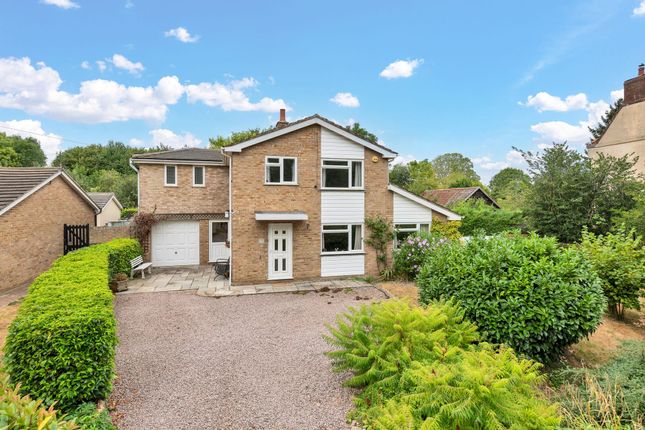
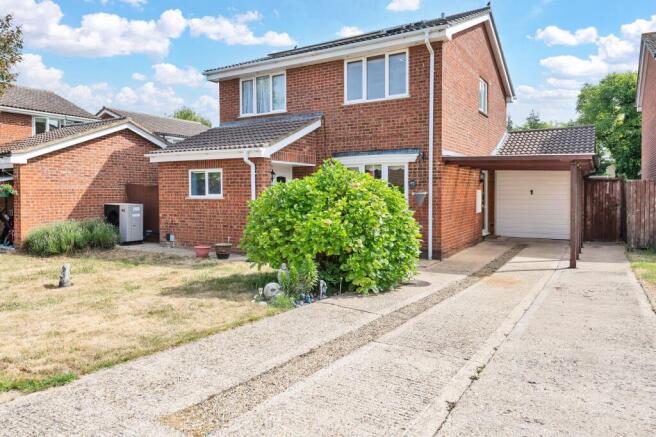
Set behind an attractive frontage, the property enjoys excellent kerb appeal with a mature Cherry Blossom tree, a generous driveway providing off-road parking for multiple vehicles, an EV charging point, and a double garage.
Double gates to the side offer convenient access through to the rear garden.
The welcoming entrance porch leads into a spacious hallway with a downstairs WC, useful understairs storage and access into the heart of the home.
The exceptional wrap-around kitchen and dining room has been thoughtfully designed for both everyday family living and entertaining, offering an abundance of workspace and dining space.
Double doors open into the impressive 25ft living room, creating a wonderful flow throughout the ground floor and providing flexible spaces for both relaxing and hosting family and friends.
To the rear of the property, the large conservatory provides an additional reception room with power and heating/air conditioning, making it a comfortable space to enjoy throughout the year while overlooking the beautifully maintained rear garden.
Upstairs, the first floor offers three generously sized bedrooms, a well-appointed family bathroom and an internal hallway leading to the superb principal bedroom suite.
This private retreat benefits from built-in storage and a spacious en-suite shower room, creating the perfect sanctuary at the end of the day.
Outside, the rear garden has been designed with entertaining and family enjoyment in mind.
A generous decked seating area provides the ideal setting for al fresco dining, summer barbecues and relaxing with friends, whilst the expansive lawn offers plenty of space for children to play.
Positioned at the rear of the garden is a superb self-contained annexe, situated alongside the double garage with electric roller doors.
Complete with its own kitchen/living space and bathroom facilities, and benefiting from its own EPC, the annexe offers exceptional flexibility for multi-generational living, independent family members, guest accommodation, a home business or office, or a variety of other lifestyle requirements.
Bassingbourn is a thriving and well-connected South Cambridgeshire village offering a range of everyday amenities, highly regarded schooling and an excellent sense of community.
The property falls within the catchment for both Bassingbourn Village College and the highly regarded Hills Road Sixth Form College in Cambridge.
For commuters, Royston railway station is approximately 3.2 miles away, providing fast rail services to both Cambridge and London King's Cross.
The surrounding countryside and nearby woodland also offer a wealth of scenic walks and outdoor recreation right on your doorstep.
Offering an exceptional combination of space, flexibility and village living, this outstanding home is perfectly suited to growing families and those seeking adaptable accommodation for years to come.
Early viewing is highly recommended to fully appreciate everything this wonderful property has to offer.
*There is an AI staged image used for the purposes of demonstration within these property particulars Freehold South Cambridgeshire District Council Council Tax Band - House: "F", Annexe: "A" EPC - House: 55/D, Annexe: 67/D BUYERS INFORMATION To conform with government Money Laundering Regulations 2019, we are required to confirm the identity of all prospective buyers.
We use the services of a third party, Lifetime Legal, who will contact you directly at an agreed time to do this. They will need the full name, date of birth and current address of all buyers and ID.
There is a nominal charge of £80 inc VAT for this (for the transaction not per person), payable direct to Lifetime Legal.
Please note, we are unable to advertise a property or issue a memorandum of sale until the checks are complete.
REFERRAL FEES We may refer you to recommended providers of ancillary services such as Conveyancing, Financial Services, Insurance and Surveying.
We may receive a commission payment fee or other benefit (known as a referral fee) for recommending their services. You are not under any obligation to use the services of the recommended provider.
The ancillary service provider may be an associated company of Thomas Morris. RYN260068/
Value & comps
No previous sales on record.
Returns
Set an offer; the calculator follows it.
We're still gathering serviced-accommodation data for this area.
Archie refurb estimate: a Pro feature
0.0% below asking
This is not financial or investment advice. Prop AI Deals is not authorised by the Financial Conduct Authority (FCA) to provide investment advice.
All investment calculators, property analyses, and AI-generated insights are for informational purposes only. Property investment carries risk and may result in financial loss. All calculations should be independently verified and you should consult with FCA-authorised financial advisors before making any investment decisions.
Past performance does not guarantee future results. Tax implications vary by individual circumstances.
Deal
Properties like this can earn 2–3x BTL yields when converted to HMO, with retrofit costs around £10k/room. Sign in to see the full tier, yield projection, and cost breakdown.
Commercial properties like this can earn 30-50% higher yields when converted to residential under Class MA / Q / P / PA, with prior approval costing ~GBP 96/unit. Sign in to see the recommended route, yield uplift, and cost breakdown.
BRRR-suited properties can recycle 80-100% of investor capital on refi, leaving a high-yielding rental with most of the money out. Sign in to see the refurb cost stack, ARV projection, and refinance maths.
Detached + large garden = sub-division play. Pro tier unlocks the tier badge, plot size, uplift estimate, and regional land benchmark.
Short-lease flats trade at deep discount, but extending under the 1993 Act often costs far less than the discount. Pro tier unlocks the tier badge, premium breakdown, long-lease ARV and arbitrage maths.
See projected short-stay revenue vs a vanilla BTL for this property.
See real sub-let margins (HMO room rates & SA nightly rates) vs the landlord rent.
Area
Agent & docs
FAQ
About Spring Lane, Bassingbourn, Royston, Cambridgeshire, SG8
Explore nearby