3-bedroom semi-detached house · TN10 3HN
For saleListed 218 days
Opportunity summary
See Archie’s verdict, returns by strategy and what to check before viewing.
About
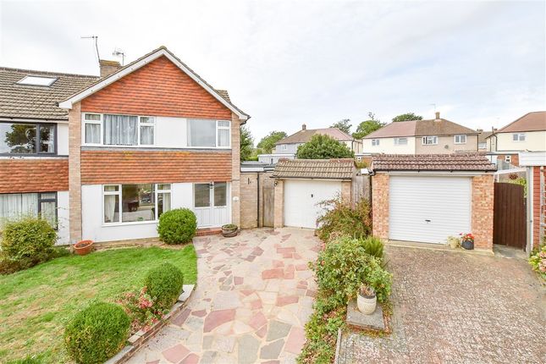
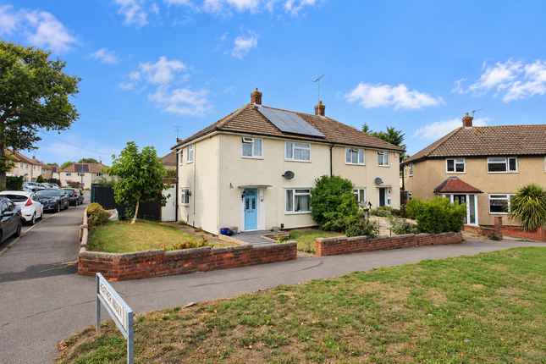
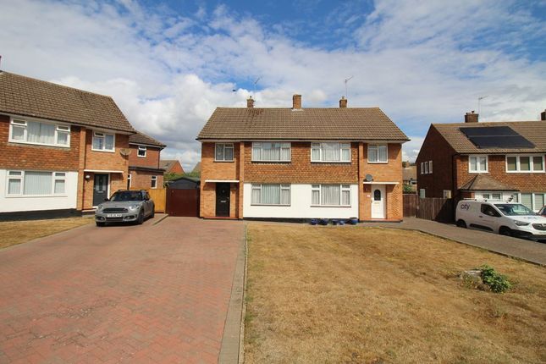
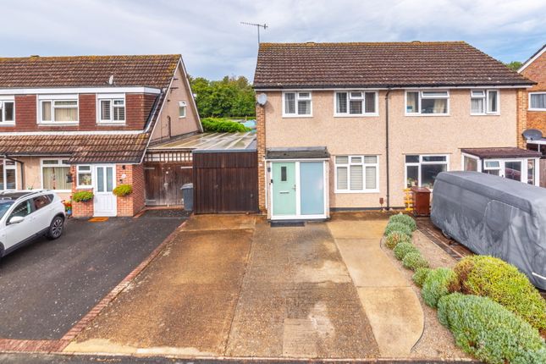
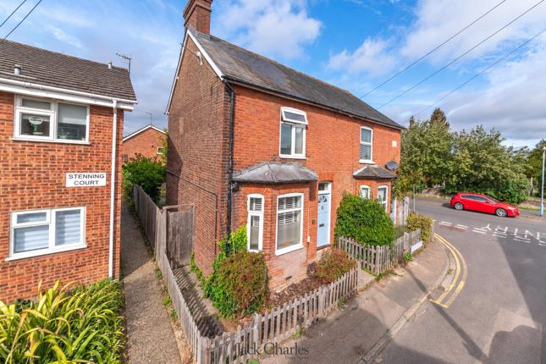
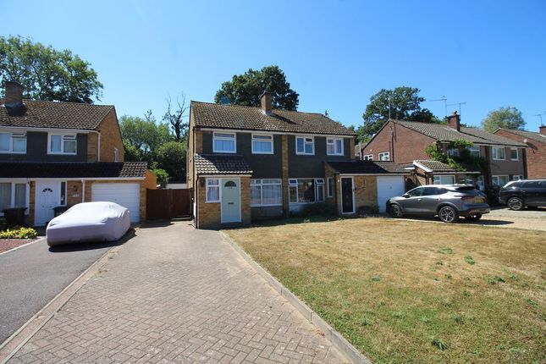
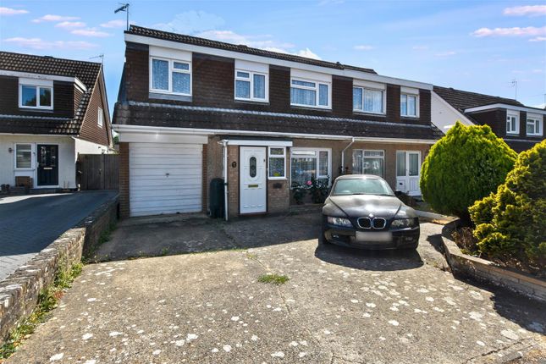
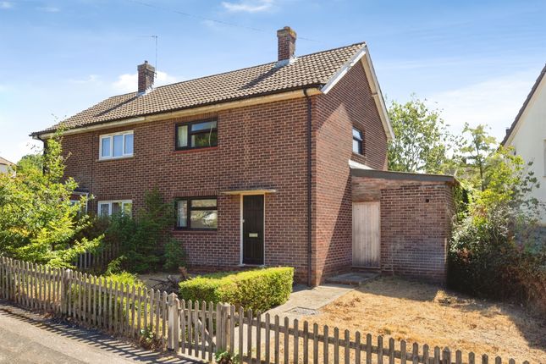
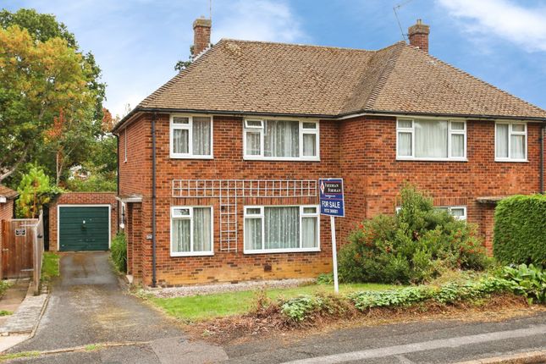
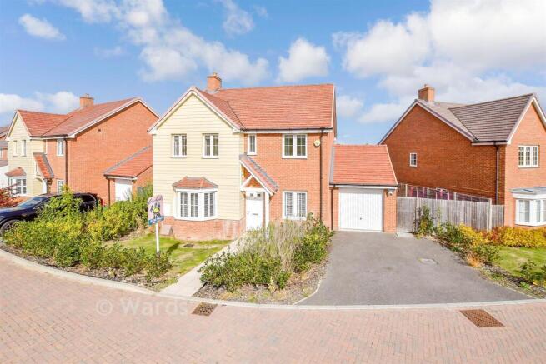
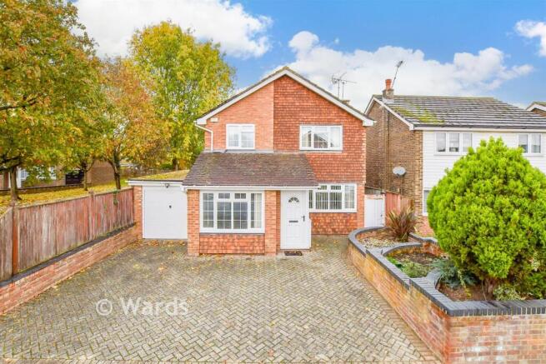
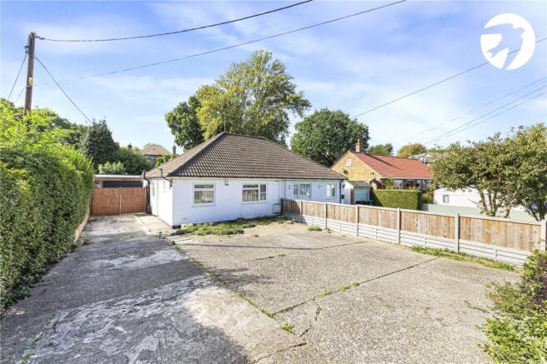
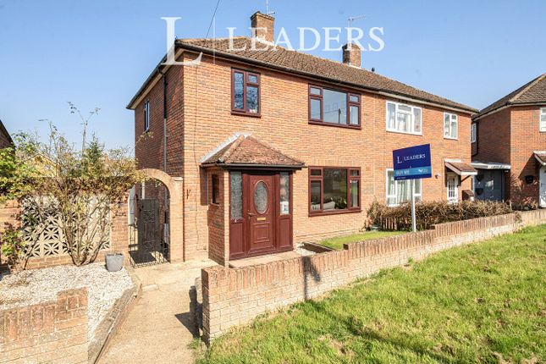
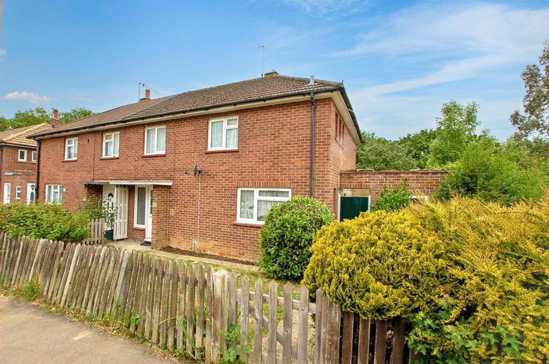
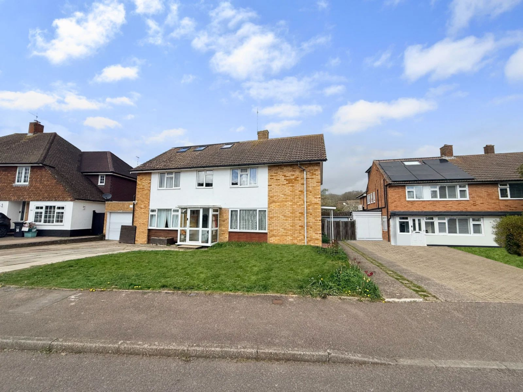
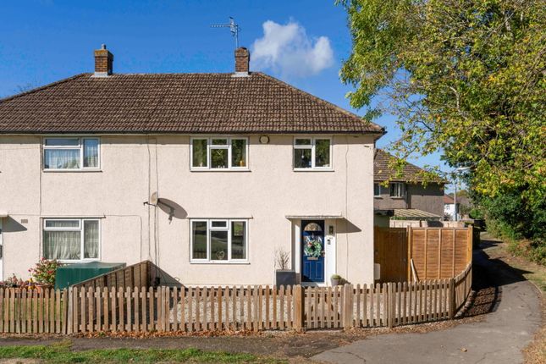
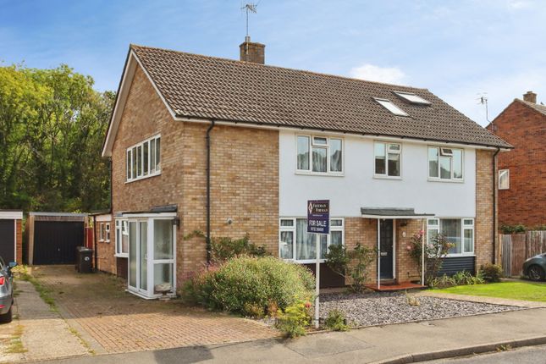
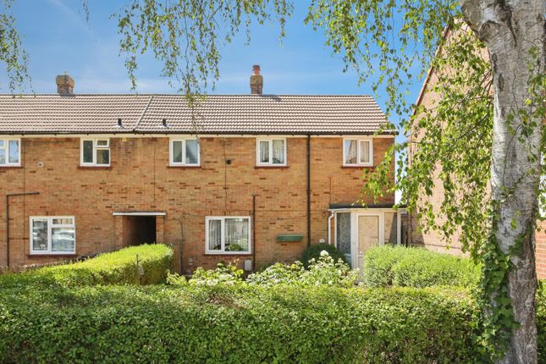
*GUIDE PRICE: £450,000 - £475,000* This beautifully presented three-bedroom semi-detached home offers spacious and stylish accommodation, ideal for families and those looking to upsize, and is perfectly positioned within the sought-after town of Tonbridge.
The property is approached via a neat front garden (potential for a driveway, subject to planning permission) and pathway leading to an enclosed porch, opening into a welcoming entrance hall.
The hallway immediately sets the tone for the home, featuring luxury tiled flooring and elegant wall panelling, creating a high-quality and contemporary finish that continues throughout much of the property.
To the rear, the kitchen offers excellent scope and is a true blank canvas, providing an exciting opportunity for a buyer to design and create their own bespoke space — the true heart of the home.
It also benefits from access to a useful adjoining store room and close proximity to the garden. The ground floor further benefits from a convenient downstairs W/C, enhancing everyday practicality.
The heart of the home is the impressive reception/dining room, spanning the full depth of the property.
This bright and airy space is beautifully enhanced by continued wall panelling in both the sitting and dining areas, adding character and a refined aesthetic, while large windows and direct access to the rear garden make it ideal for both relaxing and entertaining.
Upstairs, the property comprises three well-proportioned bedrooms.
The principal and second bedrooms are generously sized and, along with the third bedroom, all benefit from fitted wardrobe cupboards, providing excellent built-in storage.
Each bedroom is further enhanced with stylish wall panelling, creating a cohesive and contemporary feel throughout.
The accommodation is complemented by a newly fitted family bathroom featuring a striking dark blue suite with elegant gold fittings, offering a luxurious and distinctive finish.
Externally, the property boasts a generous and well-maintained rear garden, mainly laid to lawn with patio areas, ideal for outdoor dining and family enjoyment.
The home also benefits from a garage located en bloc, as well as offering excellent potential for future extension or further enhancement, subject to the necessary planning permissions.
Tonbridge itself is highly regarded for its excellent range of amenities, including shops, supermarkets, cafés, and restaurants, as well as a variety of recreational facilities such as parks, leisure centres, and scenic riverside walks along the Medway.
The area is particularly popular with families due to its selection of well-regarded primary and secondary schools, including grammar school options.
For commuters, Tonbridge railway station provides frequent and direct services into central London, including London Bridge, Waterloo East, and Charing Cross, while the A21 and M25 are also easily accessible, making this an ideal location for those needing strong transport links.
Important Notice: We have prepared these property particulars as a general guide to a broad description of the property. They are not intended to constitute part of an offer or contract.
We have not carried out a structural survey and the services, appliances and specific fittings have not been tested.
All photographs, measurements, floorplans and distances referred to are given as a guide only and should not be relied upon for the purchase of carpets or any other fixtures or fittings.
Lease details, service charges and ground rent (where applicable) and council tax are given as a guide only and should be checked and confirmed by your Solicitor prior to exchange of contracts.
The copyright of all details, photographs and floorplans remain exclusive to Leaders. ‘’These particulars are believed to be correct and have been verified by or on behalf of the Vendor.
However, any interested party will satisfy themselves as to their accuracy and as to any other matter regarding the Property or its location or proximity to other features or facilities which is of specific importance to them.
Distances and areas are only approximate and unless otherwise stated fixtures contents and fittings are not included in the sale.
Prospective purchasers are always advised to commission a full inspection and structural survey of the Property before deciding to proceed with a purchase.’’ Successful buyers will be required to complete online identity checks provided by Lifetime Legal.
The cost of these checks is £80 inc. VAT per purchase which is paid in advance, directly to Lifetime Legal.
This charge verifies your identity in line with our obligations as agreed with HMRC and includes mover protection.
Value & comps
No previous sales on record.
Returns
Set an offer; the calculator follows it.
We're still gathering serviced-accommodation data for this area.
Archie refurb estimate: a Pro feature
0.0% below asking
This is not financial or investment advice. Prop AI Deals is not authorised by the Financial Conduct Authority (FCA) to provide investment advice.
All investment calculators, property analyses, and AI-generated insights are for informational purposes only. Property investment carries risk and may result in financial loss. All calculations should be independently verified and you should consult with FCA-authorised financial advisers before making any investment decisions.
Past performance does not guarantee future results. Tax implications vary by individual circumstances.
Deal
Properties like this can earn 2–3x BTL yields when converted to HMO, with retrofit costs around £10k/room. Sign in to see the full tier, yield projection, and cost breakdown.
Commercial properties like this can earn 30-50% higher yields when converted to residential under Class MA / Q / P / PA, with prior approval costing ~GBP 96/unit. Sign in to see the recommended route, yield uplift, and cost breakdown.
BRRR-suited properties can recycle 80-100% of investor capital on refi, leaving a high-yielding rental with most of the money out. Sign in to see the refurb cost stack, ARV projection, and refinance maths.
Detached + large garden = sub-division play. Pro tier unlocks the tier badge, plot size, uplift estimate, and regional land benchmark.
Short-lease flats trade at deep discount, but extending under the 1993 Act often costs far less than the discount. Pro tier unlocks the tier badge, premium breakdown, long-lease ARV and arbitrage maths.
See projected short-stay revenue vs a vanilla BTL for this property.
See real sub-let margins (HMO room rates & SA nightly rates) vs the landlord rent.
Area
Agent & docs
FAQ
About Oakmead, Tonbridge, Kent
Explore nearby