We've tightened what earns a Pursue. A home now needs a published valuation, a strategy that still makes money after real running costs and lender stress tests, and no listing problems that would stop a mortgage. You'll see fewer Pursues, and each one has been checked harder.
See how verdicts work3-bedroom house · SS5 6QD
Listing removedReduced £25k (−3.1%) on 8 SepListed 102 days
Opportunity summary
See Archie’s verdict, returns by strategy and what to check before viewing.
About
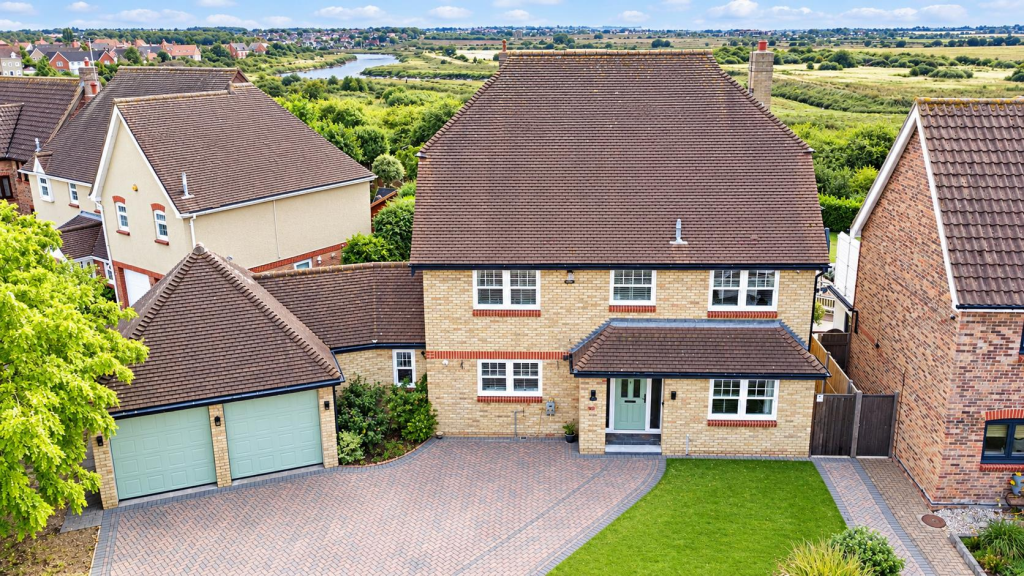
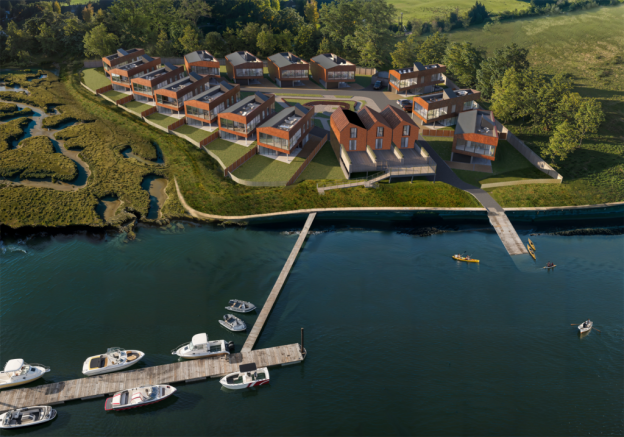
Full width glazed sliding doors spanning the entire rear elevation, this home dissolves the boundary between inside and out, framing panoramic views across the River Crouch.
Description Plot Five, Kingsmans Point is an exceptional contemporary home, beautifully positioned within an exclusive gated collection of waterside homes, offering stylish modern living in an enviable setting.
Upon entering, a light filled entrance hall provides access to a practical utility room and an internal door leading to the generous integral garage, complete with a remote-controlled door for added convenience.
The first floor is dedicated to the main living accommodation and comprises three well-proportioned bedrooms.
The elegant principal bedroom benefits from a beautifully appointed en suite shower room, while the remaining two bedrooms are served by a stylish family bathroom.
At the heart of the home is a stunning open-plan kitchen, dining and living space, thoughtfully designed for both everyday living and entertaining.
The contemporary kitchen features sleek handleless cabinetry, Quartz worktops and a comprehensive range of integrated appliances.
Flowing seamlessly into the spacious dining and living area, full-width glazed doors open onto a glass- balustrade, allowing natural light to pour into the room while creating an effortless connection between the interior and the outdoors.
A truly outstanding feature of the property is the roof terrace, occupying the entire upper level and accessed via a staircase from the first-floor landing.
This remarkable outdoor space provides the perfect setting for relaxing, alfresco dining and entertaining, all whilst enjoying far-reaching river views and picturesque countryside beyond.
It is a unique extension of the living accommodation and a wonderful place to enjoy the changing seasons.
Designed with sustainability as well as style in mind, the property benefits from an a-rated EPC, solar panels and an energy-efficient electric boiler, helping to reduce running costs while providing modern, environmentally conscious living.
Outside, the rear garden offers a covered patio complete with power and lighting, creating an ideal space for year-round enjoyment.
The remainder of the garden is laid to lawn and can be accessed via a personal door from the garage or through timber double gates. To the front, a resin-bound driveway provides off-road parking.
Accommodation & dimensions: Ground floor entrance hall Utility room Stairs to first floor leading to:- Lounge/Dining/Kitchen 7.8 × 7.3 m (25'7 x 23'11) Bedroom one: 4.0m x 3.3m (13ft 1 x 10ft 10) En suite Bedroom two: 3.6m x 3.8m (11ft 10 x 12ft 6) Bedroom three: 2.8m x 3.3m (9ft 2 x 10ft 10) Bathroom Landing with stairs leading to: Roof terrace Total living area: 1374 sq ft Garage 44 sqm (Total: 172 Sqm / 1848 sq ft including garage) Specification: Kitchen: Wood shelves above worktop and wood effect wall units LED lighting under wall units Light beige coloured handleless units White quartz worktop Tiled splashback Bosch hob & oven Integrated fridge/freezer, extractor fan and dishwasher Chrome tap Stainless steel basin Bathroom: White metro tile feature wall Beige wall & floor tiles Wall hung WC with soft close seat Wood effect unit with worktop and basin Chrome taps and mixers Chrome heated towel rail Bath with glazed screen Recessed heated mirrored cabinet above basins Shaver socket in mirrored cabinet Shower Room: Beige metro tile feature wall Light coloured wall & floor tiles White wall hung basin Chrome taps and mixers Chrome heated towel rail Mirrored cabinet Shaver socket in mirrored cabinet General: Light coloured large format floor tiles Stainless steel switches and sockets with usb points in some locations Underfloor heating throughout White downlights throughout Connection points ready for Sky Q/satellite/BT/Terrestrial TV points in living rooms and bedroom one CCTV and ring doorbell system to each house Electric boiler Glass sliding door to the roof deck Full height glazing with oversized sliding doors and glass balustrade Externally: Lawned garden Tiled covered patio area External wall lights Power sockets & water supply on roof terrace Double length garage Resin driveway Building Standard & Warranty icw 10 year home warranty Location Kingsmans Point is ideally placed so that you can explore the River Crouch.
There are a number of spots along the river that are accessible by boat, with several yacht clubs and pubs just a short trip away.
Across the river from Kingsmans Point you will find Hawbush Creek Viewpoint, where you can watch the sun rise and set. Further upstream is Battlesbridge, the home of a several antiques centres.
There is a breadth of wildlife living around the area. You may come across many types of sea birds, waders, farmland birds, bird of prey, otters, and seals resting in the creeks.
If you’re travelling on foot Kingsmans Point is near scenic walking routes, which follow the river’s edge.
Nestled in the tranquil village of Hullbridge, Kingsmans Point allows an effortless lifestyle whilst maintaining excellent connectivity to wider Essex and London.
Nearby Hockley and Rayleigh stations offer ease of commute and convenient station parking with Southend-on-Sea only a short journey away and London reachable in under one hour Hockley Railway Station 3.9 miles Rayleigh Railway Station 4.1 miles Battlesbridge Railway Station 4.2 miles Additional Info Council tax band: G (Rochford District Council).
Images shown are from the original show home at the development and not plot specific.
Taken in May 2025 EPC: A Service charge: Estimated at £1250 per annum Warranty provider: Icw This development complies with the icw Consumer Code for New Homes. Find out more at
Value & comps
No previous sales on record.
Returns
Set an offer; the calculator follows it.
We're still gathering serviced-accommodation data for this area.
Archie refurb estimate: a Pro feature
0.0% below asking
This is not financial or investment advice. Prop AI Deals is not authorised by the Financial Conduct Authority (FCA) to provide investment advice.
All investment calculators, property analyses, and AI-generated insights are for informational purposes only. Property investment carries risk and may result in financial loss. All calculations should be independently verified and you should consult with FCA-authorised financial advisers before making any investment decisions.
Past performance does not guarantee future results. Tax implications vary by individual circumstances.
Deal
Properties like this can earn 2–3x BTL yields when converted to HMO, with retrofit costs around £10k/room. Sign in to see the full tier, yield projection, and cost breakdown.
Commercial properties like this can earn 30-50% higher yields when converted to residential under Class MA / Q / P / PA, with prior approval costing ~GBP 96/unit. Sign in to see the recommended route, yield uplift, and cost breakdown.
BRRR-suited properties can recycle 80-100% of investor capital on refi, leaving a high-yielding rental with most of the money out. Sign in to see the refurb cost stack, ARV projection, and refinance maths.
Detached + large garden = sub-division play. Pro tier unlocks the tier badge, plot size, uplift estimate, and regional land benchmark.
Short-lease flats trade at deep discount, but extending under the 1993 Act often costs far less than the discount. Pro tier unlocks the tier badge, premium breakdown, long-lease ARV and arbitrage maths.
See projected short-stay revenue vs a vanilla BTL for this property.
See real sub-let margins (HMO room rates & SA nightly rates) vs the landlord rent.
Area
Agent & docs

FAQ
About 5 Kingsmans Point,, Kingsmans Farm Road, Hockley
Explore nearby