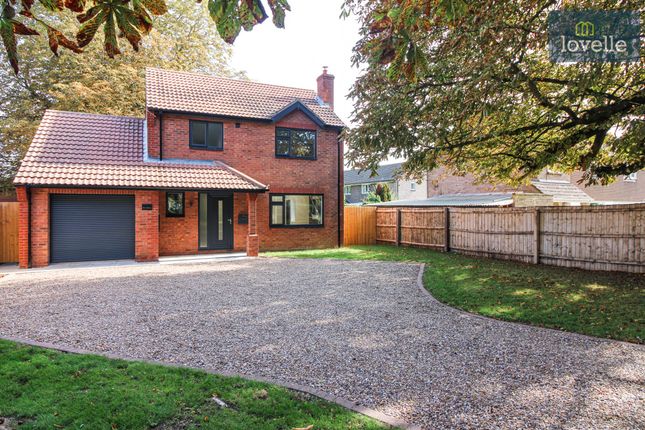
3-bedroom bungalow · LN11 8TD
For saleListed 257 days
Opportunity summary
See Archie’s verdict, returns by strategy and what to check before viewing.
About
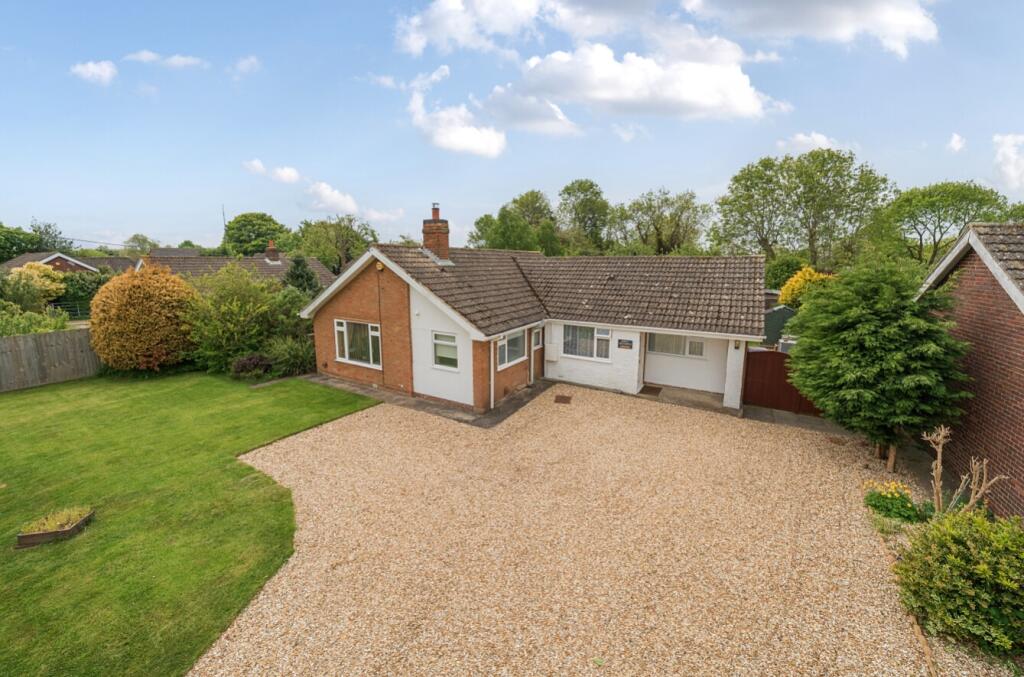
NO ONWARD CHAIN! TES Property bring to the market this welcoming detached bungalow located in the popular village of Grimoldby, only 6 miles to the market town of Louth.
This delightful property offers sizeable bright and airy rooms throughout consisting of an open plan kitchen diner with living area, separate sitting room, three bedrooms with one en-suite and additional shower room.
Externally the property benefits from front and rear gardens with off road parking and a garage. Location - Grimoldby - The popular village of Grimoldby is adjoined with the village of Manby.
It is approximately 5 miles from Louth, 20 miles from Grimsby and 30 miles from Lincoln.
It is well serviced with a wealth of amenities including a grocery store, a supermarket, an Italian restaurant, a coffee shop, a post office and a cricket club.
As well as doctors’ surgery, a nursery, a primary school and it's within the catchment of King Edward Grammar School.
The village also offers rural walks with a network of popular footpaths and beaches are only a short drive away.
Entrance Passageway - 5.52m x 0.92m (18'1" x 3'0") - A uPVC front door leads into the passageway which connects the property and the garage and provides access to the rear garden.
The passageway has a door leading into the garage, kitchen and out to the rear.
Kitchen Diner - 5.45m x 3.54m (17'10" x 11'7") - The kitchen is fitted with a range of high gloss wall, base and drawer units with worktop over incorporating a sink unit.
Benefitting from a range of integrated appliances including a double oven with an induction hob with extractor above, fridge, freezer and dishwasher.
There is ample dining table space to the side along with a uPVC door and window to the side, spotlights to the ceiling, under counter lighting and a radiator.
An opening leads through into the living room along with an additional door into the sitting room.
Living Room - 5.46m x 3.16m (17'10" x 10'4") - Bright and airy room with dual aspect uPVC double glazed windows to the front and side.
The focal point of the room is the gas fireplace with stone hearth and mantle, there is a radiator and wall lighting.
Sitting Room - 3.35m x 3.96m (10'11" x 12'11") - Accessed via an open plan entrance from the kitchen diner, with uPVC door to the front, uPVC double glazed windows to the front and side and a opaque brick window to the rear.
Inner Hallway - 5.80m x 1.86m (max) (19'0" x 6'1" (max)) - Sizeable hallway with doors leading to all bedrooms and the shower room.
There is a loft access hatch, radiator and built in storage cupboard which houses the consumer unit.
Bedroom 1 - 3.319m x 3.45m (10'10" x 11'3") - With uPVC double glazed window to the side, a radiator and built in wardrobe. A door leads into the en-suite.
En Suite - 2.32m x 1.47m (7'7" x 4'9") - Fitted with a three piece suite consisting of a shower cubicle, wash hand basin in unit and W.C. There is a small heated towel rail and splashback.
Bedroom 2 - 3.33m x 3.07m (10'11" x 10'0") - With uPVC double glazed window to the rear, a radiator and built in wardrobe and drawer unit.
Bedroom 3 - 2.71m x 2.56m (8'10" x 8'4") - With uPVC double glazed window to the rear and a radiator.
Shower Room - 2.60m x 1.60m (8'6" x 5'2") - Fully tiled room fitted with a three piece suite consisting of a large shower cubicle, vanity wash basin with attached low flush w/c within vanity unit with storage cupboards.
There is a heated towel rail and opaque uPVC window to the side.
Detached Garage - 2.73m x 6.33m (8'11" x 20'9") - With up and over door, personnel side access door from passageway, power and lighting.
Outside - The property is approached by a long drive leading to the garage, providing ample off-road parking. Good sized lawn to the front, enclosed by hedge borders.
There are further lawned areas to the side and rear, established borders with shrubs and plants. There is a good deal of privacy to all sides.
There are also electric points and a pathway around the property. Services - Mains water, gas, drainage and electricity are understood to be connected.
The agents have not tested or inspected the services or service installations and buyers should rely on their own survey.
Tenure - The property is believed to be freehold and we await solicitors confirmation. Brochure Prepared - April 2025. Council Tax - East Lindsey District Council Tax Band C.
Viewings - By prior appointment through TES Property office in Louth admin. Opening Hours - Monday to Friday 9:00am to 5:00pm Saturday 9:00am to 1:00pm
Value & comps
No previous sales on record.
Returns
Set an offer; the calculator follows it.
We're still gathering serviced-accommodation data for this area.
Archie refurb estimate: a Pro feature
0.0% below asking
This is not financial or investment advice. Prop AI Deals is not authorised by the Financial Conduct Authority (FCA) to provide investment advice.
All investment calculators, property analyses, and AI-generated insights are for informational purposes only. Property investment carries risk and may result in financial loss. All calculations should be independently verified and you should consult with FCA-authorised financial advisers before making any investment decisions.
Past performance does not guarantee future results. Tax implications vary by individual circumstances.
Deal
Properties like this can earn 2–3x BTL yields when converted to HMO, with retrofit costs around £10k/room. Sign in to see the full tier, yield projection, and cost breakdown.
Commercial properties like this can earn 30-50% higher yields when converted to residential under Class MA / Q / P / PA, with prior approval costing ~GBP 96/unit. Sign in to see the recommended route, yield uplift, and cost breakdown.
BRRR-suited properties can recycle 80-100% of investor capital on refi, leaving a high-yielding rental with most of the money out. Sign in to see the refurb cost stack, ARV projection, and refinance maths.
Detached + large garden = sub-division play. Pro tier unlocks the tier badge, plot size, uplift estimate, and regional land benchmark.
Short-lease flats trade at deep discount, but extending under the 1993 Act often costs far less than the discount. Pro tier unlocks the tier badge, premium breakdown, long-lease ARV and arbitrage maths.
See projected short-stay revenue vs a vanilla BTL for this property.
See real sub-let margins (HMO room rates & SA nightly rates) vs the landlord rent.
Area
Agent & docs

FAQ
About Eastfield Lane, Grimoldby, LN11
Explore nearby