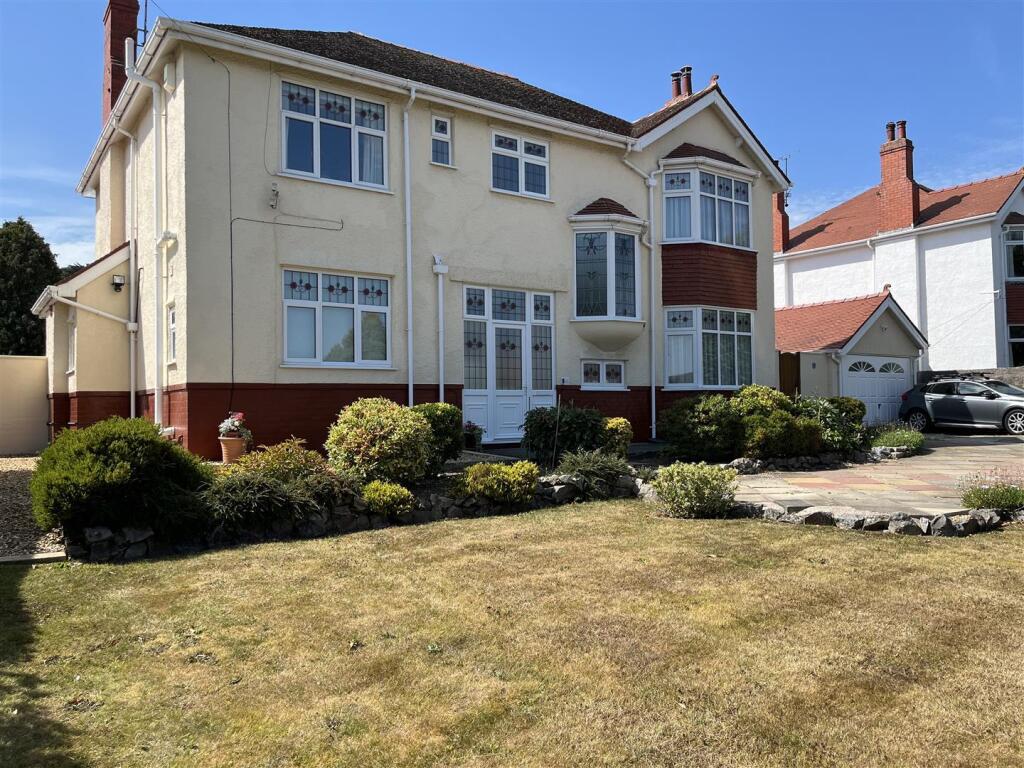
5-bedroom detached house · LL28 4SA
For saleListed 56 days
Opportunity summary
See Archie’s verdict, returns by strategy and what to check before viewing.
About
“The Hollies” is a stunning, detached five bedroom family house. Architect designed for the current owners with an immaculate finish & attention to detail.
Along with a wealth of bespoke features which has created a modern, contemporary family home filled with light.
Situated in a quiet residential cul-de-sac in the vibrant coastal village of Rhos on Sea. Within walking distance of the local shops, cafes, restaurants, promenade & sandy beach at the harbour.
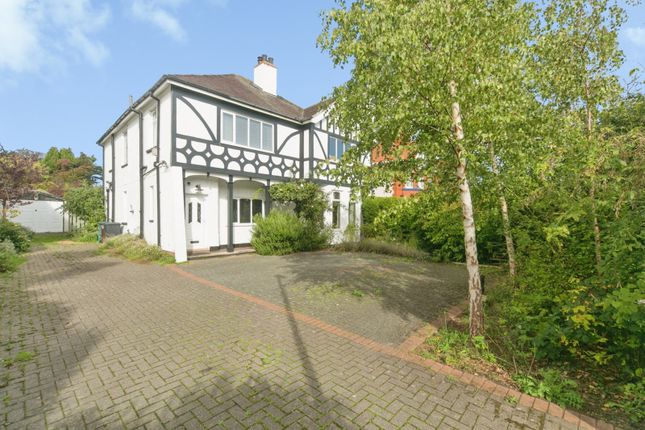
To the exterior the front of the property offers ample off-road parking for cars/motorhome with a large lawned garden area.
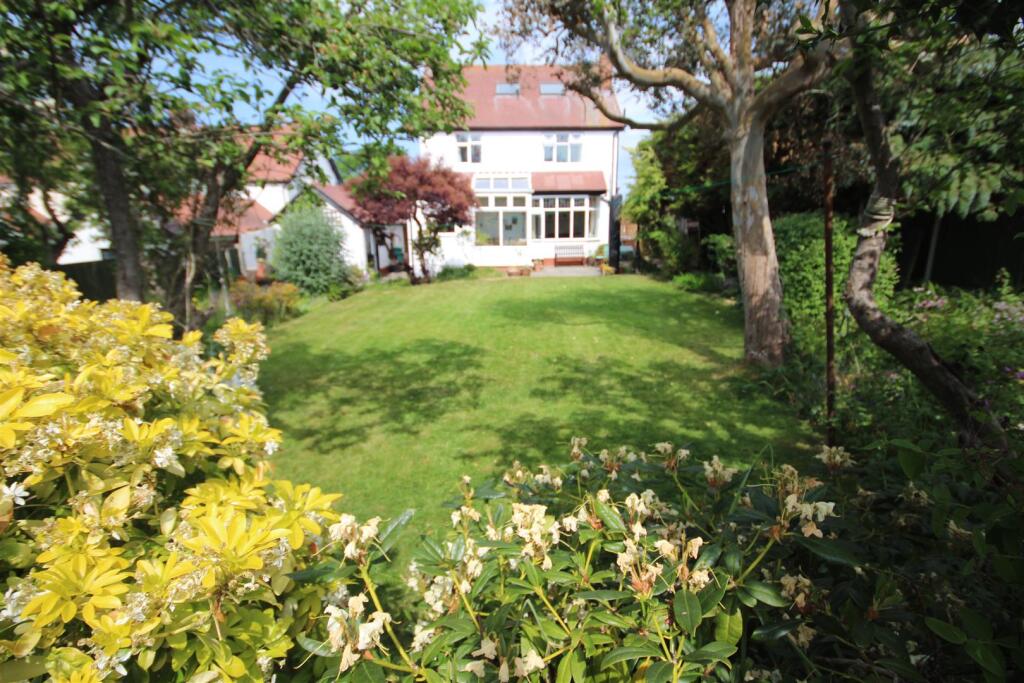
The rear, enclosed garden is a private oasis, paved for low-maintenance with patio seating and a raised, pergola covered area for a hot tub which creates a perfect space for outside dining & entertaining.
The interior offers modern & contemporary living and comprises of:- Entrance hallway with cloakroom, open-plan lounge/kitchen/diner with high-gloss units, a large central island with quartz worktops and integrated appliances to include:- Induction hob & feature extractor hood, double oven, microwave, wine cooler and dishwasher.
Bi-fold doors lead out onto the rear patio, utility room with door onto the patio, lounge with picture window to the front and bedroom 5/office at the rear completes the ground floor.
A bespoke glass & wood staircase leads up to the 1st floor where there is a stunning “Master Suite” with covered balcony, dressing area with a range of fitted wardrobes (with internal shelves, pull-out drawers & hangers) and an en-suite shower room with underfloor heating.
Three further double bedrooms and a “spa like” family bathroom with freestanding bathtub and separate shower branch off from a light & spacious landing with velux windows and 2 storage closets.
This property must be viewed to appreciate the spacious layout of the accommodation but also the attention to detail & immaculate finish.
This property is installed with:- *”Hikvision” CCTV to the front & rear *”Lightwave” smart lighting *Bluetooth speakers in the lounge & kitchen/diner *Front external lights and 3 pathway bollards on smart lighting *Gas central heating & UPVC double-glazed windows and doors (There is also planning permission for a single garage to the front).
Entrance Hallway (21' 2'' x 7' 4'' (6.45m x 2.23m)) Cloakroom (5' 8'' x 3' 3'' (1.73m x 0.99m)) Lounge (15' 0'' x 13' 2'' (4.57m x 4.01m)) Lounge/Kitchen/Diner (22' 9'' x 14' 10'' (6.93m x 4.52m)) Utility Room (6' 2'' x 5' 8'' (1.88m x 1.73m)) Bedroom Five/Office (13' 2'' x 7' 4'' (4.01m x 2.23m)) Master Suite (23' 7'' x 12' 10'' (7.18m x 3.91m)) Ensuite (7' 7'' x 5' 8'' (2.31m x 1.73m)) Bedroom Two (12' 5'' x 9' 8'' (3.78m x 2.94m)) Bedroom Three (11' 11'' x 7' 10'' (3.63m x 2.39m)) Bedroom Four (10' 10'' x 8' 6'' (3.30m x 2.59m)) Bathroom (9' 1'' x 5' 9'' (2.77m x 1.75m)) Location The property is located in the popular coastal resort of Rhos On Sea with a wealth of local shops and other facilities.The larger resorts of Colwyn Bay and Llandudno are approximately one and three miles respectively and the property is conveniently located for easy access to the A55 dual carriageway for Chester, Manchester International Airport and the motorways beyond, also the main rail line Holyhead to Euston.
Directions From the Rhos On Sea office turn right towards the promenade, turn right onto the promenade, take the first right turn onto Rhos Road, proceed down the road and take the fifth right turn onto High Lane.
Value & comps
No previous sales on record.
Returns
Set an offer; the calculator follows it.
We're still gathering serviced-accommodation data for this area.
Archie refurb estimate: a Pro feature
0.0% below asking
This is not financial or investment advice. Prop AI Deals is not authorised by the Financial Conduct Authority (FCA) to provide investment advice.
All investment calculators, property analyses, and AI-generated insights are for informational purposes only. Property investment carries risk and may result in financial loss. All calculations should be independently verified and you should consult with FCA-authorised financial advisors before making any investment decisions.
Past performance does not guarantee future results. Tax implications vary by individual circumstances.
Deal
Properties like this can earn 2–3x BTL yields when converted to HMO, with retrofit costs around £10k/room. Sign in to see the full tier, yield projection, and cost breakdown.
Commercial properties like this can earn 30-50% higher yields when converted to residential under Class MA / Q / P / PA, with prior approval costing ~GBP 96/unit. Sign in to see the recommended route, yield uplift, and cost breakdown.
BRRR-suited properties can recycle 80-100% of investor capital on refi, leaving a high-yielding rental with most of the money out. Sign in to see the refurb cost stack, ARV projection, and refinance maths.
Detached + large garden = sub-division play. Pro tier unlocks the tier badge, plot size, uplift estimate, and regional land benchmark.
Short-lease flats trade at deep discount, but extending under the 1993 Act often costs far less than the discount. Pro tier unlocks the tier badge, premium breakdown, long-lease ARV and arbitrage maths.
See projected short-stay revenue vs a vanilla BTL for this property.
See real sub-let margins (HMO room rates & SA nightly rates) vs the landlord rent.
Area
Agent & docs
FAQ
About The Hollies, High Lane, Colwyn Bay
Explore nearby