4-bedroom house · RH1 6QA
For saleListed 117 days
Opportunity summary
See Archie’s verdict, returns by strategy and what to check before viewing.
About
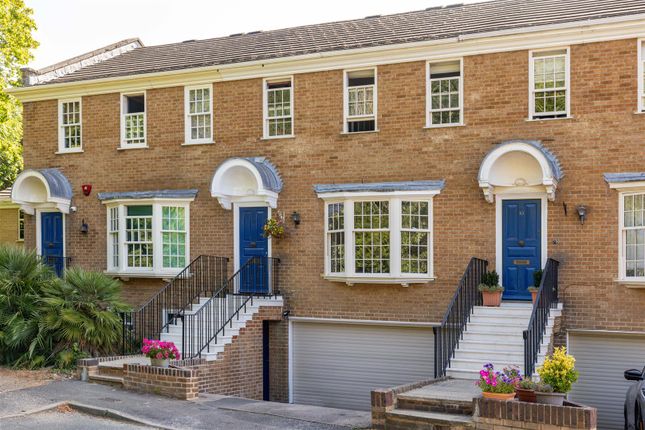
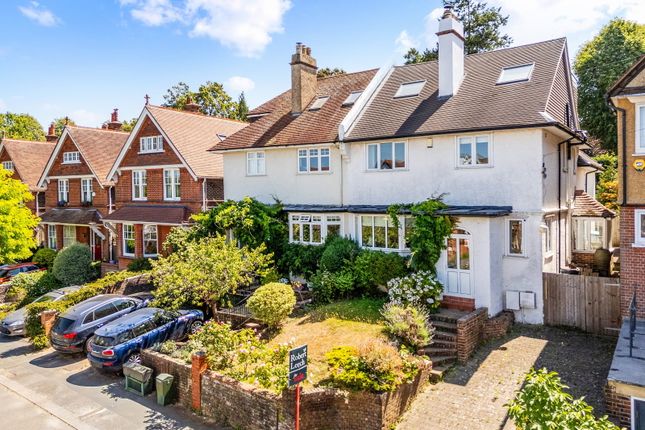
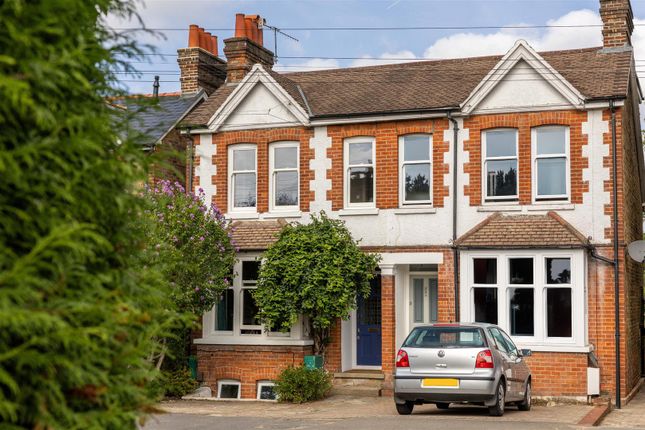
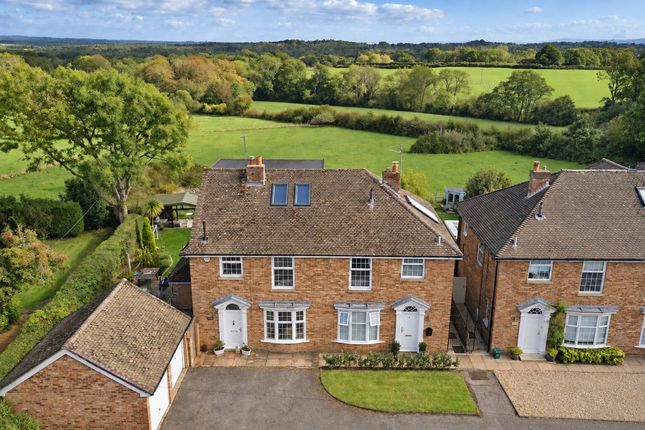
Set quietly beside the church on St John’s green, this is a house that feels anchored - both in its setting and in itself.
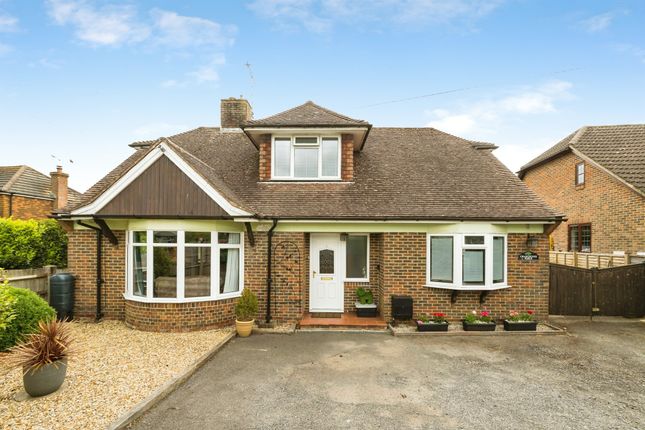
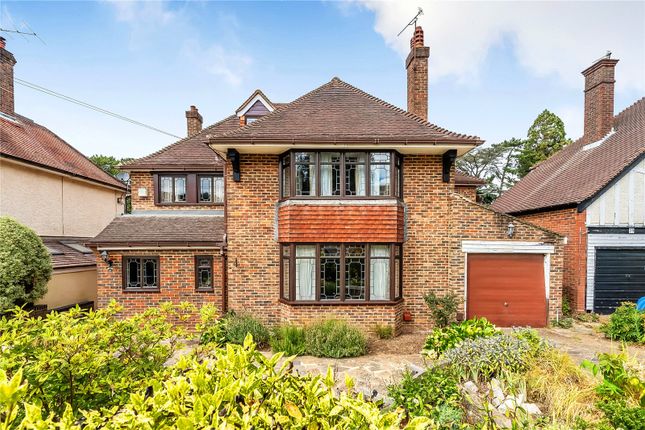
From the outside, the covered veranda and landscaped front garden offer a gentle introduction.
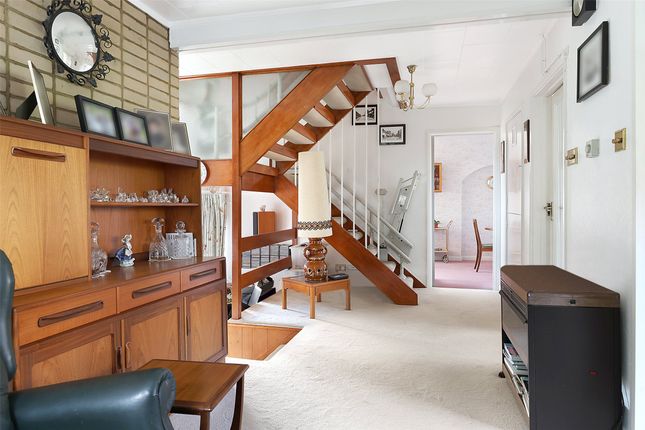
Inside, the proportions speak immediately: Tall ceilings, character features, and a wide entrance hall where parquet flooring and a sweeping u-shaped staircase set the tone.
Sight lines are carefully considered, drawing the eye straight to the garden beyond. Here, the house opens up into a space designed for modern life whilst retaining its heritage charm.
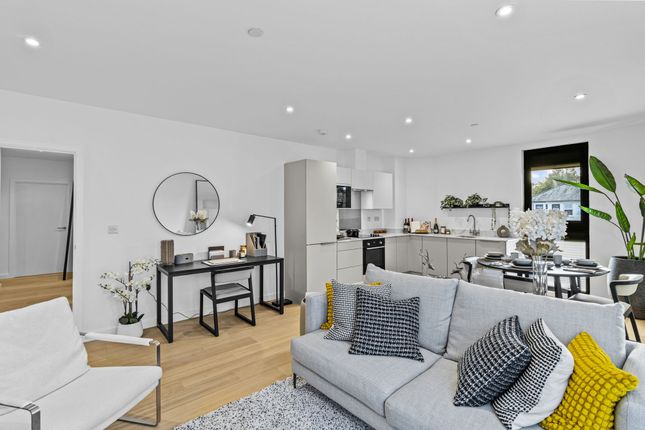
Stone tiles underfoot ground a kitchen that balances warmth and precision: Walnut, nordic-inspired cabinetry paired with textured stone worktops, reeded glass, and a playful striped backsplash.
The island sits at the centre, part workspace, part social hub, equally suited to hurried breakfasts, homework sessions or a glass of wine at the end of the day.
A pocket door tucks away a well-planned utility room, while triple-aspect windows and Crittall-style doors keep the room bright and connected to the garden.
Outside, a stone terrace leads onto a generous lawn, space enough for both entertaining and everyday play. The front reception room offers a different mood: Softer, traditional.
A wide, curving bay window frames views of the green and church, while character details - cornicing, cast iron radiators, treated floorboards, are carefully restored.
A log burner sits within a herringbone brick fireplace, its striped tile hearth adding a subtle note of pattern.
There’s a smaller window to the side, drawing in additional light, and a sense that this is a room for quieter moments.
Elsewhere on the ground floor, a dedicated study provides a place to close the door on work, complete with a cleverly designed reading nook tucked beneath the stairs, alongside a discreet WC.
Upstairs, the house continues to deliver both space and detail. Light pours into the stairwell through a large picture window, illuminating the herringbone stair runner as it rises.
Four double bedrooms are arranged across the floor, each with its own character: Cottage-style doors, iron fireplaces, and soft Roman blinds.
The principal bedroom looks out across the garden and towards the North Downs, with a contemporary shower room neatly concealed behind a pocket door.
The family bathroom is thoughtfully designed: Twin fluted basins sit on a bespoke cabinet, paired with zellige tiling, a freestanding bath set beneath an arched alcove, and a walk-in shower finished in striped tones of white and sea green.
It’s a space that feels considered and luxury. Life here is shaped as much by its setting as by the house itself.
St John’s is one of Redhill’s more quietly sought-after pockets - a neighbourhood defined by its green spaces, character homes and an established sense of community.
Positioned on the green beside the church, the house enjoys a setting that feels open and calm, with a public footpath running past and offering a direct, walkable route to Brighton Road.
For families, practicality is close at hand. Both primary and secondary schools are within easy walking distance, making the morning routine a simpler affair.
Redhill and Earlswood Commons sit nearby, offering wide stretches of open space for weekend walks, dog outings or simply a change of pace from the everyday. Connectivity is equally straightforward.
Earlswood station is within walking distance, providing direct links into London and the wider area, while Redhill town centre offers a mix of independent shops, cafés and everyday amenities.
Reigate's historic high street is a short drive, offering eateries, charming pubs and the popular Priory Park.
Value & comps
No previous sales on record.
Returns
Set an offer; the calculator follows it.
We're still gathering serviced-accommodation data for this area.
Archie refurb estimate: a Pro feature
0.0% below asking
This is not financial or investment advice. Prop AI Deals is not authorised by the Financial Conduct Authority (FCA) to provide investment advice.
All investment calculators, property analyses, and AI-generated insights are for informational purposes only. Property investment carries risk and may result in financial loss. All calculations should be independently verified and you should consult with FCA-authorised financial advisors before making any investment decisions.
Past performance does not guarantee future results. Tax implications vary by individual circumstances.
Deal
Properties like this can earn 2–3x BTL yields when converted to HMO, with retrofit costs around £10k/room. Sign in to see the full tier, yield projection, and cost breakdown.
Commercial properties like this can earn 30-50% higher yields when converted to residential under Class MA / Q / P / PA, with prior approval costing ~GBP 96/unit. Sign in to see the recommended route, yield uplift, and cost breakdown.
BRRR-suited properties can recycle 80-100% of investor capital on refi, leaving a high-yielding rental with most of the money out. Sign in to see the refurb cost stack, ARV projection, and refinance maths.
Detached + large garden = sub-division play. Pro tier unlocks the tier badge, plot size, uplift estimate, and regional land benchmark.
Short-lease flats trade at deep discount, but extending under the 1993 Act often costs far less than the discount. Pro tier unlocks the tier badge, premium breakdown, long-lease ARV and arbitrage maths.
See projected short-stay revenue vs a vanilla BTL for this property.
See real sub-let margins (HMO room rates & SA nightly rates) vs the landlord rent.
Area
Agent & docs

FAQ
About Kenworthy, Church Road, Redhill
Explore nearby