We've tightened what earns a Pursue. A home now needs a published valuation, a strategy that still makes money after real running costs and lender stress tests, and no listing problems that would stop a mortgage. You'll see fewer Pursues, and each one has been checked harder.
See how verdicts work4-bedroom house · NP25 5RN
For saleListed 175 days
Opportunity summary
See Archie’s verdict, returns by strategy and what to check before viewing.
About
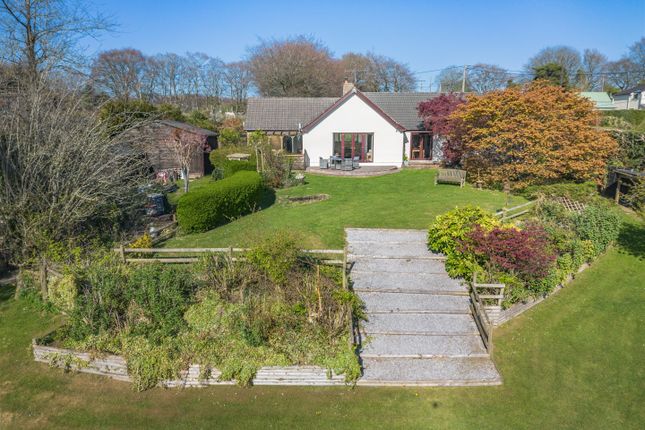
UPPER NEWTON FARM, WELSH NEWTON, MONMOUTH Upper Newton Farm is an attractive, thoughtfully designed barn conversion, sympathetically renovated in 2023.
It is approached over a private entrance drive leading off an unclassified council road.
The property occupies an unspoilt rural location, with outstanding views across Monmouthshire and Herefordshire. The property is constructed of stone elevations under a slate roof.
The property boasts comfort, quality and energy efficient living. The accommodation comprises: ON THE GROUND FLOOR Entrance Hall: Utility- with fully fitted range of units, utility services.
Cloakroom- with low level w.c, pedestal wash hand basin. Kitchen - fitted kitchen units, Everhot Range, centre island. Leading to: Conservatory - open plan dining area with casement door to patio.
Panoramic views of South Herefordshire and Monmouthshire. Living Room - with woodburning stove, exposed beams. ON THE FIRST FLOOR Landing - Bedroom No.
1 - with fitted wardrobes and panel radiator; ensuite Bathroom. Bedroom No. 2 - with fitted wardrobes and two panelled radiator. Bedroom No. 3 - with fitted wardrobes and panelled radiator.
Bedroom No. 4 - with panelled radiator. Bathroom - with low level w.c; pedestal wash hand basin; panelled bath with shower unit and panelled radiator.
GARDEN GROUNDS The property is contained within attractive grounds which principally comprise landscaped lawns with two attractive lakes.
THE FARM BUILDINGS The farm buildings have direct frontage onto an unclassified council highway with separate access.
The buildings do not impose on the homestead, however within walking distance of the dwelling house.
The buildings comprise: Four bay steel portal frame covered Cattle Yard with concrete block and profile sheet elevations under a fibrous cement roof.
Four bay sheet portal frame covered Cattle Yard with concrete block and profile sheet elevations under a fibrous cement roof.
Four bay steel portal frame and wooden pole covered Yard under a corrugated iron roof. Two bay wooden pole lean to under a corrugated iron roof.
The farm buildings are in a well maintained and serviceable condition with the option for agriculture or equestrian uses or light industrial uses (subject to planning consent).
A mains water supply and mains electricity supply services the farm buildings. THE LAND The land is contained within a ring fence surrounding the homestead and buildings.
It principally comprises of an area of level grassland extending in all to some 26.23 acres.
The land is level and gently undulating and is suitable for a wide range of combinable and root crop rotations being of a medium sand clay loam.
There are water roughs in all enclosures serviced by a mains water supply. The fences, gates, hedges and ditches have been well maintained and are in good condition.
Value & comps
No previous sales on record.
Returns
Set an offer; the calculator follows it.
Short-let licence or registration needed
We're still gathering serviced-accommodation data for this area.
Archie refurb estimate: a Pro feature
0.0% below asking
This is not financial or investment advice. Prop AI Deals is not authorised by the Financial Conduct Authority (FCA) to provide investment advice.
All investment calculators, property analyses, and AI-generated insights are for informational purposes only. Property investment carries risk and may result in financial loss. All calculations should be independently verified and you should consult with FCA-authorised financial advisers before making any investment decisions.
Past performance does not guarantee future results. Tax implications vary by individual circumstances.
Deal
Properties like this can earn 2–3x BTL yields when converted to HMO, with retrofit costs around £10k/room. Sign in to see the full tier, yield projection, and cost breakdown.
Commercial properties like this can earn 30-50% higher yields when converted to residential under Class MA / Q / P / PA, with prior approval costing ~GBP 96/unit. Sign in to see the recommended route, yield uplift, and cost breakdown.
BRRR-suited properties can recycle 80-100% of investor capital on refi, leaving a high-yielding rental with most of the money out. Sign in to see the refurb cost stack, ARV projection, and refinance maths.
Detached + large garden = sub-division play. Pro tier unlocks the tier badge, plot size, uplift estimate, and regional land benchmark.
Short-lease flats trade at deep discount, but extending under the 1993 Act often costs far less than the discount. Pro tier unlocks the tier badge, premium breakdown, long-lease ARV and arbitrage maths.
See projected short-stay revenue vs a vanilla BTL for this property.
See real sub-let margins (HMO room rates & SA nightly rates) vs the landlord rent.
Area
Agent & docs

FAQ
About Upper Newton Farm, Welsh Newton
Explore nearby