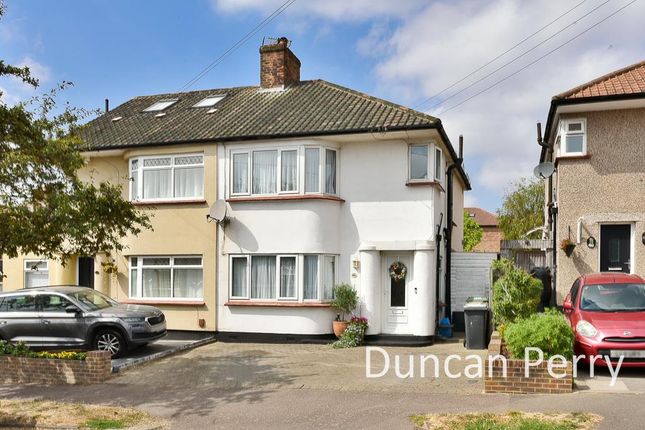
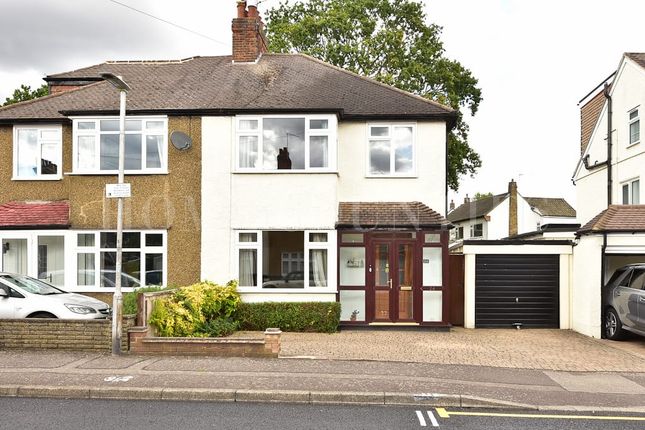
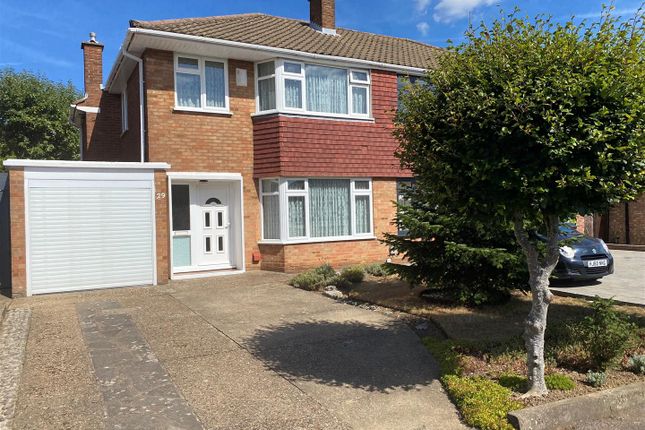
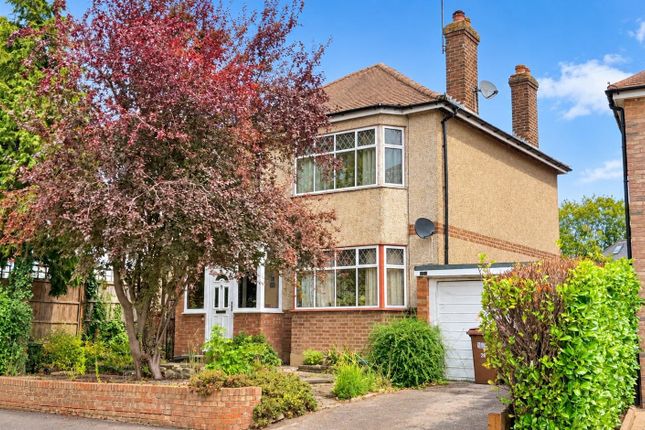
4-bedroom semi-detached house · EN6 5EY
For saleReduced £25k (−3.4%) on 4 SepListed 205 days
Opportunity summary
See Archie’s verdict, returns by strategy and what to check before viewing.
About
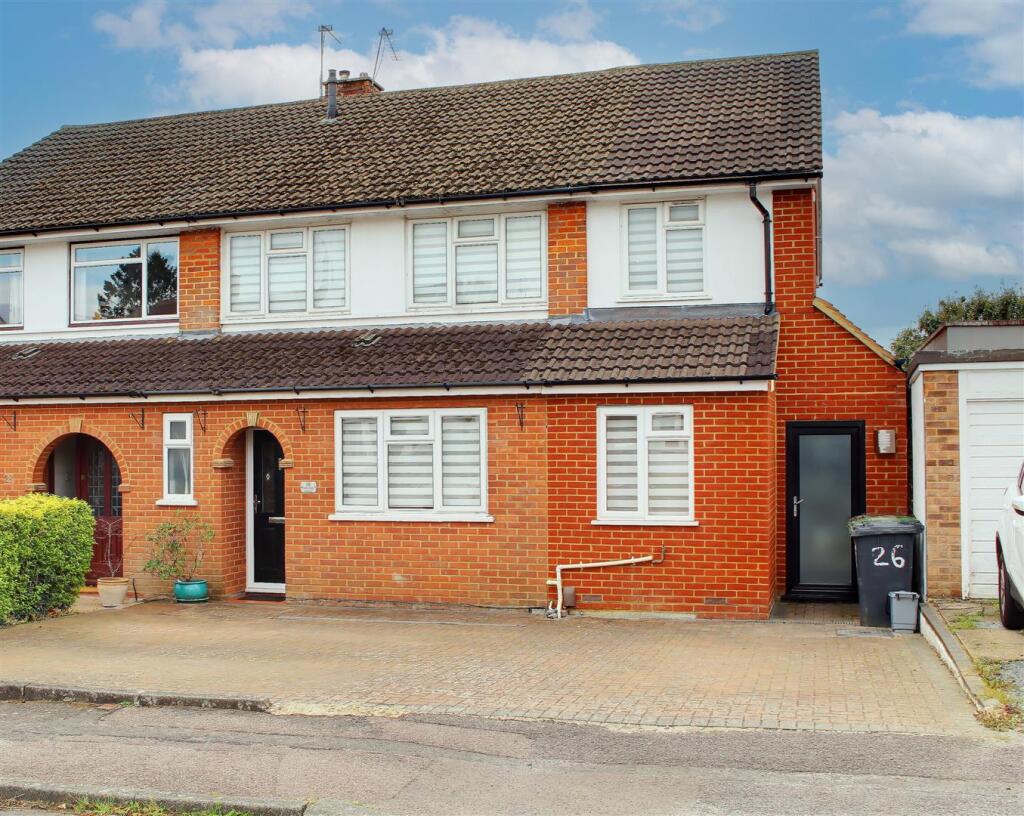
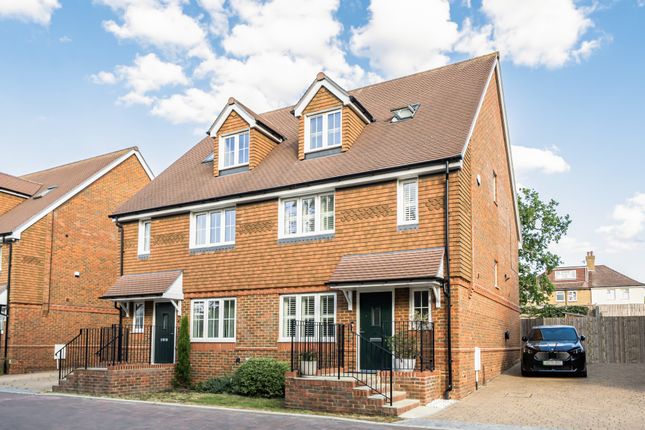
Welcome to this stunning property located on Fenton Close in the charming town of Potters Bar.
Built in 2022, this modern home offers a generous living space of 1,432 square feet, making it an ideal choice for families or those seeking ample room to entertain.
As you enter, you are greeted by two reception rooms that provide a perfect setting for relaxation and social gatherings.
The layout is designed to maximise comfort and functionality, ensuring that every corner of the home is utilised effectively.
The property boasts four well-proportioned bedrooms, each offering a peaceful retreat for rest and rejuvenation.
With two bathrooms, morning routines will be a breeze, accommodating the needs of a busy household with ease.
In summary, this modern residence on Fenton Close is a remarkable opportunity for those looking to settle in Potters Bar.
With its spacious layout, stylish design, and prime location, it is sure to impress. Do not miss the chance to make this exceptional property your new home. Offered chain free.
Composite front door with obscure glazed panel opening into: Entrance Hall Tiled floor with underfloor heating. Spotlights to ceiling.
Cupboard housing consumer unit, Turn flight stairs to first floor. Reception Room Georgian style UPVC window to front, Spotlights to celling, Quality wood effect laminate flooring. Underfloor heating.
Downstairs Wc White suite comprising Villeroy and Boch sink set within vanity unit with Hans Grohe mixer tap and drawer below. Concealed cistern WC with wall mounted controls. Part tiled walls.
Tiled floor. Underfloor heating. Obscure white UPVC Georgian style window to front. Spotlights to ceiling.
Open Plan Familyroom/Kitchen/Diner Room has underflooring heating, quality laminate wood effect flooring, and spotlights to ceiling. White UPVC bi-folds onto garden. Storage cupboard.
Kitchen section Range of wall, drawer and base units in gloss grey blue and grey green with complimenting working surfaces above and matching splashbacks. Siemens integrated microwave.
Integrated Siemens oven and integrated induction hob above and extractor above. Space for fridge / freezer. Inset sink with mixer tap and separate filter tap. Integrated dishwasher.
Integrated washing machine. First Floor Landing White Georgian style UPVC window part way up stairs. On landing quality wood effect laminate flooring. Cupboard housing Baxi water tank and light.
Spotlights to ceiling. Bedroom Four/Study Spotlights to ceiling. White UPVC Georgian style window to rear. Quality wood effect laminate flooring. Single radiator. Bedroom Three Single radiator.
Spotlights to ceiling. Quality wood effect laminate flooring. Single radiator. Wardrobe with mirror sliding doors with hanging and shelf. White UPVC Georgian style window to rear.
Bedroom Two Quality wood effect laminate flooring. Single radiator. Spotlights to ceiling. Two white Georgian style windows to front. Wardrobe with mirrored sliding doors with hanging and shelf.
Family Bathroom White suite comprising bath with mixer tap and handheld shower attachment. Shower base with glazed door and wall mounted shower.
Concealed cistern Villeroy and Boch WC with wall mounted controls. Villeroy and Boch sink set within vanity unit with drawer below and Hans Grohe mixer tap. Shaver point. Spotlights to ceiling.
Tiled walls and floor. Chrome heated towel rail. Secord Floor Landing Turn flight stairs to second floor. White UPVC Georgian style window part way up the stairs. Double radiator.
Large cupboard housing Baxi boiler. Bedroom One Quality wood effect laminate flooring. Spotlights to ceiling. Loft Hatch. White UPVC Georgian style window to front. Velux style window to front.
Fitted wardrobes with hanging and a shelf. Single radiator and a further double. Storage cupboard. Ensuite White suite comprising shower base with glazed panel and wall mounted shower.
Chrome heated towel rail. Villeroy and Boch sink set within vanity unit with Hans Grohe mixer tap and drawer below. Concealed cistern WC and wall mounted controls. Under floor heating.
Velux window to rear. Spotlights to ceiling. Extractor fan to ceiling. Fully tiled walls and floor.
Rear Garden (11.82 x 8.71 (38'9" x 28'6")) Accessed from bi-folds in open plan family room or from side gate onto a patio area.
Steps up to the main section of garden which is laid to lawn and has mixer borders. Shed on patio. Outside tap. Outside power point.
Further steps up to: Garden Rooms Composite garden building with Fujitsu air conditioning units which include heating, cooling and remote control via phone app. Spotlights to ceiling. Insulated.
Wood effect vinyl flooring. French doors from each room opening onto garden. Cabled internet connection via the main house. Incorporate two rooms 2 x 3m each, perfect for home office, gym, hobby room.
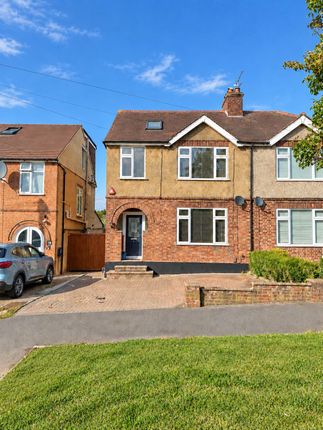
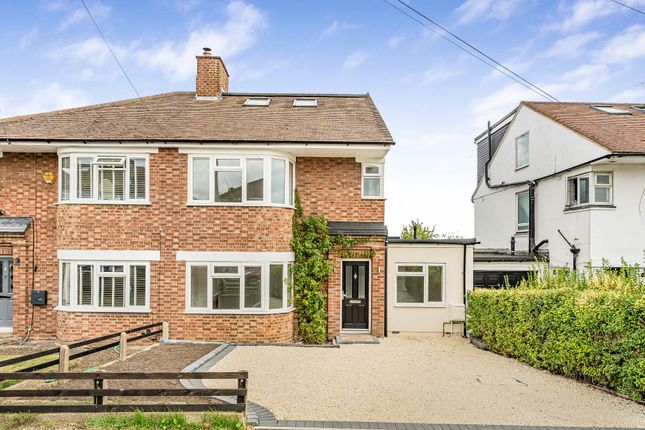
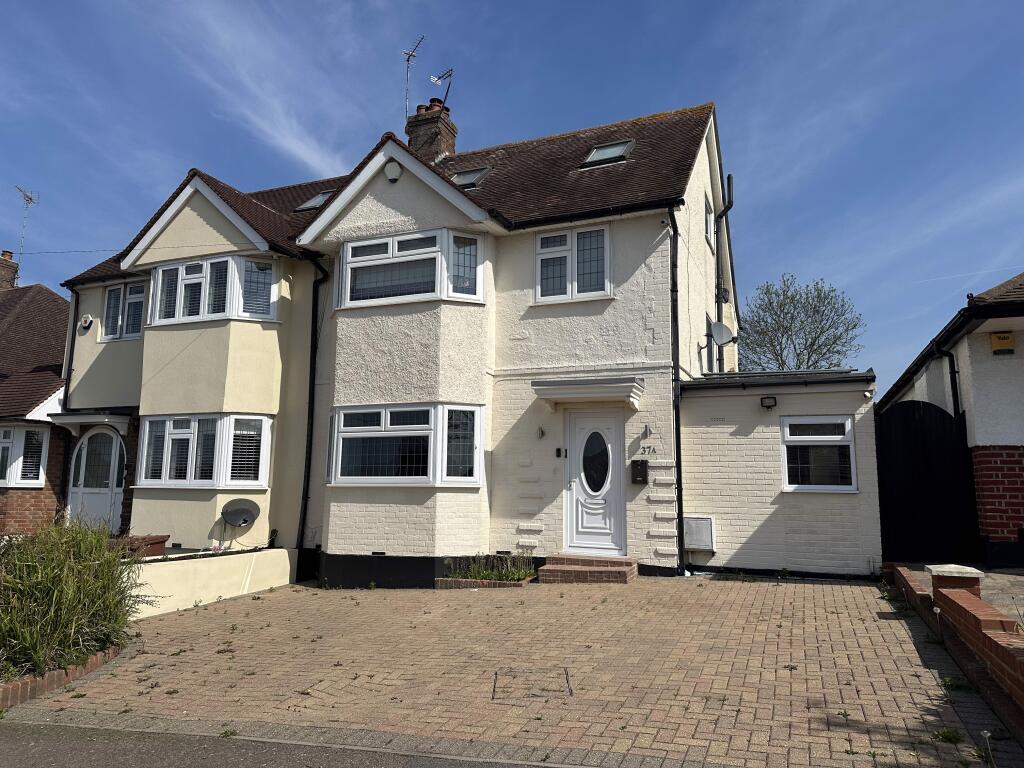
Decking space for two sun loungers. Front Of Property Block paved driveway with parking for two vehicles. Flower bed area. Outside power point. Steps up to front door which has a canopy and light.
Pre wiring for EV charger. Gate at side to garden. Technology/Security Prewiring for burglar alarm (entrance door, hall, reception rooms, first floor landing).
Prewiring for external CCTV cameras (front door, driveway, garden, garden office). CAT6/Ethernet connections to all rooms and the garden office.
Wall-integrated ducting for TV wall mounting with concealed cables in both reception rooms and the master bedroom. Freehold. Council Tax band F. Hertsmere council.
Service charge £600 pa Property Information We believe this information to be accurate, but it cannot be guaranteed.
If there is any point which is of particular importance we will attempt to assist or you should obtain professional confirmation. All measurements quoted are approximate.
The fixtures, fittings, appliances and mains services have not been tested. These particulars do not constitute a contract or part of a contract.
Value & comps
No previous sales on record.
Returns
Set an offer; the calculator follows it.
We're still gathering serviced-accommodation data for this area.
Archie refurb estimate: a Pro feature
0.0% below asking
This is not financial or investment advice. Prop AI Deals is not authorised by the Financial Conduct Authority (FCA) to provide investment advice.
All investment calculators, property analyses, and AI-generated insights are for informational purposes only. Property investment carries risk and may result in financial loss. All calculations should be independently verified and you should consult with FCA-authorised financial advisors before making any investment decisions.
Past performance does not guarantee future results. Tax implications vary by individual circumstances.
Deal
Properties like this can earn 2–3x BTL yields when converted to HMO, with retrofit costs around £10k/room. Sign in to see the full tier, yield projection, and cost breakdown.
Commercial properties like this can earn 30-50% higher yields when converted to residential under Class MA / Q / P / PA, with prior approval costing ~GBP 96/unit. Sign in to see the recommended route, yield uplift, and cost breakdown.
BRRR-suited properties can recycle 80-100% of investor capital on refi, leaving a high-yielding rental with most of the money out. Sign in to see the refurb cost stack, ARV projection, and refinance maths.
Detached + large garden = sub-division play. Pro tier unlocks the tier badge, plot size, uplift estimate, and regional land benchmark.
Short-lease flats trade at deep discount, but extending under the 1993 Act often costs far less than the discount. Pro tier unlocks the tier badge, premium breakdown, long-lease ARV and arbitrage maths.
See projected short-stay revenue vs a vanilla BTL for this property.
See real sub-let margins (HMO room rates & SA nightly rates) vs the landlord rent.
Area
Agent & docs
FAQ
About 3, Fenton Close, Potters Bar
Explore nearby