4-bedroom semi-detached house · EN6 5LT
Sold STCListed 248 days
Opportunity summary
See Archie’s verdict, returns by strategy and what to check before viewing.
About
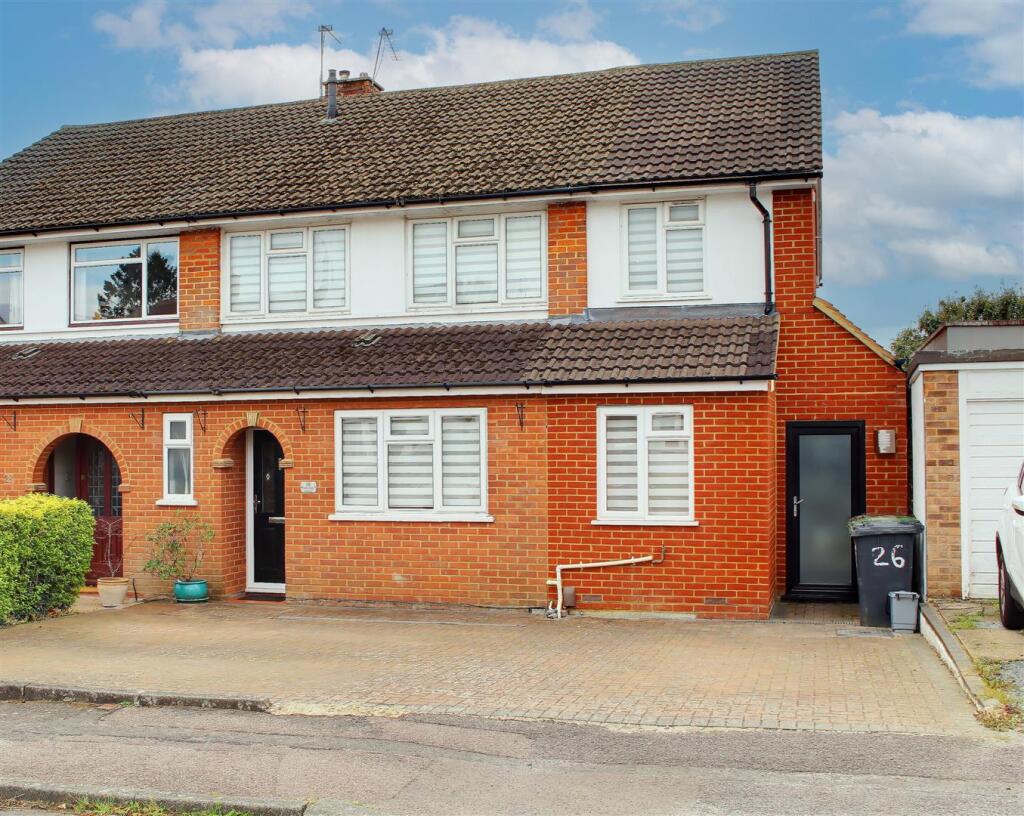
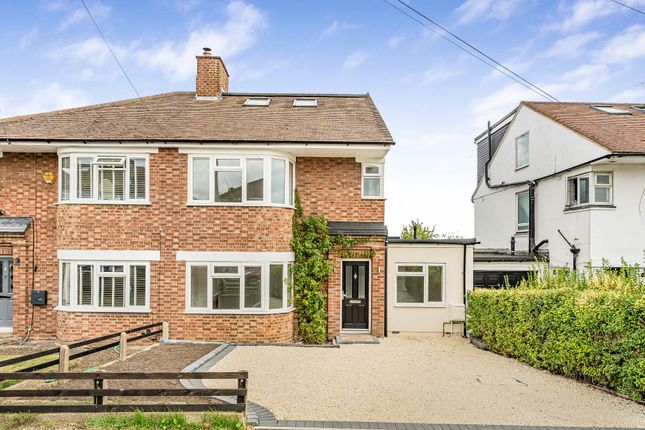
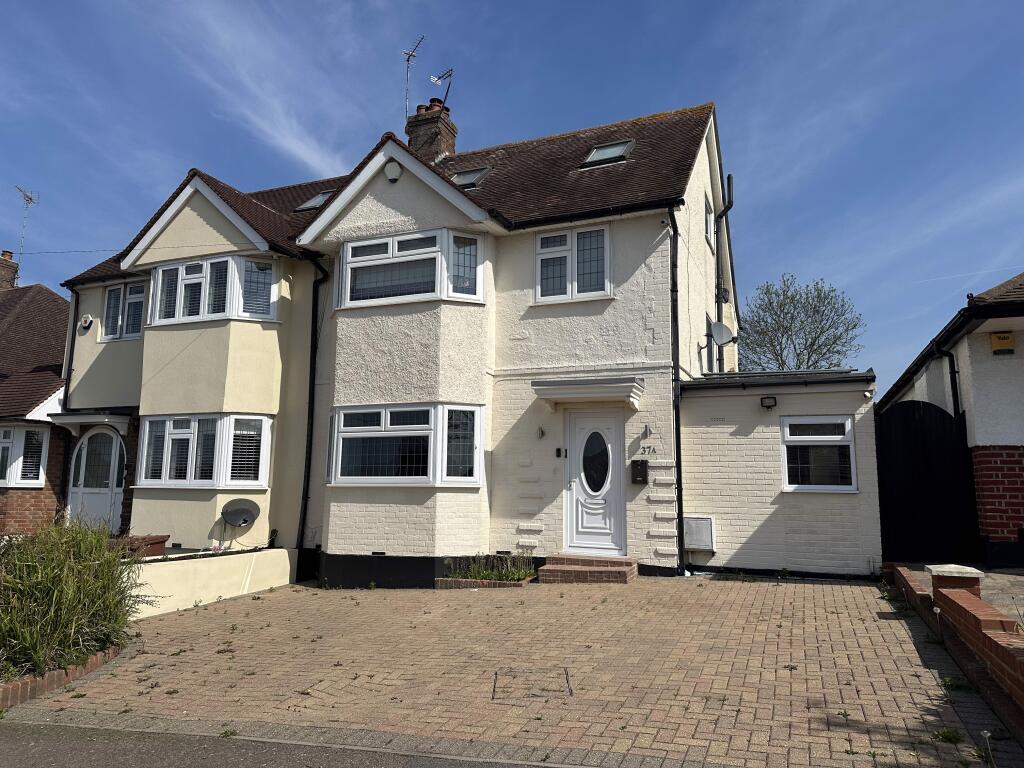
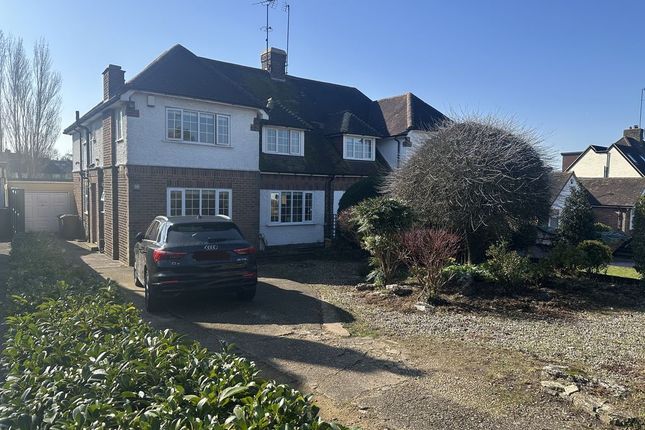
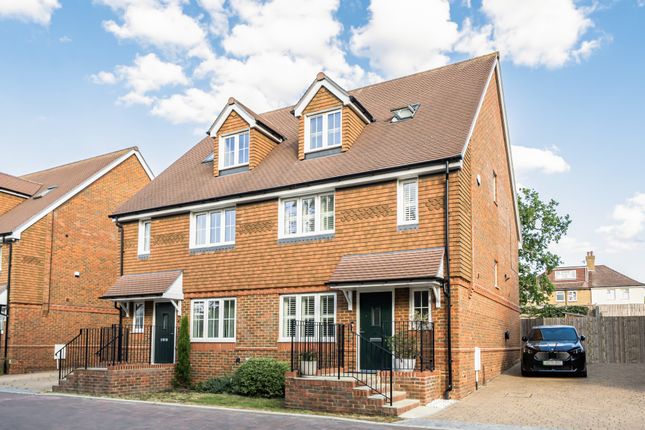
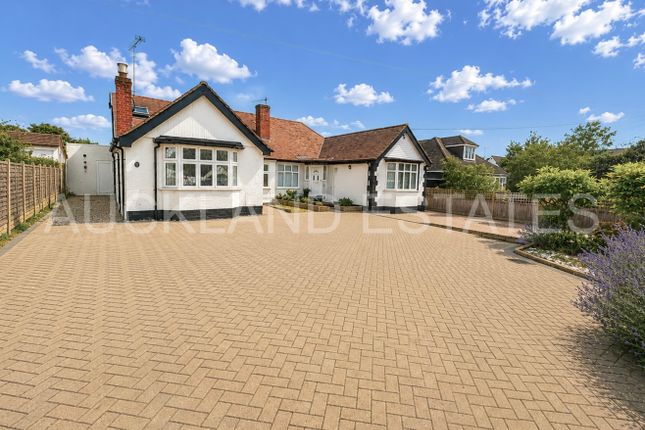
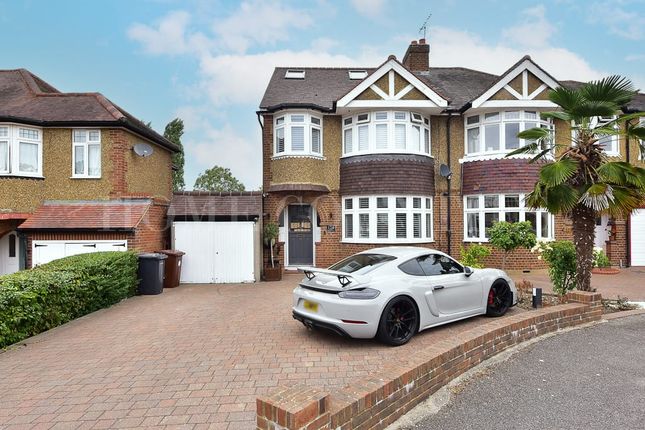
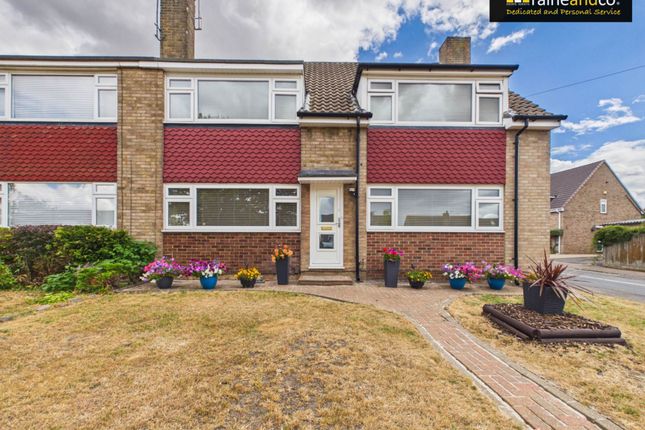
We are pleased to offer for sale this extended chalet bungalow which provides flexible and spacious living accommodation with 4 bedrooms, two bathrooms, study and extremely pleasant southerly aspect garden backing on to Oakmere Park.
Generous parking to the front and centrally located in Potters Bar with good access to all amenities. Composite front door with central obscure glass leaded light panel with matching side lights.
Opening into: Hallway - Wooden flooring. Covered radiator. Wall lights. Picture rail. Cupboard housing consumer unit , electricity meter and shelving.
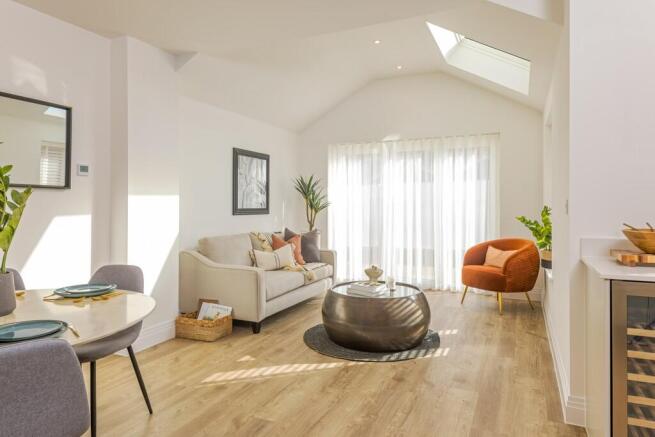
Doorway through to: Lounge - Continuation of wooden flooring. Picture rail. Feature cast iron gas real flame fire. Covered radiator. Step down and open aspect to: Dining Room - Covered radiator.
White UPVC double glazed leaded light window to side. Two matching leaded light double glazed patio doors to rear. Wooden flooring. Spot lights to ceiling. Sky light. Further radiator.
Kitchen - Fitted with a range of cream wall, drawer and base units with marble effect working surfaces above with matching upstands. Integrated oven with concealed microwave section.
Ceramic hob with concealed extractor above. Integrated dishwasher. Integrated under counter fridge. Black sink with matching drainer with mixer tap. Single radiator. Wooden flooring.
Double glazed casement door to side with matching window. Ground Floor Bathroom - Fitted with a white suite comprising of a bath with a mixer tap and hand held shower attachment.
Separate corner shower cubicle with glazed sliding doors, wall mounted controls, hand held shower attachment. and larger fixed overhead shower.
Sink set with vanity unit with storage drawer below, mixer tap and pop up waste. Close coupled top flush WC. Spot lights to ceiling. Wall mounted extractor fan. Chrome heated towel rail. Tiled walls.
Tiled floor. Mirror with blue tooth function. Bedroom - Wooden flooring. Spot lights to ceiling. Radiator. White UPVC double glazed leaded light bay front window to front. Bedroom - Wooden flooring.
Single radiator. Small cast iron fire (not in use). Sliding doors that face onto the dining room. Study - Spot lights to ceiling. Picture rail. Wooden flooring. Under stairs storage cupboard.
Double radiator. White UPVC double glazed leaded light oriel style window to front. Turn flight stairs which lead to first flooring. First Floor Landing - Velux style window to front.
Cupboard allowing access to eaves storage. Wooden flooring. Bedroom - Spot lights to ceiling. Continuation of wooden flooring. Column style radiator. White UPVC double glazed leaded light windows.
Fitted wardrobes in white. Bedroom - Spot lights to ceiling. Wooden flooring. Column radiator. White UPVC double glazed leaded light window to rear.
Bathroom - Fitted with a suite comprising of a roll top bath with freestanding tap and hand held shower attachment.
Sink set with a vanity unit with two storage drawers below, mixer tap and pop up waste.
Corner shower cubicle with glazed sliding doors, wall mounted shower control, hand held shower attachment and fixed overhead shower head. Two Velux style windows to front. Column radiator in white.
Spot lights and concealed strip lighting. Tiled walls. Tiled floor. Extractor fan. Eaves storage door providing access to loft space.
Rear Garden - 24.38m (80' ) - Accessed from dining room or from the kitchen. Garden faces South, Large decked area which extends round to the side of the property. External lighting. Outside tap.
Decked area steps down to the main section of the garden which features a central lawn section with mixed borders to both sides. To the rear is a timber summerhouse and pergola.
Garden is approximately 80' in length , and faces onto Oakmere park. Garage - Accessed via a courtesy door at the side of the property and via an up and over door at the front.
Garage houses a Worcester boiler which services a Mega flow style central heating system. Power and lighting. Currently houses washing machine and tumble dryer.
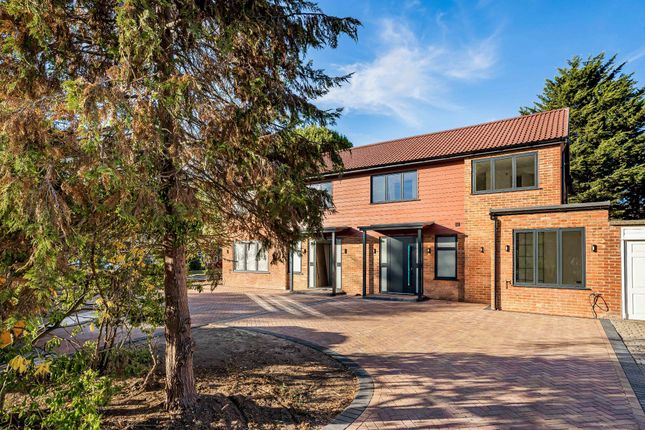
Front Of Property - Block paved driveway which will provide parking for multiple vehicles. External power socket. External covered gas meter. Step up to front door. Tenure - Freehold.
Council tax band E - Hertsmere Borough Council.
Property Misdescriptions Act As Agents we have not tested any apparatus, equipment, fixtures, fittings or services, and so cannot verify that they are in working order or fit for the purpose.
As a buyer you are advised to obtain verification from your Solicitor/Conveyancer or Surveyor if there are any points of particular importance to you.
Reference to the tenure of the property is based on information given to us by the seller as we will not have had sight of the title documents.
Before viewing a property, do please check with us as to its availability and also request clarification or information on any points of particular interest to you to save you a wasted journey.
Value & comps
No previous sales on record.
Returns
Set an offer; the calculator follows it.
We're still gathering serviced-accommodation data for this area.
Archie refurb estimate: a Pro feature
0.0% below asking
This is not financial or investment advice. Prop AI Deals is not authorised by the Financial Conduct Authority (FCA) to provide investment advice.
All investment calculators, property analyses, and AI-generated insights are for informational purposes only. Property investment carries risk and may result in financial loss. All calculations should be independently verified and you should consult with FCA-authorised financial advisers before making any investment decisions.
Past performance does not guarantee future results. Tax implications vary by individual circumstances.
Deal
Properties like this can earn 2–3x BTL yields when converted to HMO, with retrofit costs around £10k/room. Sign in to see the full tier, yield projection, and cost breakdown.
Commercial properties like this can earn 30-50% higher yields when converted to residential under Class MA / Q / P / PA, with prior approval costing ~GBP 96/unit. Sign in to see the recommended route, yield uplift, and cost breakdown.
BRRR-suited properties can recycle 80-100% of investor capital on refi, leaving a high-yielding rental with most of the money out. Sign in to see the refurb cost stack, ARV projection, and refinance maths.
Detached + large garden = sub-division play. Pro tier unlocks the tier badge, plot size, uplift estimate, and regional land benchmark.
Short-lease flats trade at deep discount, but extending under the 1993 Act often costs far less than the discount. Pro tier unlocks the tier badge, premium breakdown, long-lease ARV and arbitrage maths.
See projected short-stay revenue vs a vanilla BTL for this property.
See real sub-let margins (HMO room rates & SA nightly rates) vs the landlord rent.
Area
Agent & docs

FAQ
About Oakmere Lane, Potters Bar
Explore nearby