We've tightened what earns a Pursue. A home now needs a published valuation, a strategy that still makes money after real running costs and lender stress tests, and no listing problems that would stop a mortgage. You'll see fewer Pursues, and each one has been checked harder.
See how verdicts work1-bedroom flat · NE36 0ER
For saleReduced £5k (−7.7%) on 7 OctListed 131 days
Opportunity summary
See Archie’s verdict, returns by strategy and what to check before viewing.
About
Tenure: Leasehold This first floor apartment offers comfortable, low-maintenance living in a welcoming over-60s development in the heart of East Boldon.
Ideally located close to local shops, amenities and the Metro station, it combines independence with the reassurance of a secure and friendly community.
The spacious living/dining room is filled with natural light and provides a lovely place to relax or entertain.
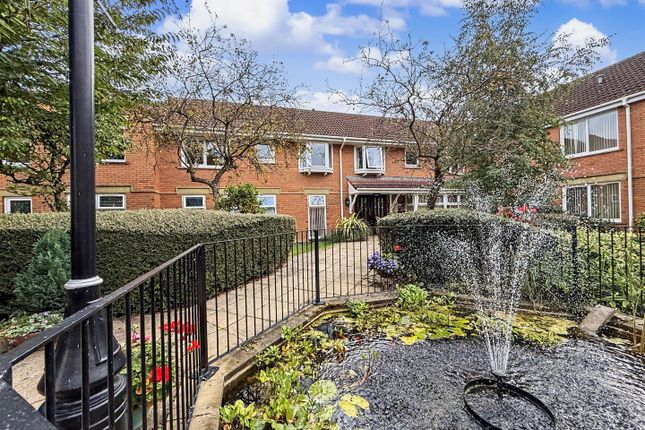
French doors open directly onto Juliet balcony offering views over the attractive communal garden, creating a pleasant connection with the outdoors.
A feature fireplace adds warmth and character, while the neutral décor and soft carpeting give the room a calm and inviting feel.
The adjoining kitchen is well designed and fitted with a comprehensive range of wall and base units, integrated appliances including an oven and electric hob, and ample worktop space, making it practical for everyday living.
The double bedroom is generously sized and benefits from fitted mirrored wardrobes, offering excellent storage without compromising on space.
Large windows allow plenty of natural light to flow through, and the neutral décor provides a blank canvas to make the room your own.
The bathroom has been thoughtfully appointed with modern tiling, built-in storage and practical safety features, creating a stylish yet functional space.
Additional benefits include double glazing, electric heating with the advantage of economical night-rate tariffs, a security alarm system and a 24-hour emergency call service for added peace of mind.
There is also a useful airing cupboard providing extra storage.
Residents enjoy access to a range of excellent communal facilities, including a welcoming residents' lounge with kitchen facilities, where regular coffee mornings and social events take place for those who wish to participate.
The beautifully maintained communal gardens offer a peaceful setting to sit and enjoy the surroundings, while a communal laundry room with washing machines, tumble dryers and ironing facilities is available as part of the building's running costs.
The development also benefits from a House Manager, secure intercom entry system and residents' parking.
Each apartment has its own private front door, allowing homeowners to maintain their independence and privacy while enjoying the support and companionship of a close-knit community.
For visiting family and friends, a guest suite with disabled access can be booked through the House Manager.
Complete with twin beds, a wet room and tea and coffee-making facilities, it offers a convenient and affordable option for overnight stays, subject to availability.
Ready to move straight into, this delightful apartment offers the perfect balance of comfort, security and independent living in a highly convenient East Boldon location.
Lounge / Diner (5.23m x 3.72m) Natural light floods into this light and airy room via double door which opens to reveal a Juliette balcony offering views over the mature gardens.
Kitchen (2.71m x 1.68m) Accessed via double doors from the Living/Diner, the Kitchen is fitted with a range of floor, wall and drawer cabinets and contrasting work surfaces.
Integrated appliances include a fridge, freezer, oven and hob. Bathroom (1.99m x 1.55m) Facilities of this room include a panelled bath with shower over, close coupled w.c.
And wash hand basin set into a vanity unit also providing cupboard space.
Master Bedroom (4.61m x 2.55m) This spacious double bedroom offers a neutral decor, mirror fronted bi-folding door wardrobes provide hanging and storage space.
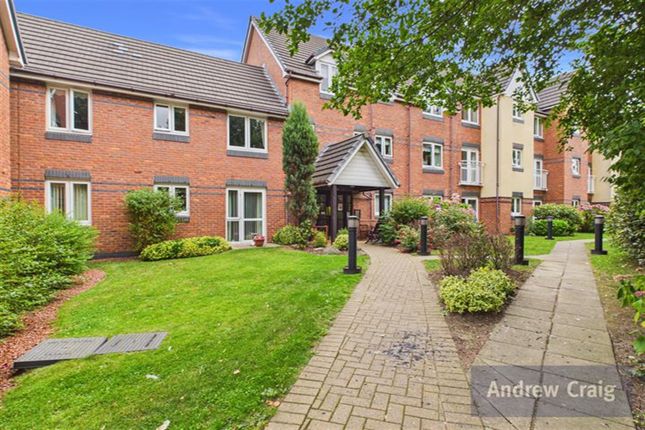
Communal Garden The communal landscaped grounds are well maintained, with lawned areas, mature trees and shrubs providing a secure environment to sit and relax in the various seating areas.
Parking - Off Street A car park providing off street resident parking located close to the entrance.
Disclaimer These particulars, whilst believed to be accurate are set out as a general outline only for guidance and do not constitute any part of an offer or contract.
Intending purchasers should not rely on them as statements of representation of fact, but must satisfy themselves by inspection or otherwise as to their accuracy.
No person in this firms employment has the authority to make or give any representation or warranty in respect of the property.
All measurements are approximate using a Sonic tape and should not be relied upon for complete accuracy.
If you require exact measurements, please ask one of our negotiators to arrange an appointment to view the property, when your own measurements may be taken.
It should not be assumed that the property has all necessary planning, building regulation or other consents. The Agent has not tested any services, equipment or facilities.
Purchasers must satisfy themselves by inspection or otherwise.
Value & comps
No previous sales on record.
Returns
Set an offer; the calculator follows it.
We're still gathering serviced-accommodation data for this area.
Archie refurb estimate: a Pro feature
0.0% below asking
This is not financial or investment advice. Prop AI Deals is not authorised by the Financial Conduct Authority (FCA) to provide investment advice.
All investment calculators, property analyses, and AI-generated insights are for informational purposes only. Property investment carries risk and may result in financial loss. All calculations should be independently verified and you should consult with FCA-authorised financial advisers before making any investment decisions.
Past performance does not guarantee future results. Tax implications vary by individual circumstances.
Deal
Properties like this can earn 2–3x BTL yields when converted to HMO, with retrofit costs around £10k/room. Sign in to see the full tier, yield projection, and cost breakdown.
Commercial properties like this can earn 30-50% higher yields when converted to residential under Class MA / Q / P / PA, with prior approval costing ~GBP 96/unit. Sign in to see the recommended route, yield uplift, and cost breakdown.
BRRR-suited properties can recycle 80-100% of investor capital on refi, leaving a high-yielding rental with most of the money out. Sign in to see the refurb cost stack, ARV projection, and refinance maths.
Detached + large garden = sub-division play. Pro tier unlocks the tier badge, plot size, uplift estimate, and regional land benchmark.
Short-lease flats trade at deep discount, but extending under the 1993 Act often costs far less than the discount. Pro tier unlocks the tier badge, premium breakdown, long-lease ARV and arbitrage maths.
See projected short-stay revenue vs a vanilla BTL for this property.
See real sub-let margins (HMO room rates & SA nightly rates) vs the landlord rent.
Area
Agent & docs
FAQ
About 14 Willow Bank Court Beckenham Close, East Boldon
Explore nearby