3-bedroom semi-detached house · CW11 3JR
Sold STCListed 11 days
Opportunity summary
See Archie’s verdict, returns by strategy and what to check before viewing.
About
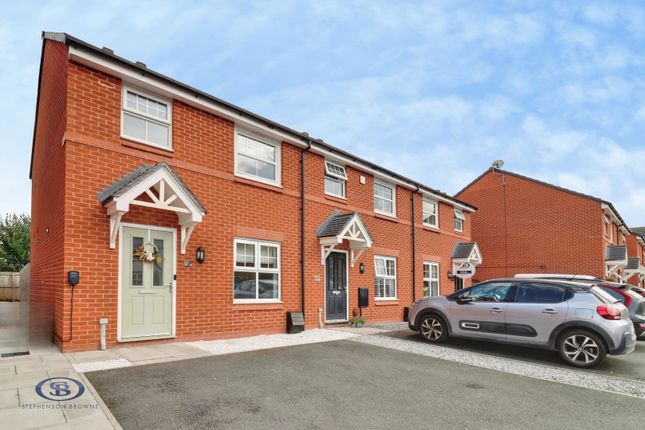
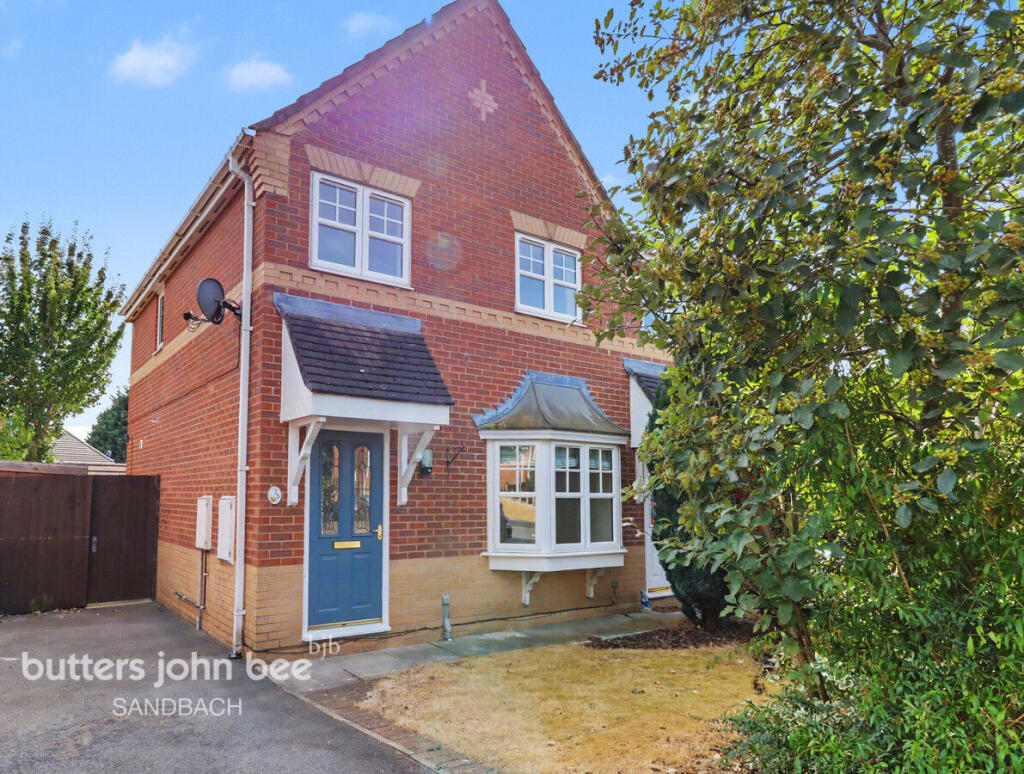
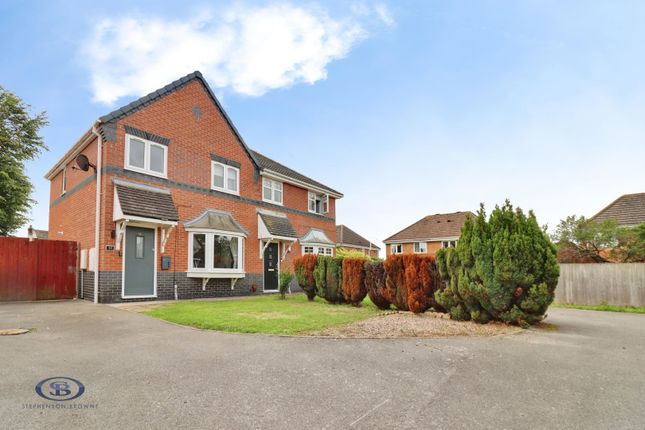
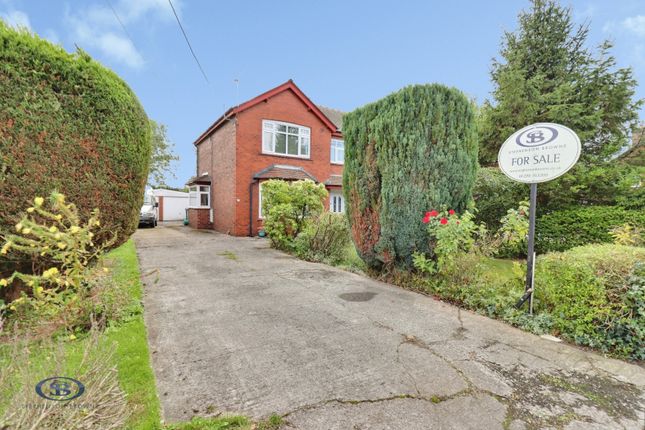
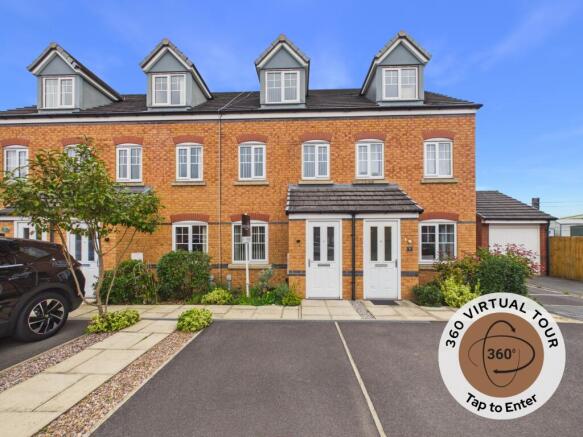
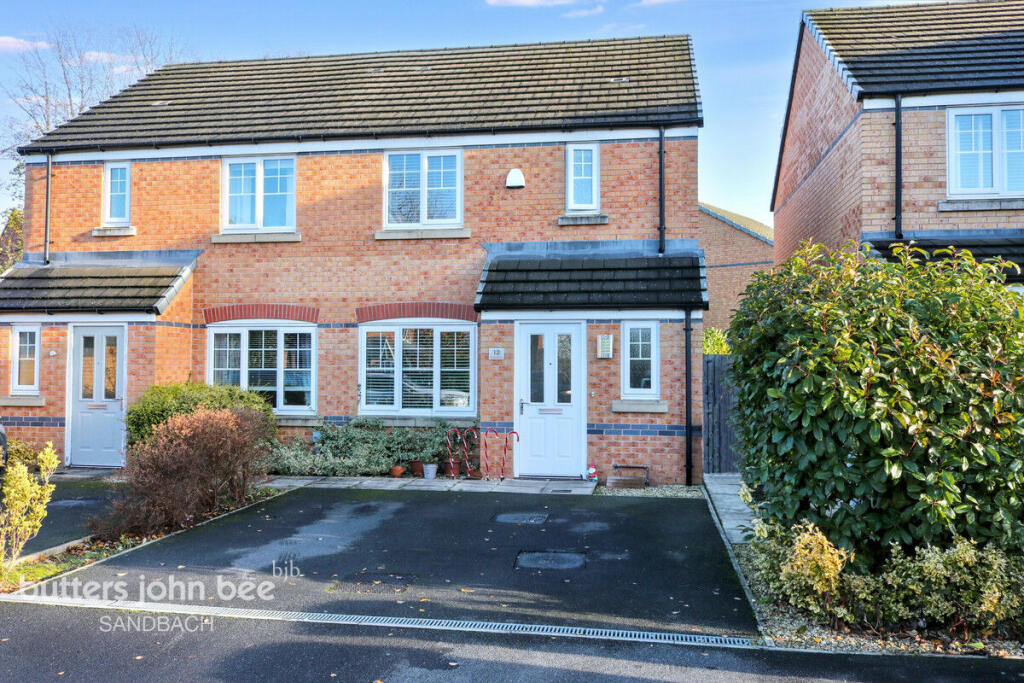
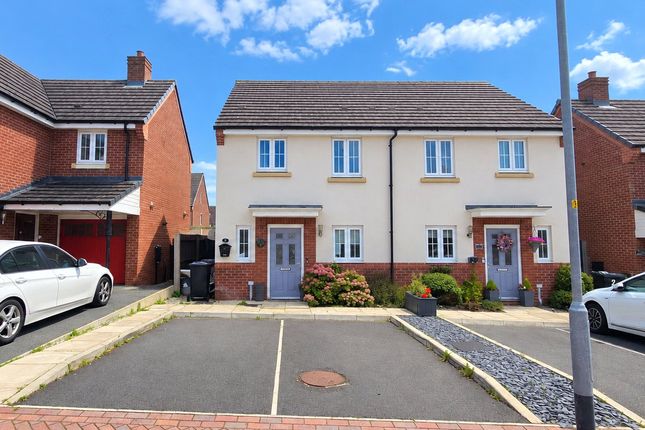
This attractive and well-maintained townhouse offers spacious accommodation across three floors and is perfectly suited to modern family living.
The ground floor comprises an entrance porch, generous lounge, utility room and kitchen/diner with French doors opening onto the rear garden.
The first floor provides two well proportioned bedrooms alongside the family bathroom, whilst the entire second floor is dedicated to an impressive principal bedroom suite complete with en-suite shower room.
Externally, the property enjoys a private enclosed rear garden with lawn and patio seating area, alongside parking for up to 2 vehicles to the front.
Situated within a sought after Sandbach location close to local amenities, schools and transport links, this is an excellent opportunity for buyers looking for modern, ready-to-move-into home.
EPC Rating: B Porch A useful covered entrance area providing access into the main accommodation.
Lounge 3.63m x 4.52m A bright and spacious reception room with front aspect window, laminate flooring and useful under stairs storage.
Inner Hallway Providing access to the staircase, utility room and kitchen/diner. Utility Room / W.C. 1.35m x 1.12m A useful ground floor utility space.
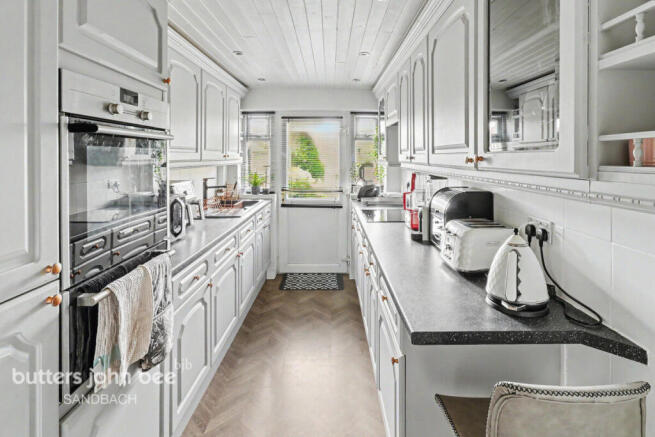
Kitchen / Diner 3.63m x 2.69m Modern fitted kitchen incorporating a range of wall and base units with work surfaces over, integrated cooking appliances, sink unit and space for additional appliances.
Space for dining table and chairs with French doors opening onto the rear garden, creating an excellent entertaining and family space. Landing Providing access to bedrooms and family bathroom.
Bedroom Two 3.66m x 3.18m A generous double bedroom overlooking the front elevation.
Bedroom Three 3.63m x 2.72m A versatile third bedroom ideal for use as a nursery, dressing room, office or guest room.
Family Bathroom 1.7m x 2.41m Fitted with a modern three-piece suite incorporating bath with shower over, wash hand basin and low-level W.C.
Principal Bedroom 2.62m x 5.13m An impressive top floor principal bedroom offering excellent proportions, natural light and access to the en-suite, creating a private main bedroom suite across the entire second floor.
En-Suite 3.38m x 1.52m Fitted with a modern suite comprising shower enclosure, wash hand basin and low-level W.C.
Exterior To the rear of the property is a private enclosed garden, mainly laid to lawn with patio seating area, fenced boundaries and timber shed storage, ideal for outdoor dining and entertaining.
To the front, the property benefits from allocated parking for two vehicles alongside pedestrian access to the property.
Arrange Your Viewing To arrange your viewing of Redshank Place, Sandbach, please contact Luxury Hub Estate & Letting Agency.
Flexible Selling Options with Luxury Hub At Luxury Hub, we understand that every seller's situation is different.
That is why we offer multiple ways to sell your property: Traditional Open Market Sale Take advantage of our limited-time 0.6% selling fee offer, combining professional marketing, premium portal exposure and experienced negotiation.
Sell Your House with No Estate Agency Fees Ask us about our alternative selling route designed for suitable properties looking for a faster and more flexible move, without traditional estate agency selling fees.
Fast Sale & Investor Options For clients requiring speed, flexibility or a more tailored solution, we also offer access to cash buyers and investor-led opportunities.
Please contact the team for full details, suitability and terms. Luxury Hub Estate & Letting Agency Local Experts. Better Results.
Value & comps
No previous sales on record.
Returns
Set an offer; the calculator follows it.
We're still gathering serviced-accommodation data for this area.
Archie refurb estimate: a Pro feature
0.0% below asking
This is not financial or investment advice. Prop AI Deals is not authorised by the Financial Conduct Authority (FCA) to provide investment advice.
All investment calculators, property analyses, and AI-generated insights are for informational purposes only. Property investment carries risk and may result in financial loss. All calculations should be independently verified and you should consult with FCA-authorised financial advisors before making any investment decisions.
Past performance does not guarantee future results. Tax implications vary by individual circumstances.
Deal
Properties like this can earn 2–3x BTL yields when converted to HMO, with retrofit costs around £10k/room. Sign in to see the full tier, yield projection, and cost breakdown.
Commercial properties like this can earn 30-50% higher yields when converted to residential under Class MA / Q / P / PA, with prior approval costing ~GBP 96/unit. Sign in to see the recommended route, yield uplift, and cost breakdown.
BRRR-suited properties can recycle 80-100% of investor capital on refi, leaving a high-yielding rental with most of the money out. Sign in to see the refurb cost stack, ARV projection, and refinance maths.
Detached + large garden = sub-division play. Pro tier unlocks the tier badge, plot size, uplift estimate, and regional land benchmark.
Short-lease flats trade at deep discount, but extending under the 1993 Act often costs far less than the discount. Pro tier unlocks the tier badge, premium breakdown, long-lease ARV and arbitrage maths.
See projected short-stay revenue vs a vanilla BTL for this property.
See real sub-let margins (HMO room rates & SA nightly rates) vs the landlord rent.
Area
Agent & docs
FAQ
About Redshank Place, Sandbach, CW11
Explore nearby