4-bedroom semi-detached house · OL5 0QJ
Sold STCListed 121 days
Opportunity summary
See Archie’s verdict, returns by strategy and what to check before viewing.
About
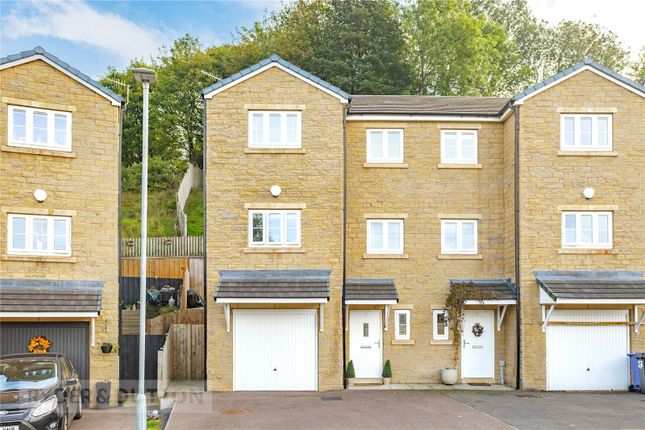
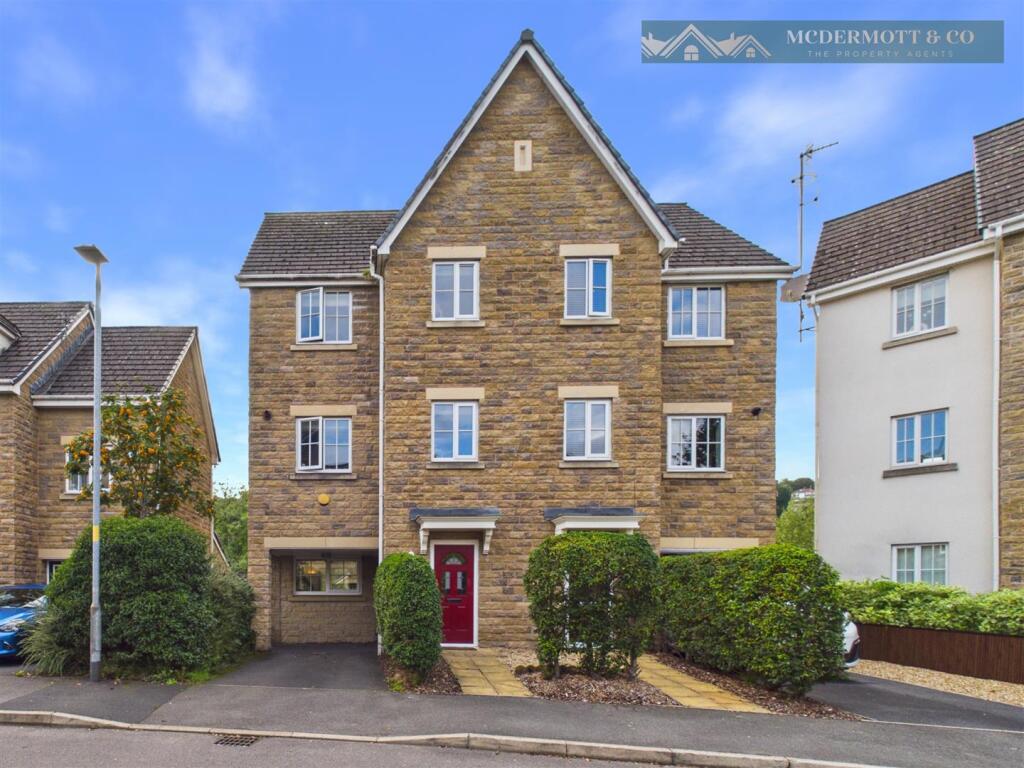
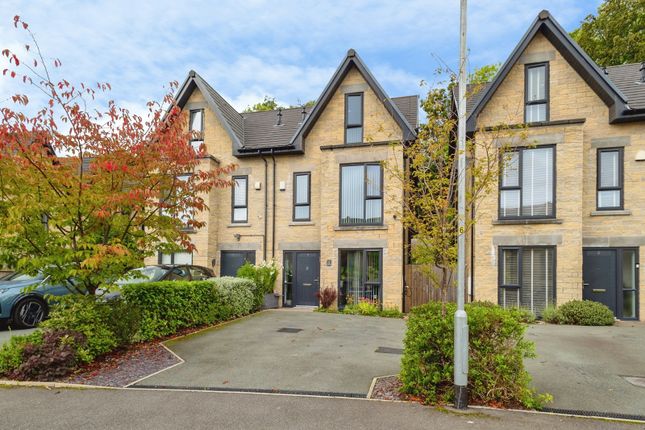
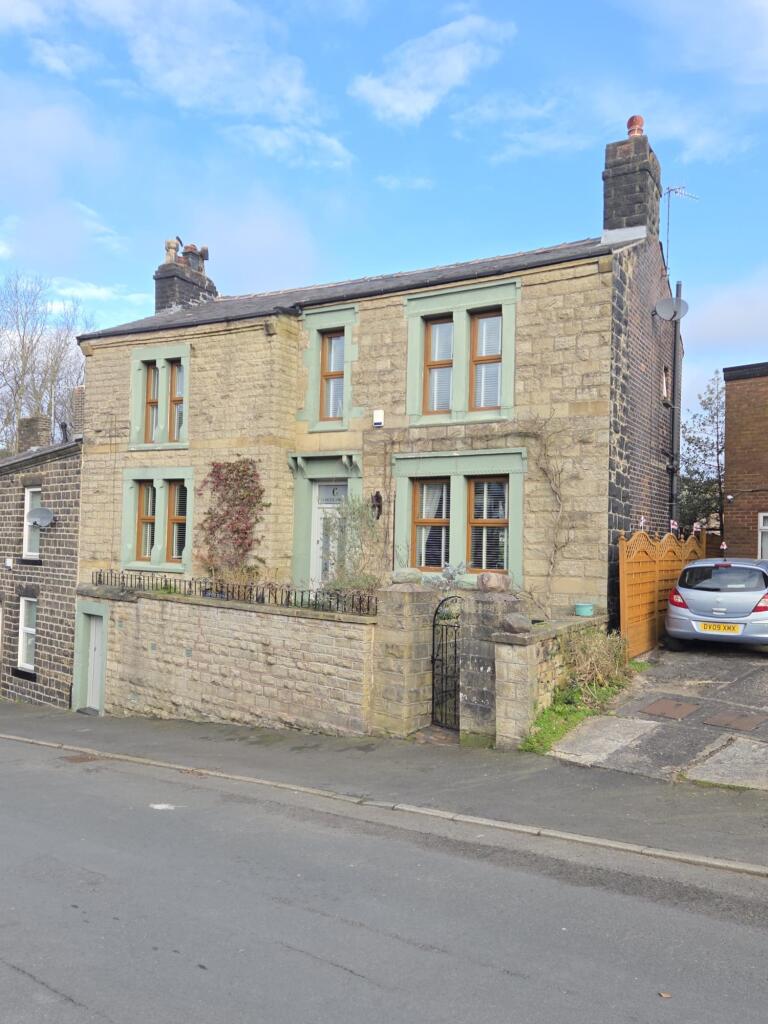
Welcome to this exceptional four-bedroom semi-detached family home, ideally positioned within a quiet cul-de-sac in the highly sought-after area of Mossley.
Boasting breathtaking open-aspect views across the Saddleworth and Tameside Pennines, including the iconic Pots and Pans monument, this beautifully presented property offers the perfect combination of space, comfort, and stunning surroundings.
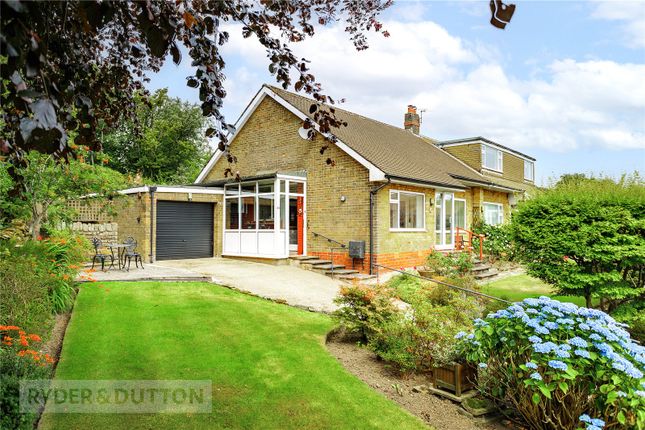
To the front, a generous driveway provides off-road parking for two to three vehicles, while the private rear garden enjoys sunshine throughout most of the day, extending until approximately 8pm during the summer months.
The property is also conveniently located within walking distance of well-regarded primary schools, local amenities, and Mossley Train Station, making it ideal for families and commuters alike.
Upon entering, you are welcomed by a bright and inviting hallway. To the right is a versatile sunroom, currently utilised as a home office, offering a peaceful and light-filled workspace.
The spacious kitchen/breakfast room features tiled flooring, an integrated gas hob, Bosch eye-level oven, Baumatic combination microwave, and an integrated inverter American-style fridge freezer.
Large windows frame beautiful countryside views, creating an enjoyable setting for everyday living.
Adjacent to the kitchen is a practical utility area with a bay window, providing space for a washing machine, tumble dryer, and dishwasher, along with ample storage.
A further hallway leads to a generously sized ground-floor bedroom, complete with fitted wardrobes and a bay window.
Access is also available to the converted garage, which offers excellent additional storage space.
The first floor hosts a fully tiled family bathroom, featuring a corner Jacuzzi bath with handheld shower attachment, alongside a spacious walk-in shower with a rainfall showerhead.
There are three further well-proportioned bedrooms, all benefiting from fitted wardrobes, with two enjoying spectacular far-reaching views across the surrounding countryside.
The heart of the home is the impressive lounge and dining area, flooded with natural light from two floor-to-ceiling windows and an attractive bay window.
The elevated position provides truly stunning panoramic views over the countryside and farmland beyond.
Patio doors from the dining area open into the first conservatory, which in turn leads directly to the private rear garden.
The outdoor space features both lawn and patio areas, a useful storage shed, and uninterrupted views across open farmland and the Pennines.
A second conservatory, accessed from the dining room, benefits from an insulated roof, ensuring year-round comfort by remaining cooler in summer and warmer in winter.
This wonderful space provides the perfect place to relax and take in the magnificent surroundings.
Offering spacious and versatile accommodation, outstanding views, and a highly desirable location, this superb family home presents a rare opportunity not to be missed.
To arrange your viewing and take the first step towards making this beautiful house your new home, contact West Riding on . Additional Information TENURE: Leasehold - Solicitor to confirm.
GROUND RENT: £20.00 per annum SERVICE CHARGE: n/a COUNCIL BAND: D - £2,446.63 VIEWING ARRANGEMENTS: Strictly by appointment via West Riding.
Hallway - 2.13m x 1.13m (6'11" x 3'8") Sun Room - 4.83m x 2.6m (15'10" x 8'6") Kitchen/Breakfast/Utility Room - 6.14m x 3.22m (20'1" x 10'6") Hallway - 6.5m x 1.44m (21'3" x 4'8") Converted Garage - 4.26m x 2.26m (13'11" x 7'4") Bedroom - 3.92m x 3.57m (12'10" x 11'8") Bedroom - 2.76m x 3.55m (9'0" x 11'7") Bathroom - 2.73m x 2.82m (8'11" x 9'3") Bedroom - 4.71m x 3.57m (15'5" x 11'8") Bedroom - 3.76m x 2.82m (12'4" x 9'3") Lounge/Dining Room - 8.42m x 3.2m (27'7" x 10'5") Conservatory 1 - 2.86m x 3.81m (9'4" x 12'6") Conservatory 2 - 4.86m x 2.61m (15'11" x 8'6")
Value & comps
No previous sales on record.
Returns
Set an offer; the calculator follows it.
We're still gathering serviced-accommodation data for this area.
Archie refurb estimate: a Pro feature
0.0% below asking
This is not financial or investment advice. Prop AI Deals is not authorised by the Financial Conduct Authority (FCA) to provide investment advice.
All investment calculators, property analyses, and AI-generated insights are for informational purposes only. Property investment carries risk and may result in financial loss. All calculations should be independently verified and you should consult with FCA-authorised financial advisers before making any investment decisions.
Past performance does not guarantee future results. Tax implications vary by individual circumstances.
Deal
Properties like this can earn 2–3x BTL yields when converted to HMO, with retrofit costs around £10k/room. Sign in to see the full tier, yield projection, and cost breakdown.
Commercial properties like this can earn 30-50% higher yields when converted to residential under Class MA / Q / P / PA, with prior approval costing ~GBP 96/unit. Sign in to see the recommended route, yield uplift, and cost breakdown.
BRRR-suited properties can recycle 80-100% of investor capital on refi, leaving a high-yielding rental with most of the money out. Sign in to see the refurb cost stack, ARV projection, and refinance maths.
Detached + large garden = sub-division play. Pro tier unlocks the tier badge, plot size, uplift estimate, and regional land benchmark.
Short-lease flats trade at deep discount, but extending under the 1993 Act often costs far less than the discount. Pro tier unlocks the tier badge, premium breakdown, long-lease ARV and arbitrage maths.
See projected short-stay revenue vs a vanilla BTL for this property.
See real sub-let margins (HMO room rates & SA nightly rates) vs the landlord rent.
Area
Agent & docs
FAQ
About Beechwood Drive, Mossley, Ashton-Under-Lyne
Explore nearby