1-bedroom house · BA21 4HB
For saleListed 281 days
Opportunity summary
See Archie’s verdict, returns by strategy and what to check before viewing.
About
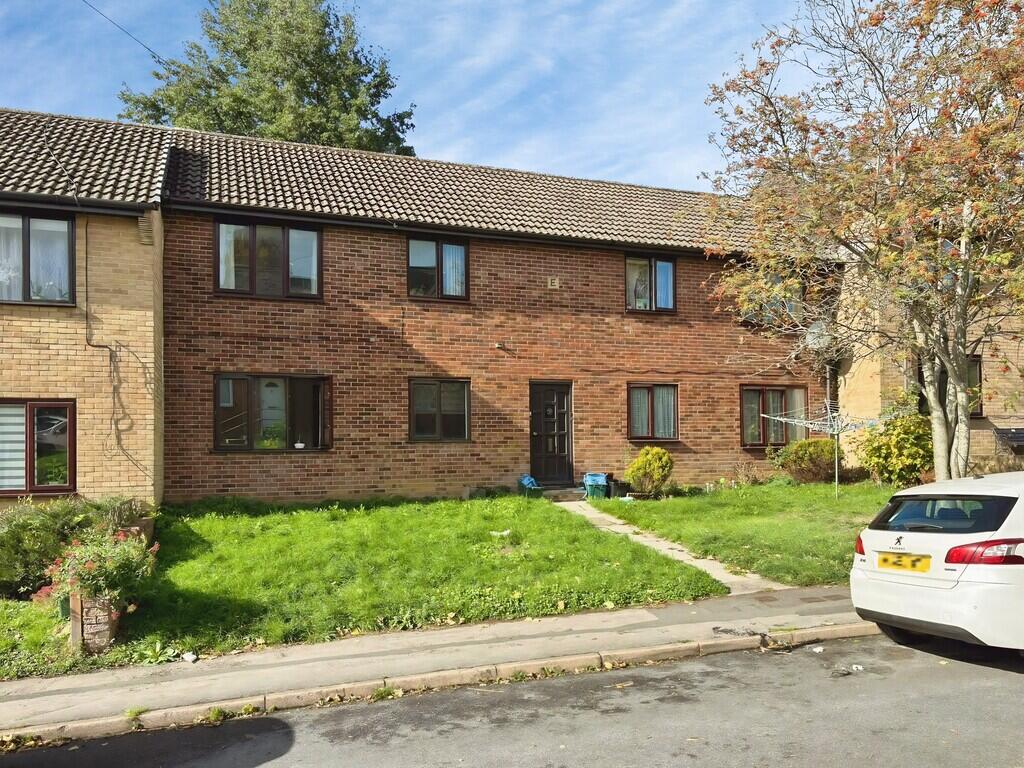
This large well presented ground floor retirement (over 60's) apartment is offered to the market with no forward chain.
Situated in a convenient town centre location the accommodation (which has the benefit of being able to access externally) includes an entrance hallway with cupboards, spacious sitting/dining room, fitted kitchen, generous double bedroom with fitted wardrobes and a modern shower room.
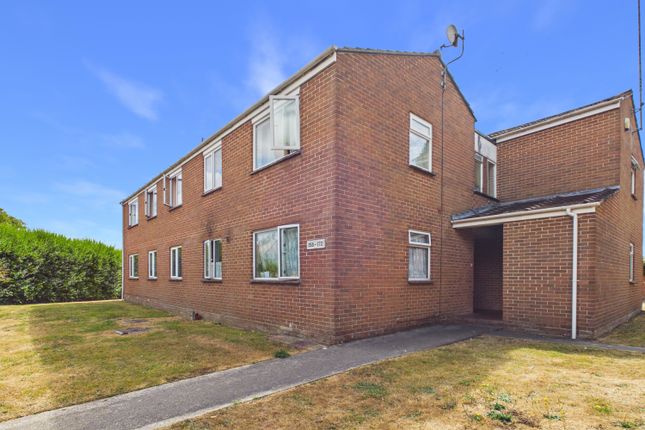
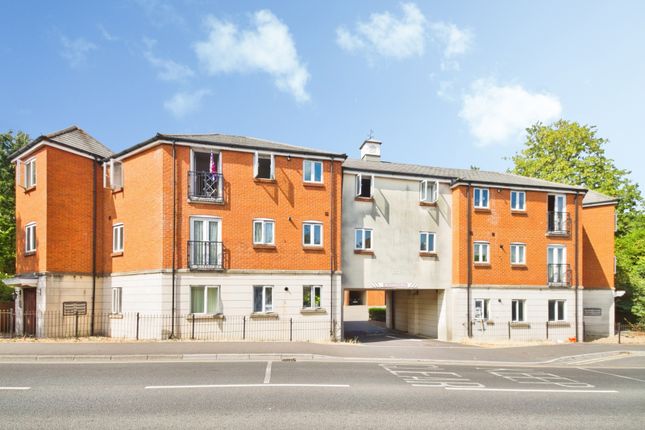
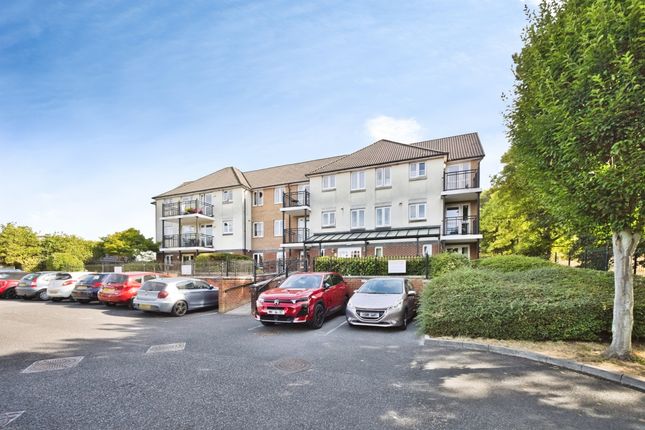
Outside there is a small patio which overlooks communal gardens. Wyndham Court is a popular retirement complex which offers a residents lounge with kitchen, a laundry room and refuse area.
There is a visiting house manager and access to emergency pull cords. Parking is on a first come first serve basis. Material Information applicable in all circumstances Material Information.
In compliance with the Digital Markets, Competition and Consumers Act 2024 Material Information applicable in all circumstances · Council Tax Band - D · Asking Price - Guide Price £85,000 · Tenure - Leasehold ·Term-125 Years from 1st June 2005 ·Ground Rent:- £197.50 (for 6 month period-September 2025- February 2026)Up to 31.5.2028, then on 1.6.2028, and every 21 years thereafter, reviewed upward-only in line with Retail Price Index ·Service Charge- £1006.42 (for 6 month period September 2025- February 2026) Entrance Hallway Upon entering the property you are greeted with a long entrance hallway which has doors leading to the sitting/dining room, bedroom and shower room.
Further doors open to storage cupboards, one of which houses the electric water heater. There are two enclosed ceiling lamps and a night storage heater.
Sitting/Dining Room 4.38m x 6.01m 19'9" x 14'4" A spacious dual aspect multi-purpose room with a side facing double glazed window, rear facing double glazed window and a double glazed door opening to the patio.
There is a flame effect electric fire with surround which provides a nice focal feature to the room, two ceiling light points and a night storage heater. Glazed double doors open to the kitchen.
Kitchen 1.75m x 2.65m 8'8" x 5'9" Well equipped with a selection of wall and base units with drawers and work surfaces above.
There is a built in electric oven with inset electric hob with extractor fan above, integrated fridge and integrated freezer.
The stainless steel sink is conveniently situated under the rear facing double glazed window. There is an enclosed ceiling lamp and under unit lighting.
Bedroom 3.46m x 4.79m 15'9" x 11'4" A spacious double bedroom offering extensive mirror fronted fitted wardrobes, a night storage heater and a ceiling light point.
A double glazed window overlooks the rear of the property.
Shower Room The modern shower room includes a spacious shower enclosure with thermostatically controlled shower, concealed cistern WC with built in cupboards alongside with inset wash basin.
There is an extractor fan, a heated towel rail, wall mounted warm air heater and a shaver light/point.
Stamp Duty Stamp Duty Land Tax (SDLT) - may be payable to HMRC in addition to the purchase price, depending on the purchaser’s circumstances – please visit HMRC’s SDLT Calculator Other Fees/Disbursements payable - Conveyancers will charge legal fees together with other costs, which could include fees for Land Registration, Telegraphic Transfer, Anti-Money Laundering, various Searches, completion of SDLT return, and lenders’ transaction fees (non-exhaustive list) – please seek confirmation from your Conveyancer prior to a commitment to purchase Material Information to assist making informed decisions · Property Type -Ground Floor Flat · Property Construction -Traditional · Number And Types Of Rooms - See Details and Plan, all measurements being maximum dimensions provided between internal walls.
· Electricity Supply -Mains · Water Supply -Mains- not metered · Sewerage -Mains · Heating -Electric Storage Heaters · Broadband - Please refer to Ofcom website.
· Mobile Signal/Coverage - Please refer to Ofcom website. · Parking -Permit Parking within the development offered on a first come first serve basis.
Material Information that may or may not apply · Building Safety - On enquiry of Vendor, we’re not aware of any Building Safety issues.
However we would recommend purchaser’s engage the services of a Chartered Surveyor to confirm.
· Restrictions -·Restricted Covenants include; When selling/letting:- required 28 days written notice to landlord, pay transfer fee 1% + VAT of the gross sale price/market value (whichever is greater), pay contingency fee of 1% + VAT of the gross sale price/market value (whichever is greater); at the landlords discretion these fees may be waived if let for period of 6 months or less (but could be subsequently applied on extension), on basis that fee equivalent to one months’ rent is paid.
No profession, trade or business to be carried out from the property. Occupied/owned by 60+ year olds only, joint occupier can be 55+ year old. No externally audible noise between 11pm-7am.
No pets without permission of the landlord. Keep carpeted. · More covenants in place refer to your solicitor.
Material Information that may or may not apply continued · Rights and Easements - We’re not aware of any significant/material rights, but we’d recommend you review the Title/deeds of the property with your solicitor.
· Current Flood Risk -According to the Environment Agency’s website, the property is in an area at a VERY LOW RISK from River, Sea and surface water flooding (defined as the chance of flooding each year as less than 0.1%)For detailed checks please visit the ‘Long Term Flood Risk’ on the government website.
· Coastal Erosion Risk - N/A · Planning Permission - No records on the Local Authority’s website directly affecting the subject property.
· Accessibility/ Adaptations - N/A · Coalfield Or Mining Area - N/A · Energy Performance Certificate (EPC Rating) -B Other Disclosures No other Material disclosures have been made by the Vendor.
This Material Information has been compiled in good faith using the resources readily available online and by enquiry of the vendor, on the 29/12/2025.
However, such information could change after compilation of the data, so Laceys cannot be held liable for any changes post compilation or any accidental errors or omissions.
Furthermore, Laceys are not legally qualified and conveyancing documents are often complicated, necessitating judgement on our part about which parts are “Material Information” to be disclosed.
If any information provided, or other matter relating to the property, is of particular importance to you please do seek verification from a legal adviser before committing to expenditure.
Value & comps
No previous sales on record.
See the independent valuation, upside vs guide, and per-strategy max bid for this lot. Sign in to see it.
Returns
Set an offer; the calculator follows it.
We're still gathering serviced-accommodation data for this area.
Archie refurb estimate: a Pro feature
0.0% below starting price
This is not financial or investment advice. Prop AI Deals is not authorised by the Financial Conduct Authority (FCA) to provide investment advice.
All investment calculators, property analyses, and AI-generated insights are for informational purposes only. Property investment carries risk and may result in financial loss. All calculations should be independently verified and you should consult with FCA-authorised financial advisors before making any investment decisions.
Past performance does not guarantee future results. Tax implications vary by individual circumstances.
Deal
Properties like this can earn 2–3x BTL yields when converted to HMO, with retrofit costs around £10k/room. Sign in to see the full tier, yield projection, and cost breakdown.
Commercial properties like this can earn 30-50% higher yields when converted to residential under Class MA / Q / P / PA, with prior approval costing ~GBP 96/unit. Sign in to see the recommended route, yield uplift, and cost breakdown.
BRRR-suited properties can recycle 80-100% of investor capital on refi, leaving a high-yielding rental with most of the money out. Sign in to see the refurb cost stack, ARV projection, and refinance maths.
Detached + large garden = sub-division play. Pro tier unlocks the tier badge, plot size, uplift estimate, and regional land benchmark.
Short-lease flats trade at deep discount, but extending under the 1993 Act often costs far less than the discount. Pro tier unlocks the tier badge, premium breakdown, long-lease ARV and arbitrage maths.
See projected short-stay revenue vs a vanilla BTL for this property.
See real sub-let margins (HMO room rates & SA nightly rates) vs the landlord rent.
Area
Agent & docs
FAQ
About Apartment 3, Wyndham Court, Yeovil, Somerset, BA21 4HB
Explore nearby