We've tightened what earns a Pursue. A home now needs a published valuation, a strategy that still makes money after real running costs and lender stress tests, and no listing problems that would stop a mortgage. You'll see fewer Pursues, and each one has been checked harder.
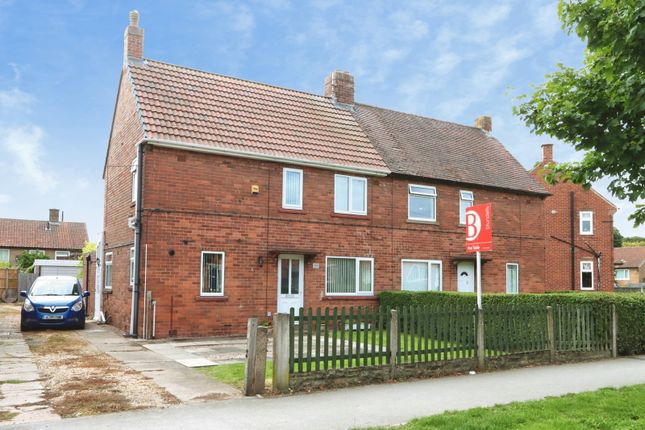
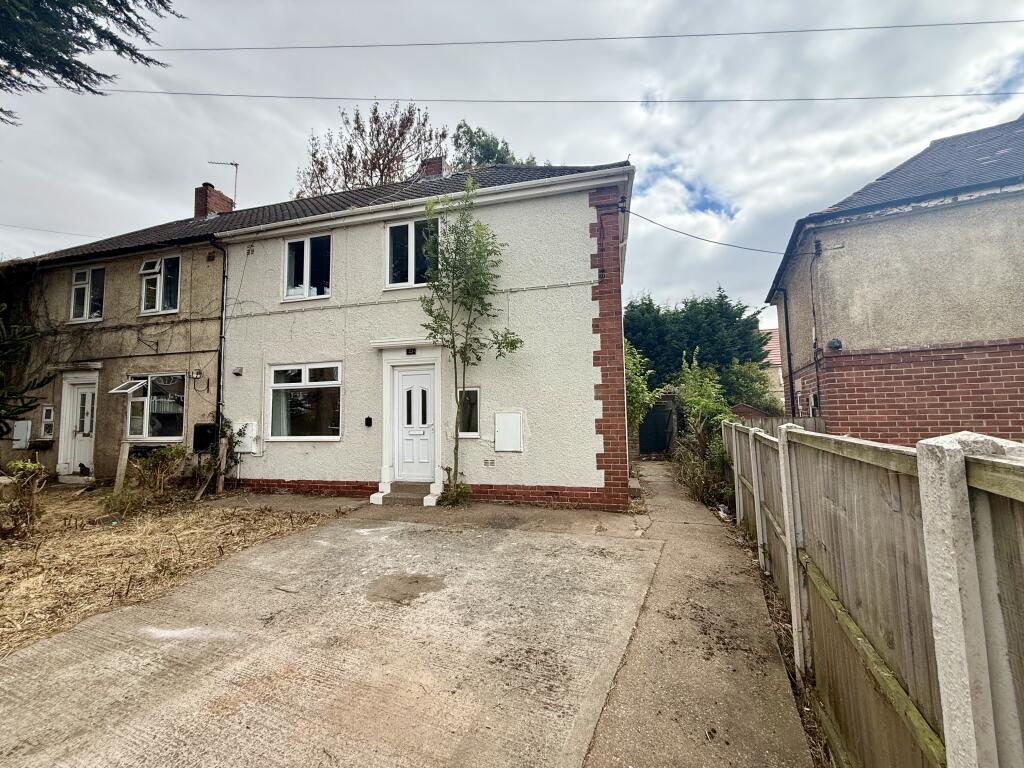
See how verdicts work3-bedroom semi-detached house · S26 5LP
Sold STCListed 161 days
Opportunity summary
See Archie’s verdict, returns by strategy and what to check before viewing.
About
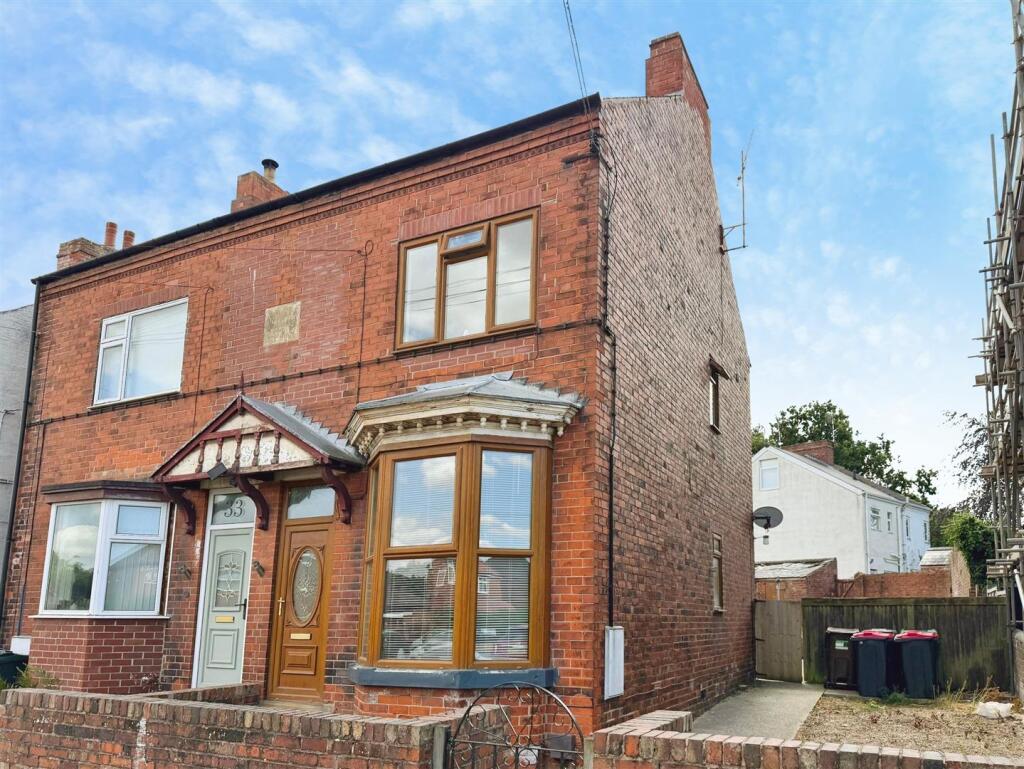
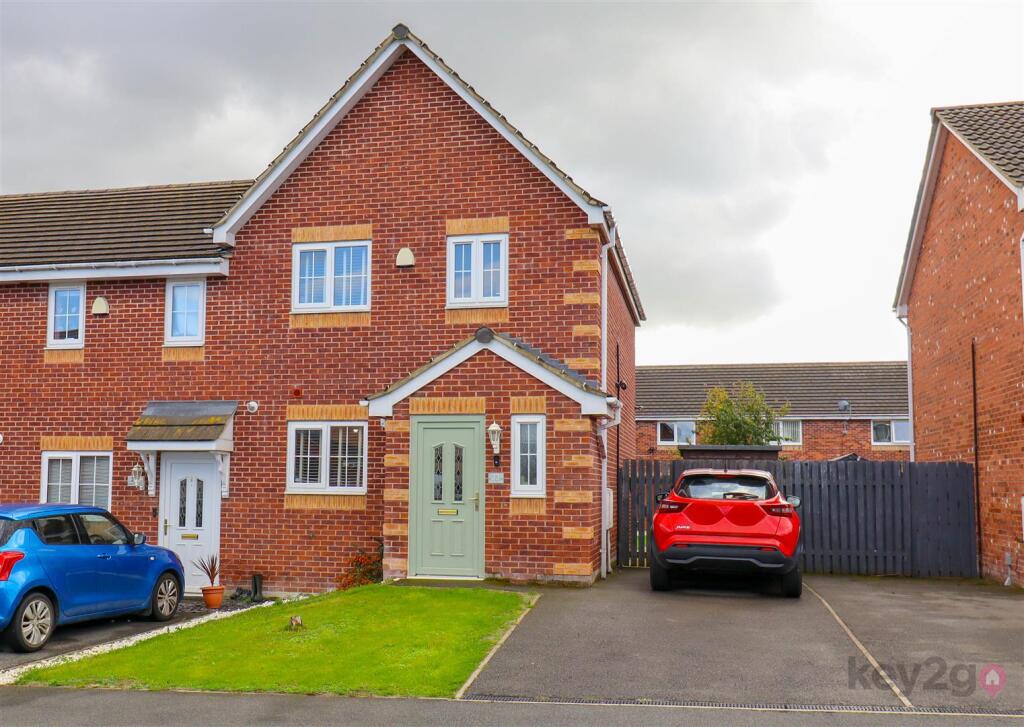
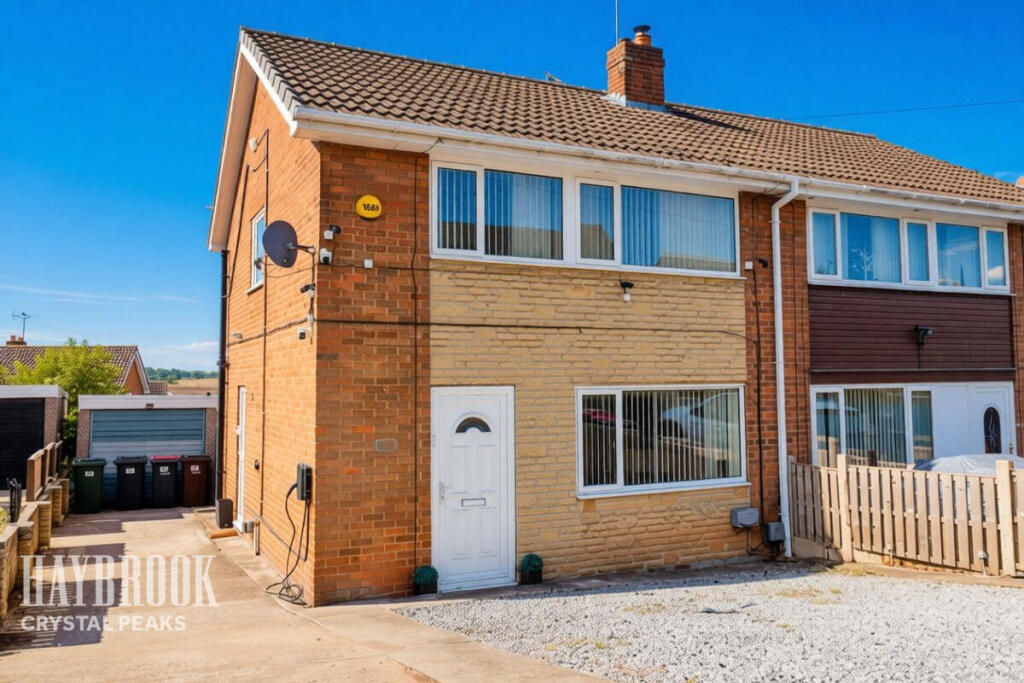
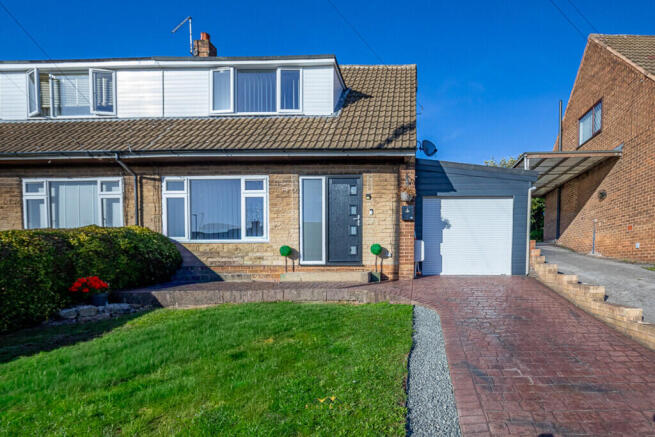
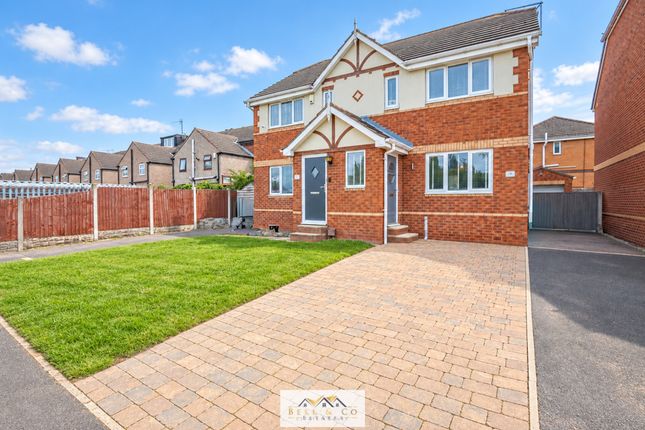
FULL DESCRIPTION Bell & Co Estates are delighted to present this beautifully newly refurbished three-bedroom semi-detached home, situated within the ever-popular residential area of Kiveton Park.
Finished to a modern and high standard throughout, this spacious property is perfect for first-time buyers, growing families, or anyone looking for a home ready to move straight into.
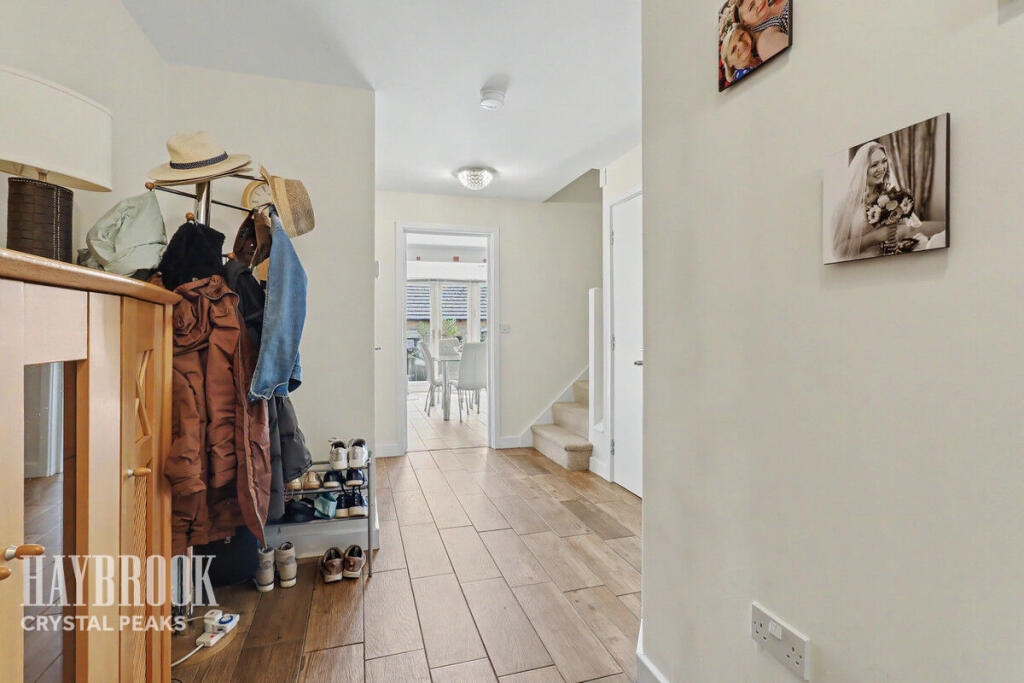
Upon entering the property, you are welcomed into a bright entrance hallway giving access to a generous dining area, creating a cosy yet versatile living space with French doors opening directly onto the rear garden, seamlessly blending indoor and outdoor living.
Double doors lead through into the spacious sitting room positioned to the front elevation, featuring a beautiful bay window allowing plenty of natural light to flood the room.
The modern bespoke fitted kitchen offers a range of wall and base units with ample worktop space, alongside useful under-stairs storage.
A side door leads through to a substantial utility room providing excellent additional storage and practicality, alongside a downstairs WC and separate office space, ideal for those working from home.
To the first floor, the property boasts three well-proportioned bedrooms, including two generous doubles and a further single bedroom, perfect as a nursery, dressing room, or home office.
A modern contemporary shower room completes the upstairs accommodation.
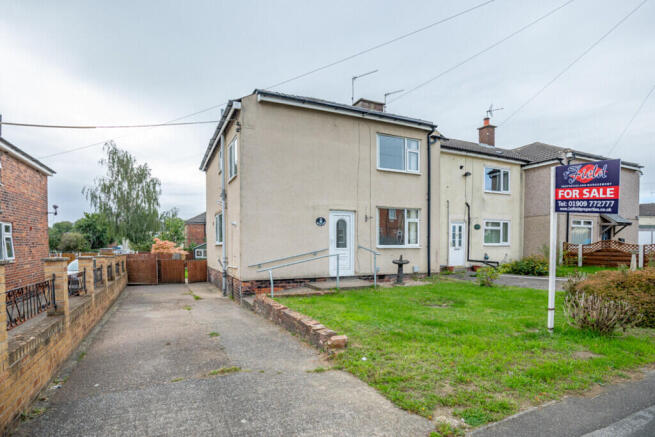
Externally, the property benefits from enclosed gardens, offering excellent outdoor space for relaxing and entertaining, alongside ample off-road parking.
Positioned close to local amenities, schools, transport links, and countryside walks, this fantastic home offers the perfect blend of modern living within a well-connected village location.
Early viewing is highly recommended to fully appreciate the space and standard of accommodation on offer.
SITTING ROOM 13' 2" x 10' 11" (4.01m x 3.33m) Spacious sitting room positioned to the front elevation, featuring a beautiful bay window allowing plenty of natural light to flood the room.
LOUNGE 14' 5" x 12' 4" (4.39m x 3.76m) A cosy yet versatile living space with French doors opening directly onto the rear garden, seamlessly blending indoor and outdoor living.
KITCHEN 15' 9" x 8' 5" (4.8m x 2.57m) Modern bespoke fitted kitchen offers a range of wall and base units with ample worktop space.
UTILITY ROOM 15' 8" x 8' 4" (4.78m x 2.54m) A substantial utility room providing excellent additional storage and practicality.
OFFICE 6' 7" x 6' 0" (2.01m x 1.83m) A separate office space perfect for working from home. BEDROOM 1 12' 8" x 10' 6" (3.86m x 3.2m) Double bedroom.
BEDROOM 2 12' 7" x 10' 5" (3.84m x 3.18m) Double bedroom. BEDROOM 3 9' 10" x 7 ' 3" (3m x 2.21m) A single bedroom, perfect as a nursery, dressing room, or home office.
BATHROOM 8' 2" x 7' 9" (2.49m x 2.36m) A modern contemporary shower room completes the upstairs accommodation.
RENOVATION WORKS COMPLETED Total rip out of all plastered walls Old back boiler removed and old water tanks removed from loft Plasterboard and re-skim all rooms and ceilings Rip out and complete full rewire, with all rooms now having between 3 and 4 sockets, and all new sockets and switches.
x3 exterior security lights installed New composite doors - Anthracite external finish and new patio doors Over half the windows replaced Security alarm installed (hard wired) Hard wired smoke and carbon monoxide detectors fitted Hand made kitchen and utility units, fitted with new cooking appliances - French Grey with contrasting wood worktops, brushed steel handles and range master mixer tap Downstairs office/4th bedroom/store room - versatile options Hallway and top of stairs fitted with decorative grey wall panels Bathroom fully stripped and refitted with large shower, combined toilet and vanity unit, fitted black shower, taps and sliding shower door, plus black radiator and washable plastic ceiling panels in bathroom for easy cleaning New extraction fans in bathroom and downstairs toilet Boiler room fitted with laundry space Boiler serviced and gas tested Front and rear water taps installed for easy access to watering garden, with wall mounted 30m hose pipe and reel for tidy storage New kitchen roof Utility room totally stripped and new roof installed, insulation, fascia & guttering Pantry under stairs refitted and mains power moved to cupboard on stairs New consumer unit in cupboard on stairs and shelves for shoes etc Downstairs toilet/cloakroom with room for additional shower or tumble dryer Solid wood doors fitted throughout with chrome handles and varnish finish with Ronseal satincoa New radiators and new pipe work throughout the house Wood efforts grey flooring on hallway, kitchen and utility rooms and new carpets throughout the house - grey Large loft hatch installed with fitted ladders and lights Full redecoration Front driveway gravelled with space for 2 cars, plus additional hard standing for 3rd vehicle New wooden fencing installed to split driveway and enclose rear garden, plus new fence panels on front garden with neighbours Front wall rebuilt and pointed New blinds for front and rear lounge, plus kitchen in a mushroom colour to contrast with kitchen New skirting board and architrave throughout house Exterior wall repointing as required and decorative black paint work under windows and external from entrance BELL&CO ESTATES OPENING HOURS - Monday to Friday 9:00am - 5:00pm ~ Saturday 9:00am - 12:00pm ~ Sunday closed INDEPENDENT MORTGAGE ADVICE - With so many mortgage options to choose from, how do you know you're getting the best deal?
Quite simply you don't! So why not talk to our expert.
FREE VALUATIONS - If you need to sell a house then please take advantage of our FREE VALUATION service, contact our office for a prompt, personable and efficient service.
DISCLAIMER - Whilst we endeavour to make our particulars accurate and reliable we make no representations or warranties of any kind with respect to the statements contained in the particulars which should not be relied upon as representations of fact.
The services, systems and appliances listed in this listing have not been tested by us and no guarantee as to their operating ability or efficiency is given.
All photographs and measurements have been taken as a guide only and accuracy is not guaranteed.
Your conveyancer is legally responsible for ensuring any purchase agreement fully protects your position.
If there is anything which is of particular importance to you, please contact the office and we will be happy to check or confirm the information.
Please inform us if you become aware of any information being inaccurate.
MONEY LAUNDERING REGULATIONS - Should a purchaser(s) have an offer accepted on a property marketed by us, they will need to undertake an identification check and asked to provide information on the source and proof of funds.
This is done to meet our obligation under Anti Money Laundering Regulations (AML) and is a legal requirement
Value & comps
No previous sales on record.
Returns
Set an offer; the calculator follows it.
We're still gathering serviced-accommodation data for this area.
Archie refurb estimate: a Pro feature
0.0% below asking
This is not financial or investment advice. Prop AI Deals is not authorised by the Financial Conduct Authority (FCA) to provide investment advice.
All investment calculators, property analyses, and AI-generated insights are for informational purposes only. Property investment carries risk and may result in financial loss. All calculations should be independently verified and you should consult with FCA-authorised financial advisers before making any investment decisions.
Past performance does not guarantee future results. Tax implications vary by individual circumstances.
Deal
Properties like this can earn 2–3x BTL yields when converted to HMO, with retrofit costs around £10k/room. Sign in to see the full tier, yield projection, and cost breakdown.
Commercial properties like this can earn 30-50% higher yields when converted to residential under Class MA / Q / P / PA, with prior approval costing ~GBP 96/unit. Sign in to see the recommended route, yield uplift, and cost breakdown.
BRRR-suited properties can recycle 80-100% of investor capital on refi, leaving a high-yielding rental with most of the money out. Sign in to see the refurb cost stack, ARV projection, and refinance maths.
Detached + large garden = sub-division play. Pro tier unlocks the tier badge, plot size, uplift estimate, and regional land benchmark.
Short-lease flats trade at deep discount, but extending under the 1993 Act often costs far less than the discount. Pro tier unlocks the tier badge, premium breakdown, long-lease ARV and arbitrage maths.
See projected short-stay revenue vs a vanilla BTL for this property.
See real sub-let margins (HMO room rates & SA nightly rates) vs the landlord rent.
Area
Agent & docs

FAQ
About Church Close, Kiveton Park, Sheffield
Explore nearby