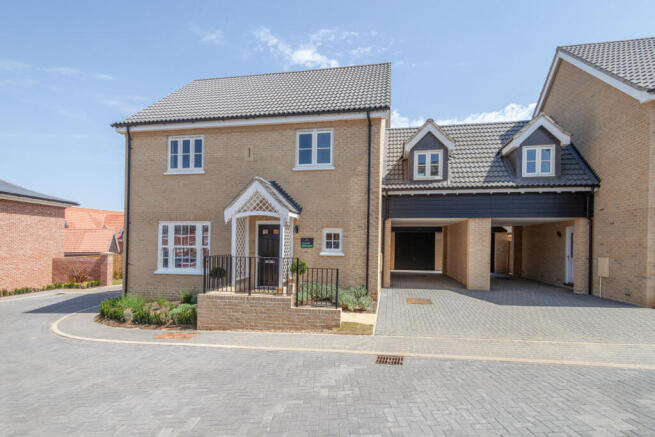
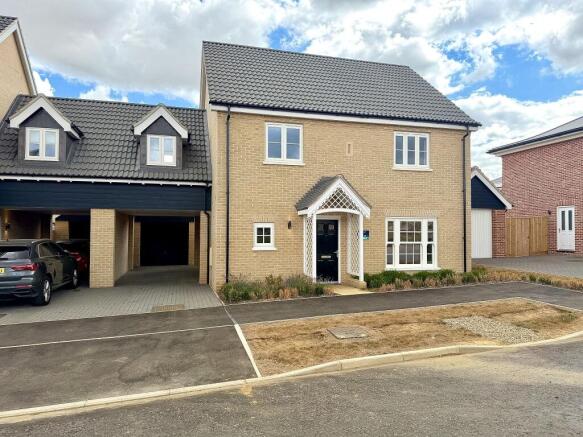
4-bedroom detached house · IP13 0RZ
For saleListed 46 days
Opportunity summary
See Archie’s verdict, returns by strategy and what to check before viewing.
About
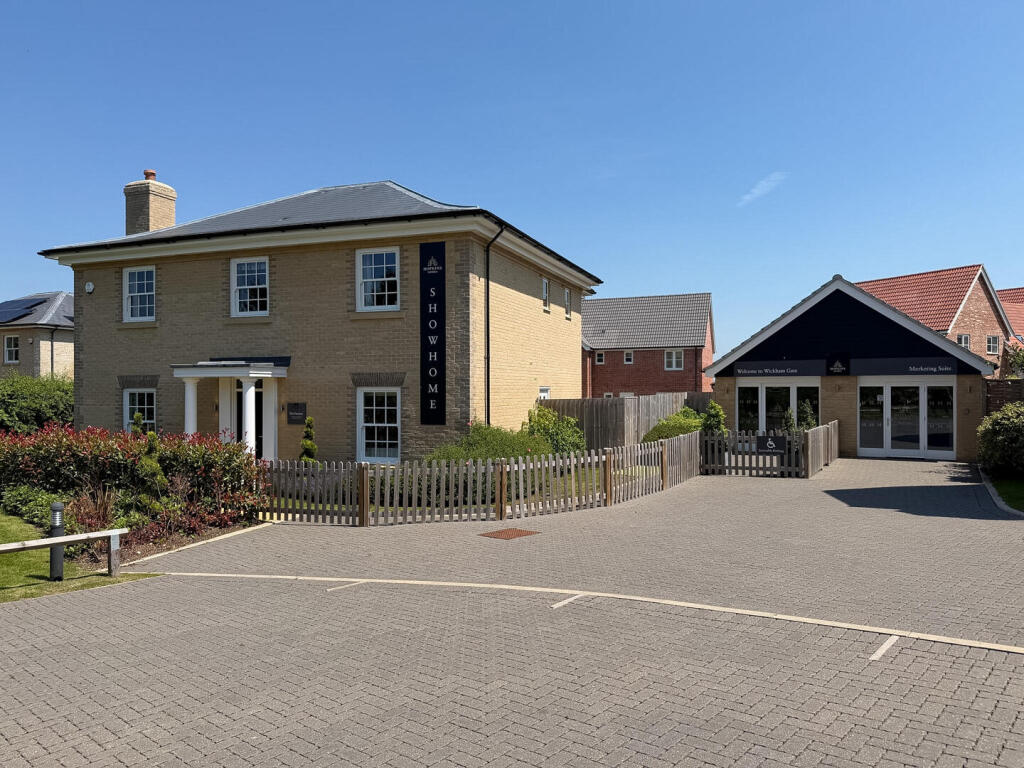
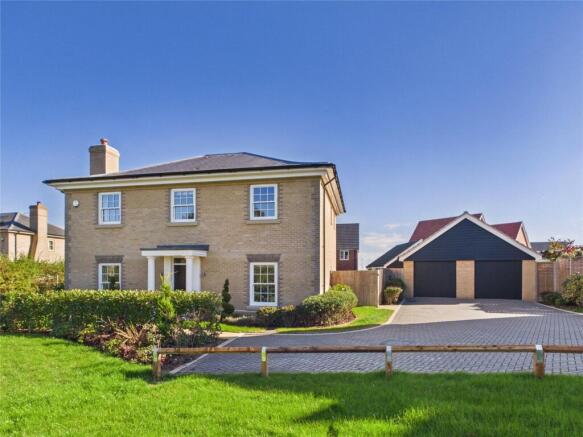
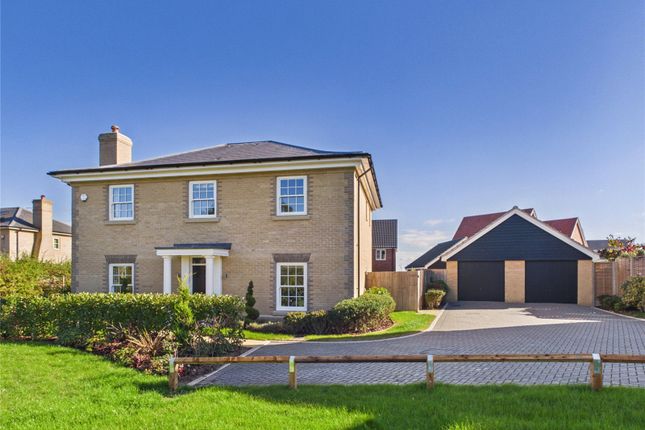
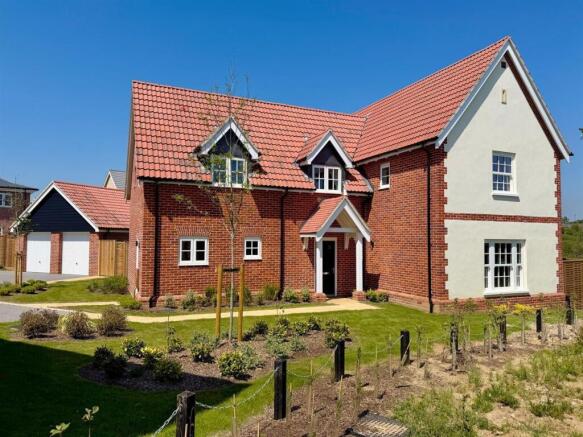
Part of our Signature Collection; Nestled on an exclusive, tranquil lane in the historic market town of Wickham Market, this detached Georgian residence is a masterpiece of timeless elegance, seamlessly blending pristine preservation with authentic period character.
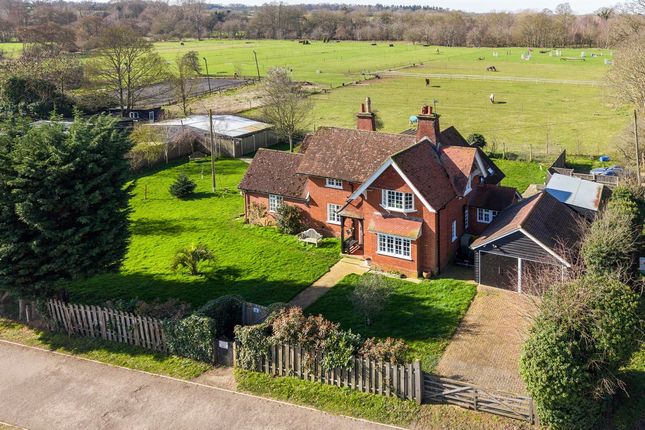
Set on a peaceful road in Wickham Market, this charming four-bedroom detached Georgian home looks out over rolling paddocks and countryside directly opposite, while enjoying beautiful views of its own mature gardens.
Inside, the property offers over 2,300 square feet of well-maintained living space, featuring three reception rooms, an open-plan kitchen and breakfast room, a family bathroom, an ensuite, and a downstairs cloakroom.
The property opens into a central reception hall with an attractive staircase leading to the first floor and original doors leading off to all principal rooms and understairs storage.
To the right is a family room with dual aspect, built-in storage and shelving and a feature fireplace with a wood burner.
Across the hall is a sitting room with a stripped wooden floor, feature fireplace with cast iron surround, built-in alcove storage, window to the front and double doors opening into the dining room with has views over the garden and a lobby leads through to the kitchen/breakfast room and a door leads out to the garden.
The kitchen/breakfast room has a dual aspect and a tiled floor, the kitchen is well equipped with an extensive range of base and eye level units, wooden work surfaces and ceramic sink, along with a central island with granite work surface and integrated appliances include a five burner gas hob, oven, microwave, dishwasher, fridge and freezer.
A door leads into a utility room with further units, sink and space for a washing machine, tumble dryer and a walk-in pantry. Completing the ground floor is a cloakroom with basin and WC.
The first floor galleried landing has doors off to four bedrooms, two of which are good size double rooms and the main bedroom has an en-suite shower room, comprising a double shower, basin with vanity unit and WC.
The main bathroom is of generous proportions and has a range of built-in storage cupboards and a white suite comprising a bath with separate shower, basin with vanity unit and WC.
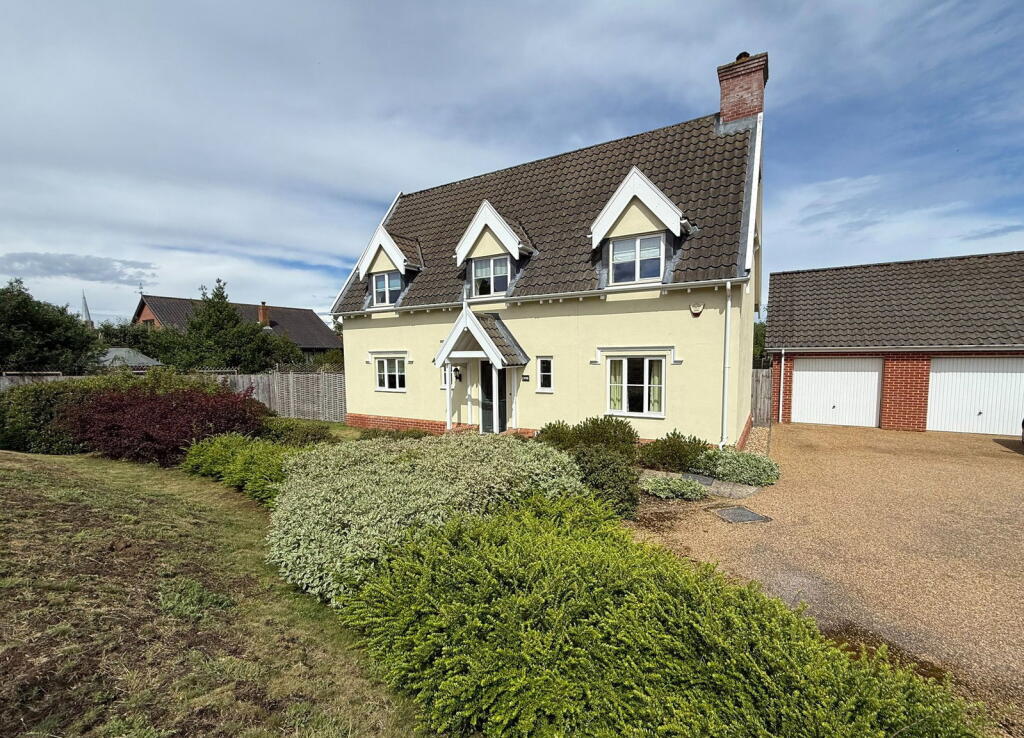
Outside Double gates open into a sweeping gravel driveway providing parking for numerous cars and opening into a generous mature garden which is predominantly laid to lawn, enclosed by mature hedges and wooden fencing and there are many borders, trees and shrubs, along with a vegetable garden.
At the bottom of the garden is a good size summerhouse with power and lighting, in front of the summer house is a decked veranda, ideal for entertaining.
The Walnuts sits within a plot measuring in excess of a third of an acre.
Location Walnuts Lane is a designated quiet residential lane located on the rural edge of Wickham Market, Suffolk which lies approximately 4 miles north of Woodbridge.
It perfectly bridges peaceful countryside living with easy access to village amenities. Unlike many rural settlements, Wickham Market is a self-sufficient community.
The central Market Hill area hosts a wide variety of essential services, including an Co-op supermarket, a public house, a pharmacy, a post office, a medical centre, a dental practice, and a library.
Woodbridge is best known as being home to one of the oldest working tide mills in the UK and the iconic Shire Hall on Market Hill.
Woodbridge has good schools and an independent cinema, a number of high street and boutique shops, leisure centre and swimming pool, and a range of fantastic places to eat and drink.
There is a railway station with links to Ipswich with connecting services to London, Norwich and Cambridge.
Directions Please use the postcode IP13 0RZ as point of destination or for further information please contact a member of the team on .
Important Information Council Tax Band - F Services - We understand that mains water, drainage, gas and electricity are connected to the property. Tenure - Freehold EPC- D Our ref-cjj
Value & comps
No previous sales on record.
Returns
Set an offer; the calculator follows it.
We're still gathering serviced-accommodation data for this area.
Archie refurb estimate: a Pro feature
0.0% below asking
This is not financial or investment advice. Prop AI Deals is not authorised by the Financial Conduct Authority (FCA) to provide investment advice.
All investment calculators, property analyses, and AI-generated insights are for informational purposes only. Property investment carries risk and may result in financial loss. All calculations should be independently verified and you should consult with FCA-authorised financial advisers before making any investment decisions.
Past performance does not guarantee future results. Tax implications vary by individual circumstances.
Deal
Properties like this can earn 2–3x BTL yields when converted to HMO, with retrofit costs around £10k/room. Sign in to see the full tier, yield projection, and cost breakdown.
Commercial properties like this can earn 30-50% higher yields when converted to residential under Class MA / Q / P / PA, with prior approval costing ~GBP 96/unit. Sign in to see the recommended route, yield uplift, and cost breakdown.
BRRR-suited properties can recycle 80-100% of investor capital on refi, leaving a high-yielding rental with most of the money out. Sign in to see the refurb cost stack, ARV projection, and refinance maths.
Detached + large garden = sub-division play. Pro tier unlocks the tier badge, plot size, uplift estimate, and regional land benchmark.
Short-lease flats trade at deep discount, but extending under the 1993 Act often costs far less than the discount. Pro tier unlocks the tier badge, premium breakdown, long-lease ARV and arbitrage maths.
See projected short-stay revenue vs a vanilla BTL for this property.
See real sub-let margins (HMO room rates & SA nightly rates) vs the landlord rent.
Area
Agent & docs

FAQ
About The Walnuts,, Walnuts Lane, Woodbridge
Explore nearby