We've tightened what earns a Pursue. A home now needs a published valuation, a strategy that still makes money after real running costs and lender stress tests, and no listing problems that would stop a mortgage. You'll see fewer Pursues, and each one has been checked harder.
See how verdicts work5-bedroom detached house · GL20 6BQ
For saleReduced £100k (−10.5%) on 26 OctListed 90 days
Opportunity summary
See Archie’s verdict, returns by strategy and what to check before viewing.
About
Reserve off plan and be among the first to secure this standout home.
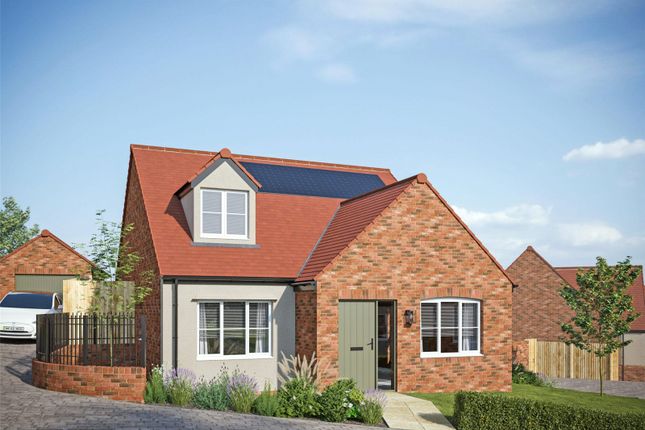
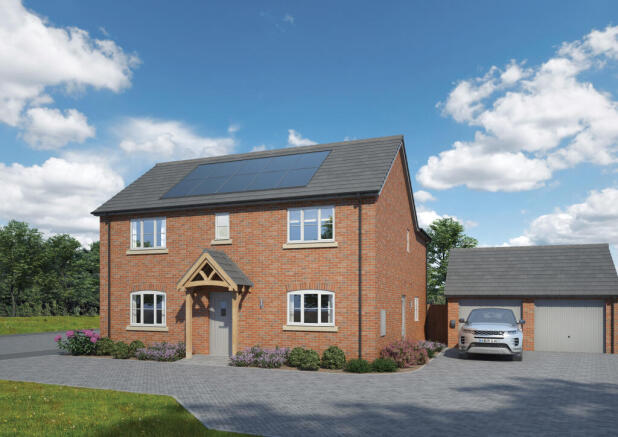
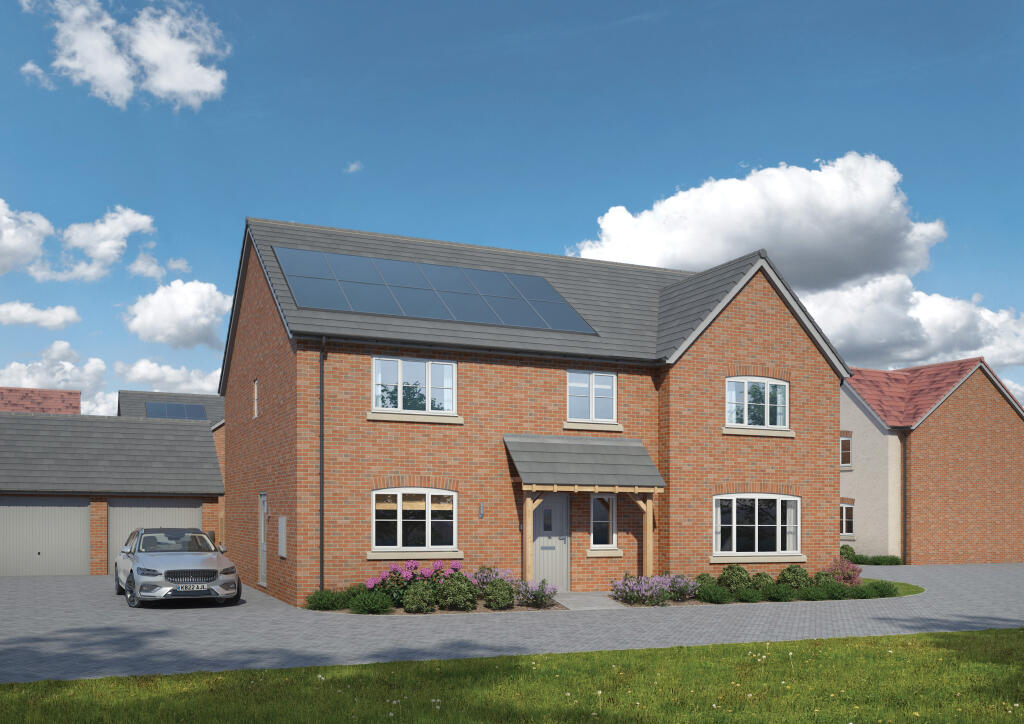
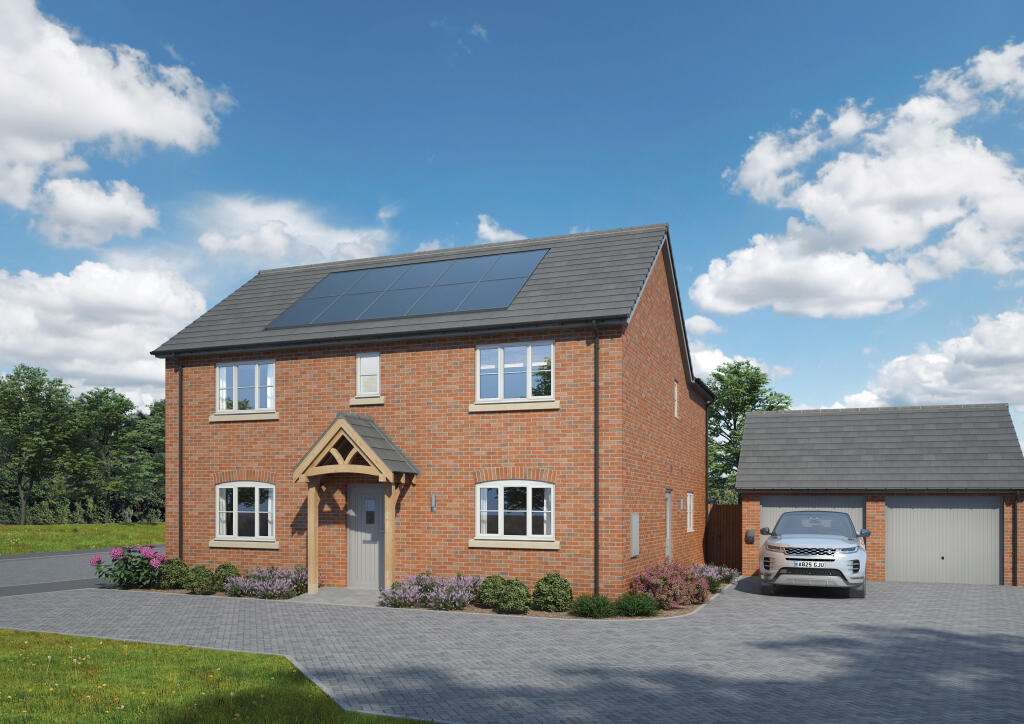
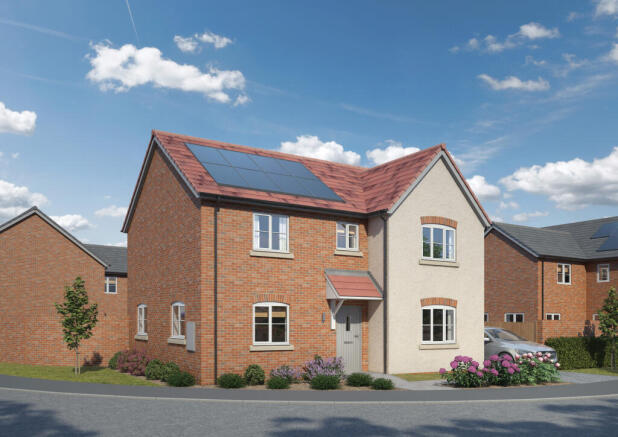
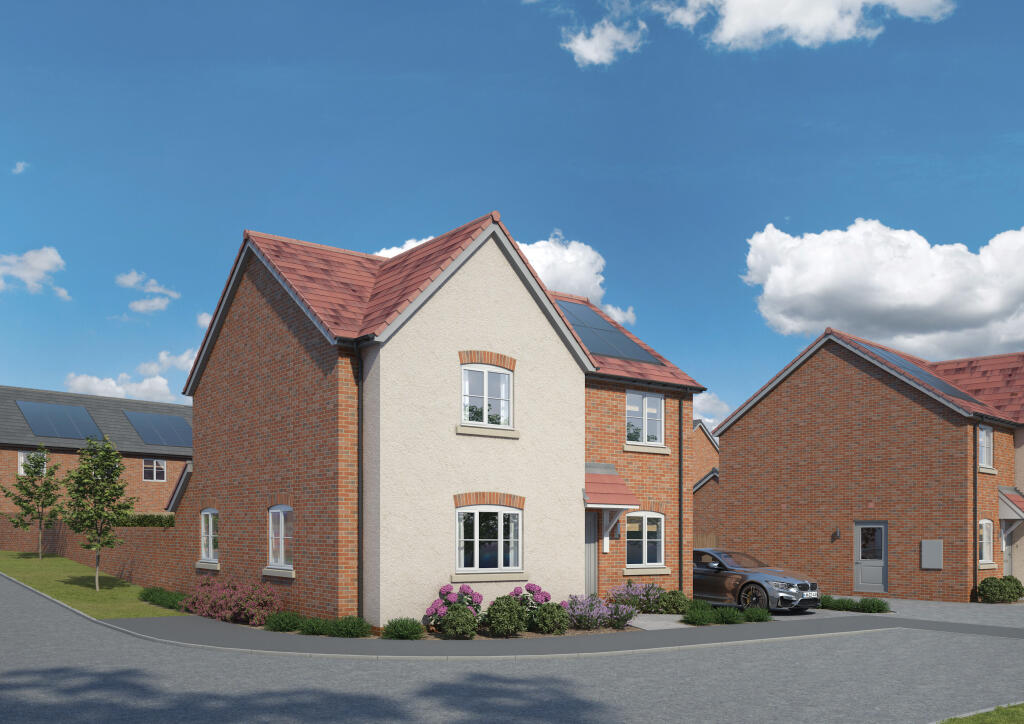
Twyning Gardens A small collection of EPC A-rated, Zero Carbon Living Homes Coming Soon to Twyning, Gloucestershire The Hidcote The Hidcote is an exceptional five-bedroom detached home extending to approximately 2,349 sq ft.
Available to reserve off plan, this is a rare opportunity to secure a standout home within this exclusive collection while having the chance to personalise selected finishes, subject to the stage of construction.
Designed with both entertaining and everyday living in mind, The Hidcote offers beautifully proportioned rooms filled with natural light and finished to an exceptional standard throughout.
Generous living spaces provide the perfect setting for hosting family and friends, while quieter areas create room to relax and unwind.
Upstairs, five spacious bedrooms offer flexibility for changing family needs, guests and home working, with the luxurious principal suite creating a private sanctuary at the end of each day.
Outside, a detached double garage, generous driveway and landscaped garden complete this impressive home.
The Hidcote is more than simply a house; it is a statement home designed for buyers seeking outstanding space, exceptional quality and the opportunity to enjoy village living at its finest.
The Hidcote Specification Living Space: 218 sqft / 2,349 sqm Kitchen & Utility NEFF built in pyrolytic oven NEFF venting induction hob NEFF integrated dishwasher NEFF integrated fridge/freezer, frost free Utility with external door Plumbing and electrics ready for washing machine and tumble dryer Bathrooms, En Suites & Cloakroom Modern sanitaryware with built-in vanity unit Mira showers Heated towel ladder radiator Porcelanosa ceramic tiling to walls and floor Interior Finishes Staircase with oak handrail Matt paint finish to walls and ceilings Luxury carpets to living room, study, stairs & bedrooms Oak veneer pre-finished internal doors with brushed chrome door furniture Bespoke fitted wardrobes with soft close sliding doors to bedrooms 1, 2 & 3 Heating, Electrical & Lighting NIBE air source heat pump Wet underfloor heating throughout the ground floor Electric underfloor heating to bathroom and en-suites Thermostatically controlled radiators to first floor Viridian solar panels and battery storage Low energy lighting throughout with LED downlights to - kitchen, utility, WC, bathroom and ensuites Exterior Finishes Electric car charging point Landscaped gardens as per approved plan Large, heritage oak porch Contemporary grey patio and paths External waterproof socket and tap to rear elevation Detached double garage with power, light and electrically operated sectional garage door Plot 3 Exterior finish - African Ivory roughcast render over red brick plinth with Rustic Red roof tile Security & Warranty Two-year Homeowner warranty from Freeman Homes Ten-year structural NHBC warranty Multi-point locking mechanisms to external doors Security alarm (optional upgrade) This is an energy-efficient, zero carbon living home, thanks to its many energy saving and renewable technology features which include:- Sleek, Viridian roof-integrated solar PV panels Highly efficient and reliable NIBE air source heat pump Project EV car-charger 7.3 kWh storage battery Timber frame construction that benefits from heightened thermal efficiencies and reduced maintenance Water reduction and energy efficient features within the specification Rainwater butts, garden composting bins & recycling facilities Broadband Ultrafast broadband available.
*Development service charge TBC* All measurements are approximate and may vary on site. Some photos included in this listing may be CGIs, images are indicative only and are subject to change.
Value & comps
No previous sales on record.
Returns
Set an offer; the calculator follows it.
We're still gathering serviced-accommodation data for this area.
Archie refurb estimate: a Pro feature
0.0% below asking
This is not financial or investment advice. Prop AI Deals is not authorised by the Financial Conduct Authority (FCA) to provide investment advice.
All investment calculators, property analyses, and AI-generated insights are for informational purposes only. Property investment carries risk and may result in financial loss. All calculations should be independently verified and you should consult with FCA-authorised financial advisers before making any investment decisions.
Past performance does not guarantee future results. Tax implications vary by individual circumstances.
Deal
Properties like this can earn 2–3x BTL yields when converted to HMO, with retrofit costs around £10k/room. Sign in to see the full tier, yield projection, and cost breakdown.
Commercial properties like this can earn 30-50% higher yields when converted to residential under Class MA / Q / P / PA, with prior approval costing ~GBP 96/unit. Sign in to see the recommended route, yield uplift, and cost breakdown.
BRRR-suited properties can recycle 80-100% of investor capital on refi, leaving a high-yielding rental with most of the money out. Sign in to see the refurb cost stack, ARV projection, and refinance maths.
Detached + large garden = sub-division play. Pro tier unlocks the tier badge, plot size, uplift estimate, and regional land benchmark.
Short-lease flats trade at deep discount, but extending under the 1993 Act often costs far less than the discount. Pro tier unlocks the tier badge, premium breakdown, long-lease ARV and arbitrage maths.
See projected short-stay revenue vs a vanilla BTL for this property.
See real sub-let margins (HMO room rates & SA nightly rates) vs the landlord rent.
Area
Agent & docs

FAQ
About Twyning Gardens, Twyning
Explore nearby