4-bedroom detached house · GL15 4AU
For saleReduced £20k (−3.8%) on 21 JunListed 420 days
Opportunity summary
See Archie’s verdict, returns by strategy and what to check before viewing.
About
This beautiful stone cottage is situated in the historic riverside hamlet of Gatcombe to the south of the Forest of Dean.
It is a home of great character lovingly refurbished by the present owners with great attention to detail using the best quality materials.
It features hand crafted oak doors and floors and lovely bespoke fitted furniture. The accommodation is arranged over three floors. There are two lovely reception rooms and a bright sunny kitchen.
Of the four bedrooms two are en-suite, there is a well appointed family bathroom.
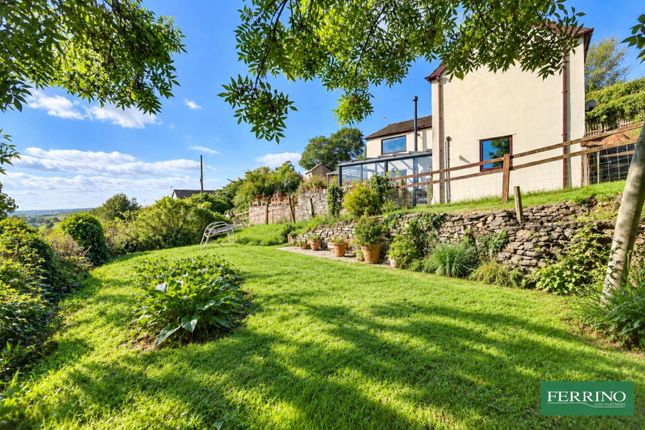
The professionally landscaped garden is designed to take advantage of the topography and outstanding ever changing view of the river. The Leighton's is a superb family home in a magical location.
Dining Room Entry from the porch, window to the front, stone faced fireplace with inset wood burning stove, fitted display cabinet just off the room, Boland flagstone floor with steps up to the boiler room, door to the sitting room and stairs to the first floor.
Sitting Room Lovely cosy room with original beamed ceiling, under stair store cupboard, wood burning stove set on a slate hearth, attractive hardwood floor, steps up to the kitchen/breakfast room.
Kitchen Breakfast Room Bright colourful kitchen with a beautiful bell lantern flooding the room with light, shaker style cabinets with granite work surfaces, integrated oven, hob and under-counter fridge, tumbled marble floor extending into the utility and laundry area.
Utility-Laundry Room Shelved storage, hardwood work surface, plumbing for a washing machine. Boiler Room Pressurized hot water system and oil central heating boiler.
First Floor Landing There is a wealth of character with exposed timber frames and beams. Doors to bedrooms 1,2,3 and shower room, stairs to the second floor suite.
Bedroom 1 A comfortable double bedroom overlooking the front garden, bespoke dressing table with storage, door to en-suite. Bedroom 1 En-Suite Window to the side, shower enclosure, WC, wash basin.
Bedroom 2 Spacious double bedroom overlooking the front garden, bespoke hand built storage, lovely cast iron fireplace. Bedroom 3-Study A cosy children's room/home study with beautiful hardwood floor.
First Floor Shower Room Shower enclosure, WC, designer wash basin set on bespoke cabinet, Travertine wall and floor tiles.
Second Floor Landing Vaulted ceiling with large Velux windows overlooking the garden.
Beautiful exposed timber A frame, built-in storage cupboard and eaves storage, hardwood floor, doors to a bathroom and bedroom 4. Note: Some restricted headroom on this floor.
Bedroom 4 A room with lots of character, a vaulted ceiling and lovely view over the garden, eaves storage cupboards, beautiful exposed floorboards.
Bedroom 4 - En-Suite Window to the side, panelled bath with shower attachment, WC, wash basin, tiled floor. Outside The front garden is laid to lawn with lovely borders all enclosed with a stone wall.
Flagstone paths lead past a beautifully designed pond to the rear garden which has been professionally landscaped and terraced to take advantage of the topography and superb river views.
On the first level is a sunny patio seating area and a substantial timber workshop.
Steps lead up to a terrace with a vine-clad pergola and summer house and up again through the delightful garden which is fully stocked with a wide variety of flowers, shrubs and trees including an espaliered pear tree.
A decked 'lookout area' provides a lovely view over the garden and the River Severn.
Directions What3Words - ///pull.harps.emotional From the village of Blakeney drive in the direction of Lydney (A48). At the brow of the hill turn left signposted Etloe.
Follow the lane to the T junction (about half a mile). At the junction turn right. Continue along the lane taking the first turning left signposted Gatcombe. Follow the lane to the very end.
The property is off the turning area on the right hand side.
Value & comps
No previous sales on record.
Returns
Set an offer; the calculator follows it.
We're still gathering serviced-accommodation data for this area.
Archie refurb estimate: a Pro feature
0.0% below asking
This is not financial or investment advice. Prop AI Deals is not authorised by the Financial Conduct Authority (FCA) to provide investment advice.
All investment calculators, property analyses, and AI-generated insights are for informational purposes only. Property investment carries risk and may result in financial loss. All calculations should be independently verified and you should consult with FCA-authorised financial advisors before making any investment decisions.
Past performance does not guarantee future results. Tax implications vary by individual circumstances.
Deal
Properties like this can earn 2–3x BTL yields when converted to HMO, with retrofit costs around £10k/room. Sign in to see the full tier, yield projection, and cost breakdown.
Commercial properties like this can earn 30-50% higher yields when converted to residential under Class MA / Q / P / PA, with prior approval costing ~GBP 96/unit. Sign in to see the recommended route, yield uplift, and cost breakdown.
BRRR-suited properties can recycle 80-100% of investor capital on refi, leaving a high-yielding rental with most of the money out. Sign in to see the refurb cost stack, ARV projection, and refinance maths.
Detached + large garden = sub-division play. Pro tier unlocks the tier badge, plot size, uplift estimate, and regional land benchmark.
Short-lease flats trade at deep discount, but extending under the 1993 Act often costs far less than the discount. Pro tier unlocks the tier badge, premium breakdown, long-lease ARV and arbitrage maths.
See projected short-stay revenue vs a vanilla BTL for this property.
See real sub-let margins (HMO room rates & SA nightly rates) vs the landlord rent.
Area
Agent & docs
FAQ
About The Leightons, (4 Beds and Beautiful Garden), Blakeney
Explore nearby