We've tightened what earns a Pursue. A home now needs a published valuation, a strategy that still makes money after real running costs and lender stress tests, and no listing problems that would stop a mortgage. You'll see fewer Pursues, and each one has been checked harder.
See how verdicts work4-bedroom detached house · GL15 4BN
For saleReduced £25k (−4.3%) on 9 JulListed 306 days
Opportunity summary
See Archie’s verdict, returns by strategy and what to check before viewing.
About
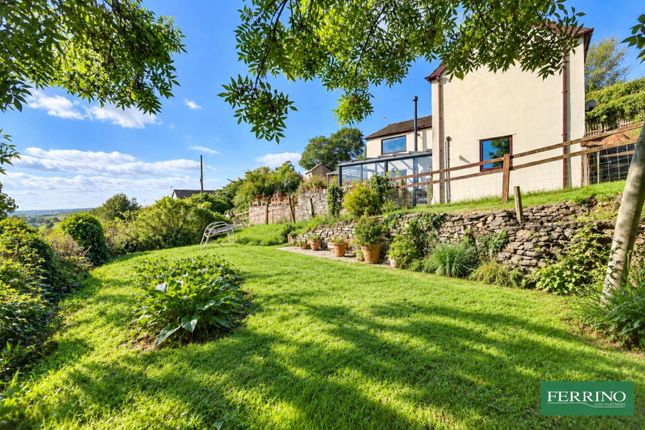
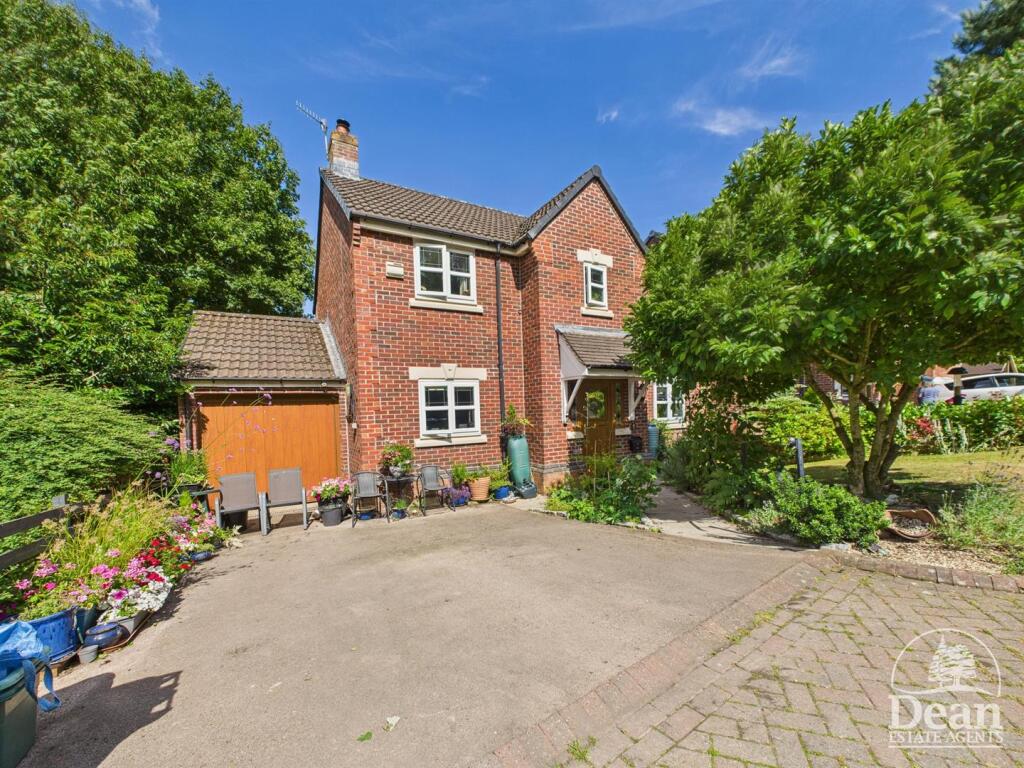
A spacious four-bedroom detached home with generous reception rooms, set in a beautiful position within the sought-after village of Blakeney, benefiting from off-road parking, enclosed gardens, and stunning views.
At the rear of the house, a generous garden room/conservatory welcomes you into a light-filled haven that seamlessly bridges indoor and outdoor living.
With a tiled floor and charming stable-style door, this is the perfect spot to sit and enjoy a morning coffee, watch the seasons change, or entertain with ease.
The space is fitted with uv glass for better temperature control and opens directly onto a sunny patio—making it feel very much like an extension of the garden.
Immediately to the left, a versatile room currently used as a study offers ample space for working from home, but would equally make a lovely snug, hobby room, or a fourth bedroom if needed.
It includes a tiled floor and a temperature-controlled storage cupboard, cleverly used by the current owners as a wine cellar.
From the conservatory, you step into the heart of the home—a warm and characterful country kitchen/dining room.
This sociable space is designed for both relaxed family life and entertaining, fitted with a range of base and wall cabinets, a neff double oven and additional single oven, and a five-ring gas hob with a separate wok burner.
A circular stainless steel sink with mixer tap sits below a window that floods the room with light, and there’s plenty of space for an American-style fridge/freezer.
Timber beams overhead add a rustic finish, and there’s ample room for a large dining table and chairs, making it the natural gathering point of the home.
A door leads through to a well-equipped utility room, complete with additional cabinetry, worktop space, and a 1.5 bowl stainless steel sink.
It’s fully plumbed for a washing machine and has space for a tumble dryer—keeping the practical side of life neatly tucked away.
Beyond this lies a stylish and functional wet room, fitted with an overhead shower, wash basin, and WC—ideal for rinsing off after muddy walks or dealing with day-to-day family life.
Back through to the inner hallway, you’re met with real character: Original Forest flagstone flooring, a custom-built floor-to-ceiling bookcase with cupboards below, and a beautiful bespoke arched wooden door.
This central space gives access to all ground floor areas and leads to a handy lean-to providing excellent storage or potential for further conversion.
The living room is bursting with traditional charm, featuring exposed stonework and a magnificent inglenook fireplace with a multi-fuel stove—perfect for cosy evenings with a book or gathering around with family and friends.
Two deep-set windows frame the surrounding greenery and fill the space with gentle light.
Stairs rise to a bright and welcoming first-floor landing, illuminated by a Velux window, and providing access to all three bedrooms and the upstairs facilities.
The principal bedroom is a spacious and serene retreat, elevated to enjoy uninterrupted views over the River Severn, Slimbridge, and the open countryside beyond.
Built-in wardrobes, crafted by a local carpenter, offer smart and stylish storage.
A private en suite bathroom features a modern bath with overhead shower, low level WC, and countertop basin—all fully tiled in a contemporary style.
Across the landing, bedroom two is a bright and comfortable double with dual aspect windows and access to the loft, making it a flexible option for guests, teenagers, or as a second home office.
Bedroom three is another lovely space, with French doors that open directly onto an upper decking area—perfect for a quiet morning escape or evening wind-down.
Whether you imagine it as a bedroom, studio, or creative workspace, it offers light, flexibility, and a wonderful connection to the outdoors.
Completing the upper floor is a separate WC, fitted with a wash basin and ladder-style radiator—offering convenience for family life and guests alike.
Outside- Blackthorn Cottage welcomes you through a gated entrance into a generous driveway with a paved parking and turning area, offering ample space for residents and guests alike.
The sense of arrival is both private and practical, perfectly complementing the cottage’s charming exterior.
Value & comps
No previous sales on record.
Returns
Set an offer; the calculator follows it.
We're still gathering serviced-accommodation data for this area.
Archie refurb estimate: a Pro feature
0.0% below asking
This is not financial or investment advice. Prop AI Deals is not authorised by the Financial Conduct Authority (FCA) to provide investment advice.
All investment calculators, property analyses, and AI-generated insights are for informational purposes only. Property investment carries risk and may result in financial loss. All calculations should be independently verified and you should consult with FCA-authorised financial advisers before making any investment decisions.
Past performance does not guarantee future results. Tax implications vary by individual circumstances.
Deal
Properties like this can earn 2–3x BTL yields when converted to HMO, with retrofit costs around £10k/room. Sign in to see the full tier, yield projection, and cost breakdown.
Commercial properties like this can earn 30-50% higher yields when converted to residential under Class MA / Q / P / PA, with prior approval costing ~GBP 96/unit. Sign in to see the recommended route, yield uplift, and cost breakdown.
BRRR-suited properties can recycle 80-100% of investor capital on refi, leaving a high-yielding rental with most of the money out. Sign in to see the refurb cost stack, ARV projection, and refinance maths.
Detached + large garden = sub-division play. Pro tier unlocks the tier badge, plot size, uplift estimate, and regional land benchmark.
Short-lease flats trade at deep discount, but extending under the 1993 Act often costs far less than the discount. Pro tier unlocks the tier badge, premium breakdown, long-lease ARV and arbitrage maths.
See projected short-stay revenue vs a vanilla BTL for this property.
See real sub-let margins (HMO room rates & SA nightly rates) vs the landlord rent.
Area
Agent & docs

FAQ
About Blackthorn Cottage,, Blakeney
Explore nearby