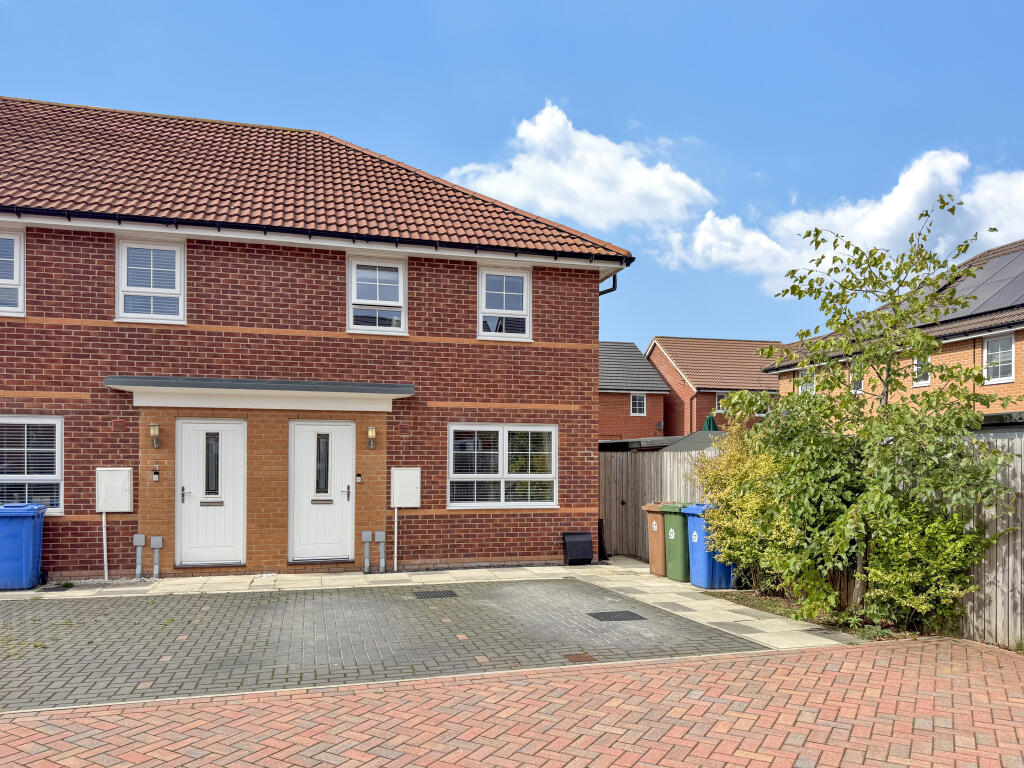
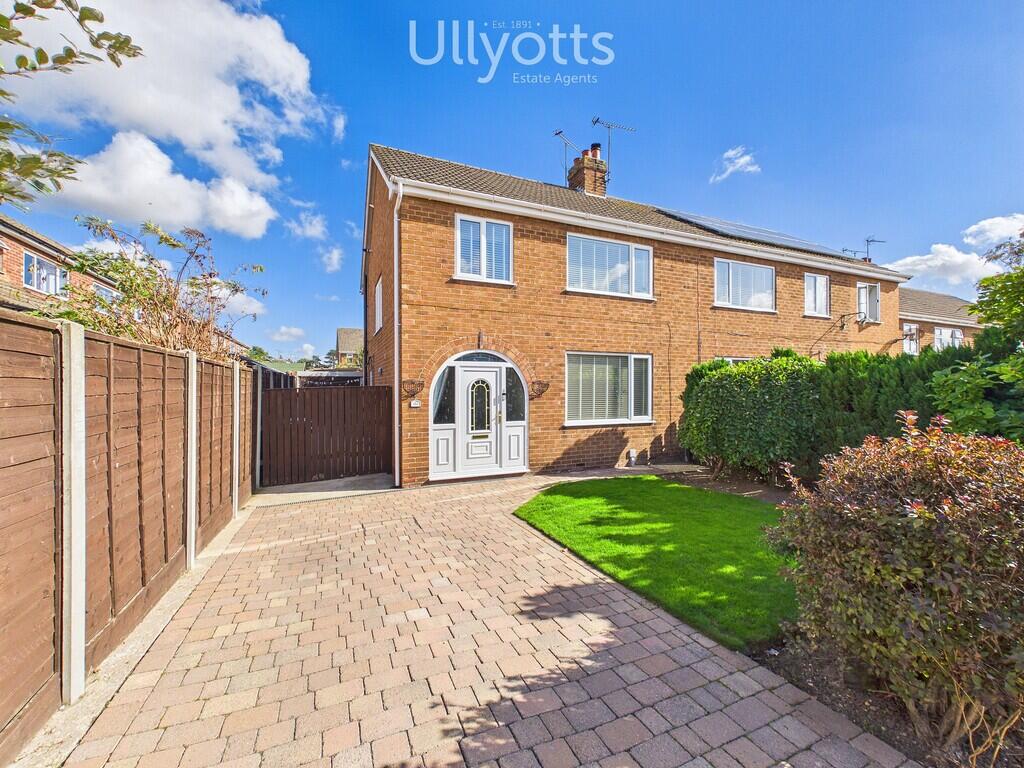
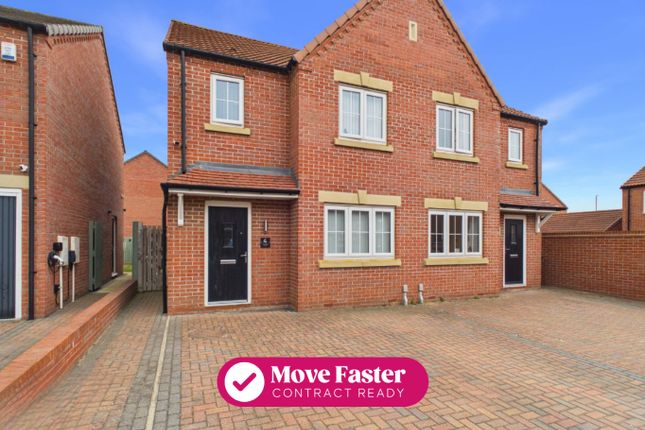
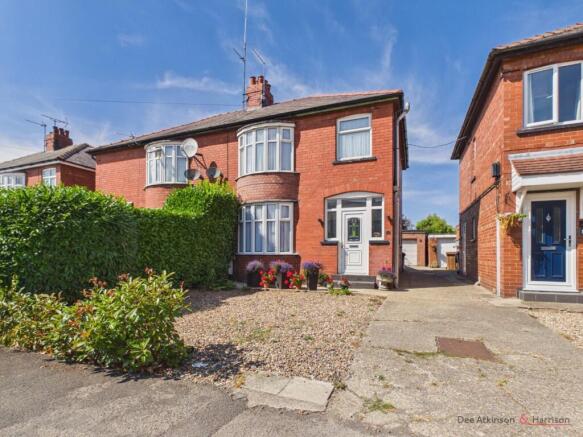
3-bedroom semi-detached house · YO25 5EP
Sold STCListed 104 days
Opportunity summary
See Archie’s verdict, returns by strategy and what to check before viewing.
About
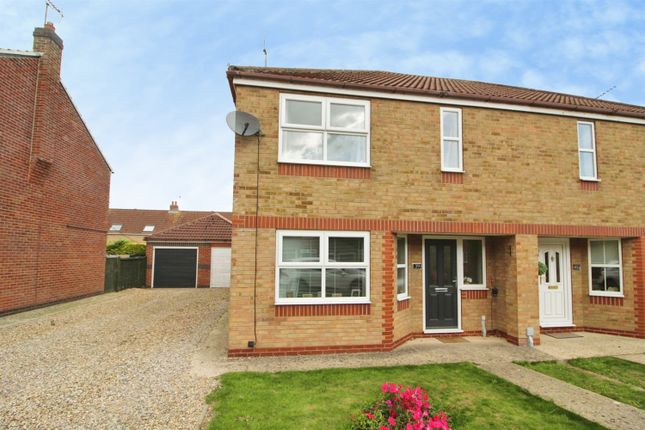
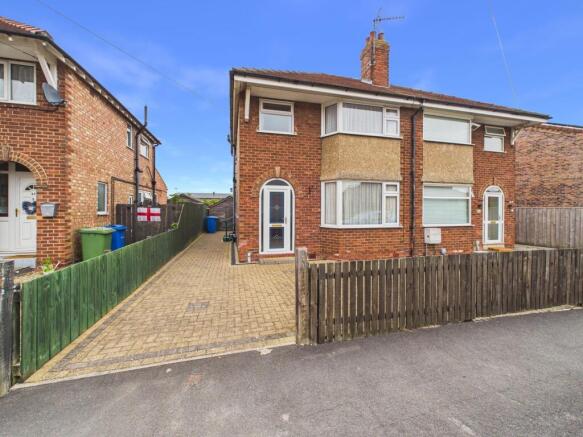
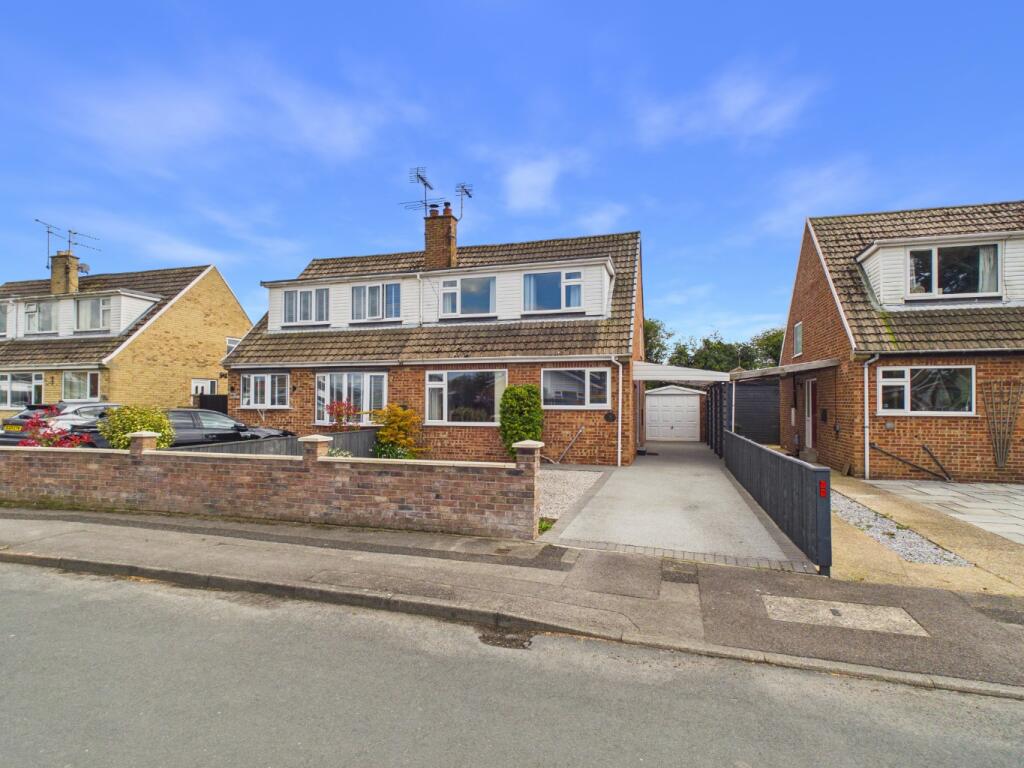
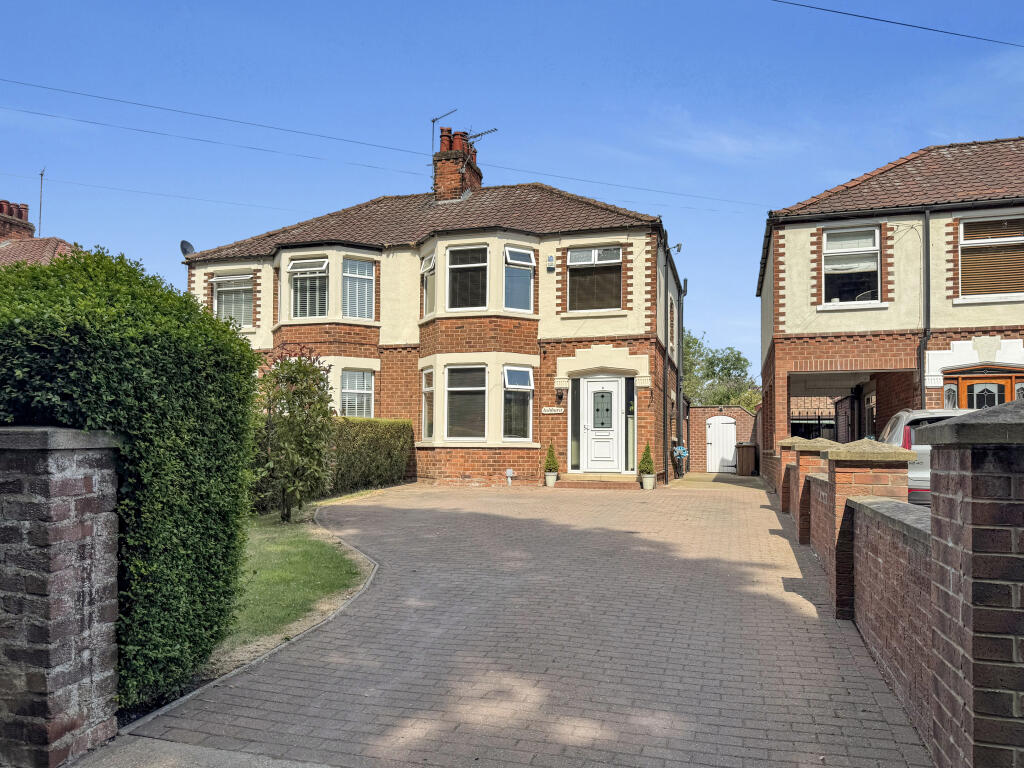
This spacious three bedroom semi-detached house is perfect for modern family living and would make a great investment.
The property has been extended and features open plan areas, creating a bright and welcoming atmosphere.
The modern kitchen and shower room add a contemporary touch, while the inclusion of 16 solar panels, batteries, and an inverter means this home is super energy efficient.
Located close to schools and all amenities, it’s a practical choice for families or anyone seeking convenience. The generous living spaces and thoughtful layout really must be seen to be appreciated.
Step outside and you’ll find a super spacious gravelled frontage with parking for several vehicles, plus side gated access to the rear garden.
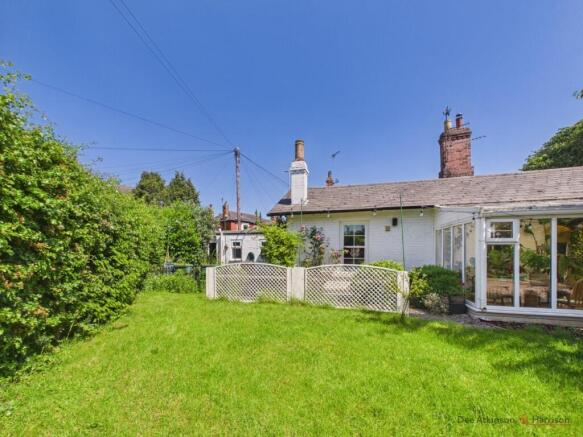
The rear garden is beautifully presented, boasting a summerhouse, timber garden shed or workshop, raised decking with a pool table and hot tub, seating area (hot tub and pool table not included in the sale), manicured lawn, feature silver birch tree, and colourful borders filled with an abundance of plants and flowers.
It’s a true haven for gardeners, entertaining, or simply relaxing.
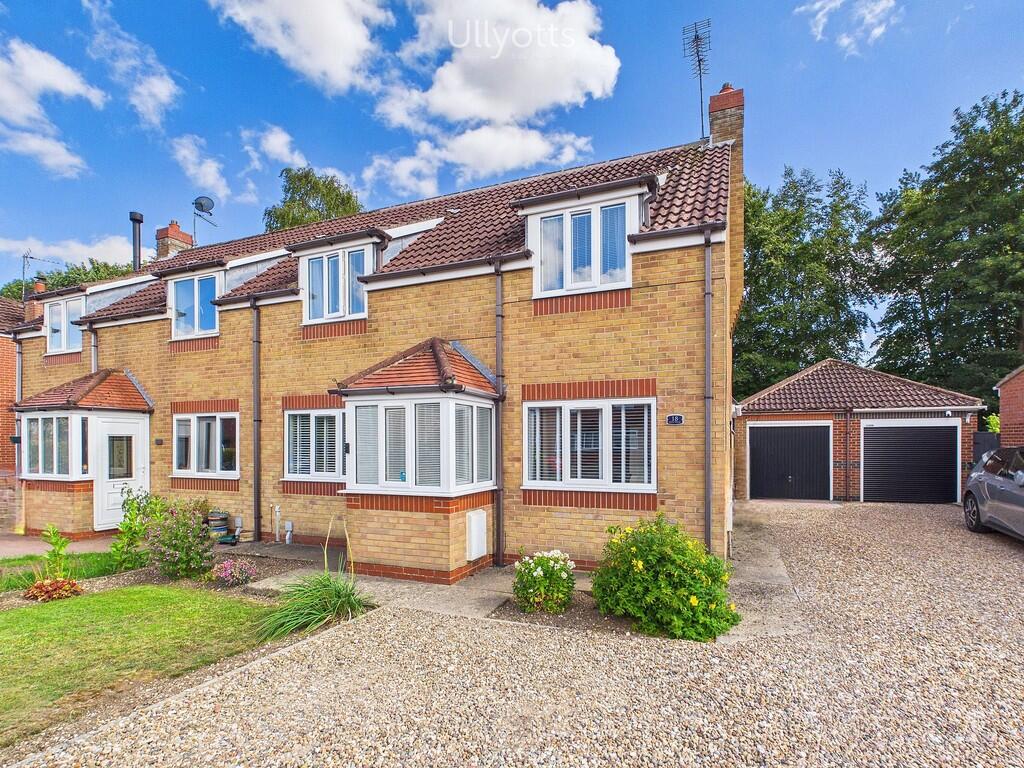
The attached brick garage is generously proportioned and features a remote controlled front door, rear personnel door, power and light, loft storage, utility area with sink, plumbing for a washing machine, and space for a tumble dryer.
ENTRANCE HALL With modern composite door into. Storage cupboard. LOUNGE With window to front elevation, radiator, coving, modern electric fire in situ.
SITTING ROOM With ceiling spot lighting, coving, radiator, door to stairs, opening to day/ dining room.
DAY/ DINING ROOM With French doors to garden, side windows, collumn radiator, vinyl flooring, a bright and spacious garden room which opens into the recently fitted modern kitchen.
KITCHEN A light and airy kitchen with modern range of wall, base and drawer units, space for dishwasher and fridge freezer, ceramic sink and mixer tap, work surface over, electric oven, hob and extractor over.
LANDING With airing cupboard, housing hot water cylinder, loft access and coving. Doors to.
BEDROOM 1 With window to front elevation, radiator, TV point, range of modern fitted wardrobes and laminate flooring.
BEDROOM 2 With window to rear elevation, coving and range of modern fitted wardrobes. Super garden view.
BEDROOM 3 Currently used as an office, but spacious enough for a single bed, window to front elevation, radiator and coving.
SHOWER ROOM With modern white suite comprising quadrant shower cubicle with electric shower over, glass screen, pedestal wash hand basin and low level wc, vinyl flooring and part tiled walls.
Window to rear elevation. SERVICES All mains services are connected. Garden There is a super spacious gravelled frontage for parking. Side gated access to the rear garden.
The rear garden is so beautifully presented with summerhouse, timber garden shed/ workshop, raising decking with pool table and hot tub (not included in the sale) seating area, manicured lawn with paving stones, feature silver birch tree and plenty of colourful borders and beds with an abundance of plants and flowers.
This is a true haven for gardeners, entertaining or just peaceful area to enjoy. Parking - Garage A generously proportioned attached brick garage with remote front door and rear personnel door.
Power and light connected. Loft access giving storage space, solar panel batteries and inverter. A utility area with sink and mixer tap, plumbing for washing machine and space for tumble dryer.
Wall mounted gas central heating boiler.
Disclaimer Disclaimer We take care to ensure our property details are accurate and fair, but they are for guidance only and do not form part of any contract.
Measurements, floor plans, photographs, and descriptions are provided in good faith as a general guide, and should be checked by any prospective purchaser.
We recommend that all buyers satisfy themselves on every aspect of the property before making a commitment to purchase.
Value & comps
No previous sales on record.
Returns
Set an offer; the calculator follows it.
We're still gathering serviced-accommodation data for this area.
Archie refurb estimate: a Pro feature
0.0% below asking
This is not financial or investment advice. Prop AI Deals is not authorised by the Financial Conduct Authority (FCA) to provide investment advice.
All investment calculators, property analyses, and AI-generated insights are for informational purposes only. Property investment carries risk and may result in financial loss. All calculations should be independently verified and you should consult with FCA-authorised financial advisors before making any investment decisions.
Past performance does not guarantee future results. Tax implications vary by individual circumstances.
Deal
Properties like this can earn 2–3x BTL yields when converted to HMO, with retrofit costs around £10k/room. Sign in to see the full tier, yield projection, and cost breakdown.
Commercial properties like this can earn 30-50% higher yields when converted to residential under Class MA / Q / P / PA, with prior approval costing ~GBP 96/unit. Sign in to see the recommended route, yield uplift, and cost breakdown.
BRRR-suited properties can recycle 80-100% of investor capital on refi, leaving a high-yielding rental with most of the money out. Sign in to see the refurb cost stack, ARV projection, and refinance maths.
Detached + large garden = sub-division play. Pro tier unlocks the tier badge, plot size, uplift estimate, and regional land benchmark.
Short-lease flats trade at deep discount, but extending under the 1993 Act often costs far less than the discount. Pro tier unlocks the tier badge, premium breakdown, long-lease ARV and arbitrage maths.
See projected short-stay revenue vs a vanilla BTL for this property.
See real sub-let margins (HMO room rates & SA nightly rates) vs the landlord rent.
Area
Agent & docs
FAQ
About 84 Highfield Avenue, Driffield, YO25 5EP
Explore nearby