We've tightened what earns a Pursue. A home now needs a published valuation, a strategy that still makes money after real running costs and lender stress tests, and no listing problems that would stop a mortgage. You'll see fewer Pursues, and each one has been checked harder.
See how verdicts work3-bedroom semi-detached house · ST7 1AT
For saleListed today
Opportunity summary
See Archie’s verdict, returns by strategy and what to check before viewing.
About
Head West for your next address… Westmorland Avenue is calling!
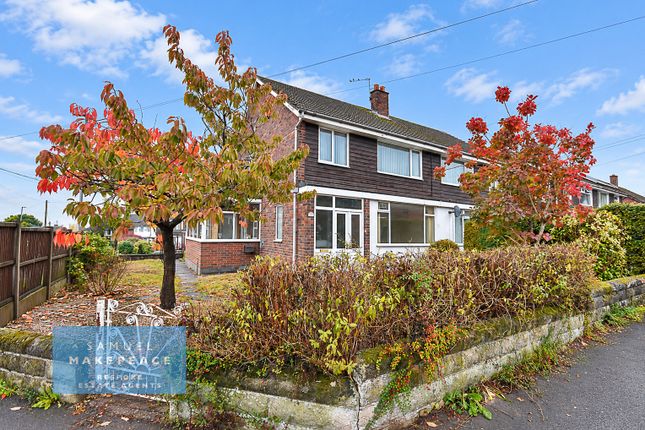
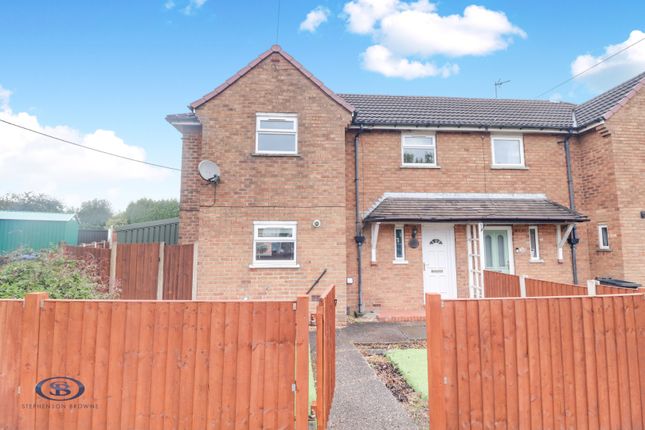
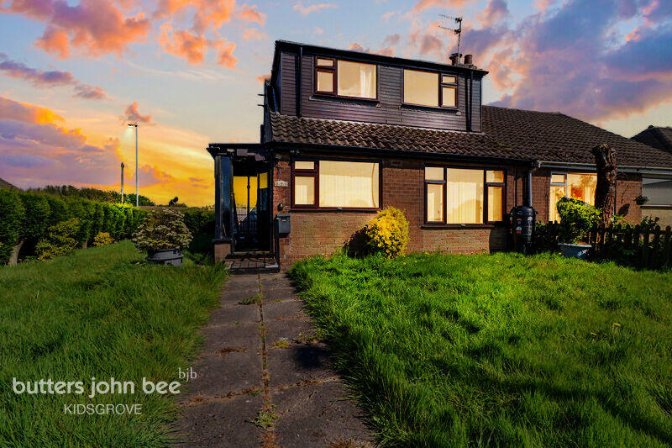
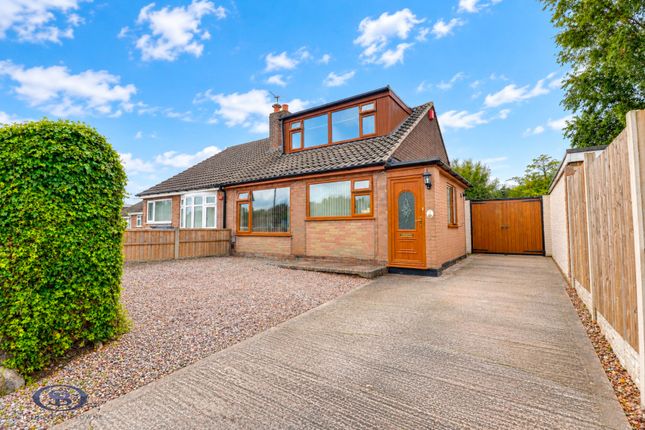
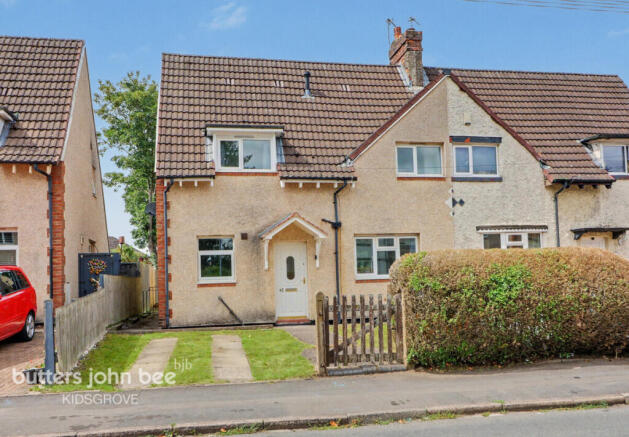
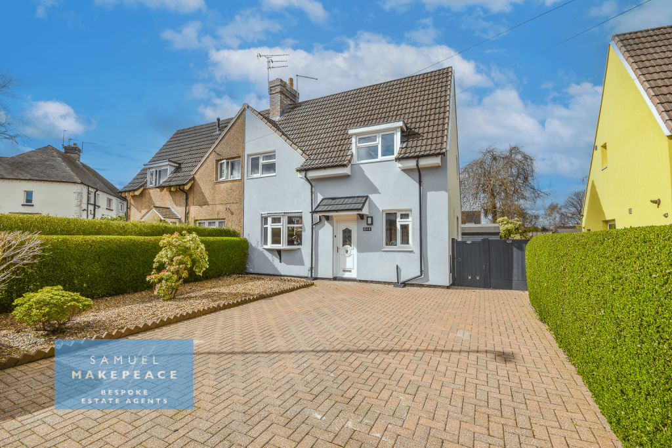
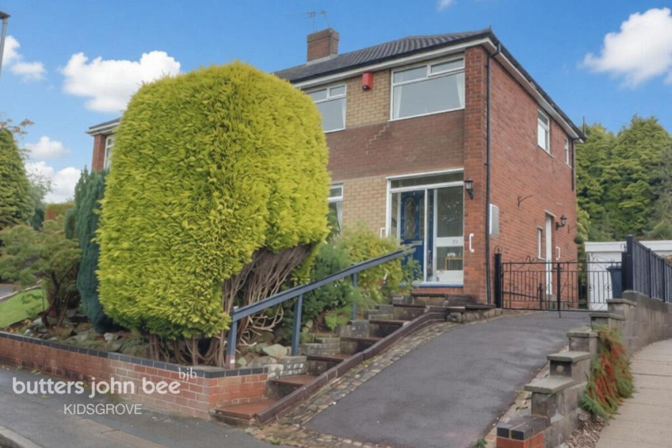
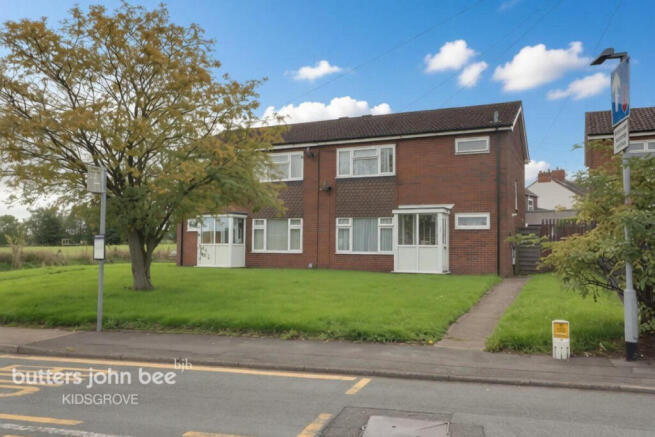
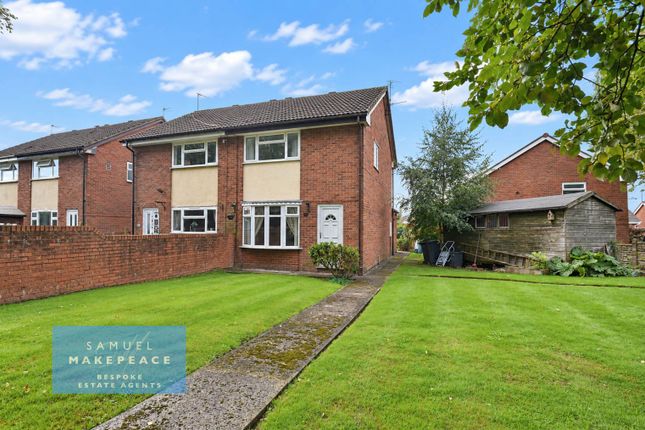
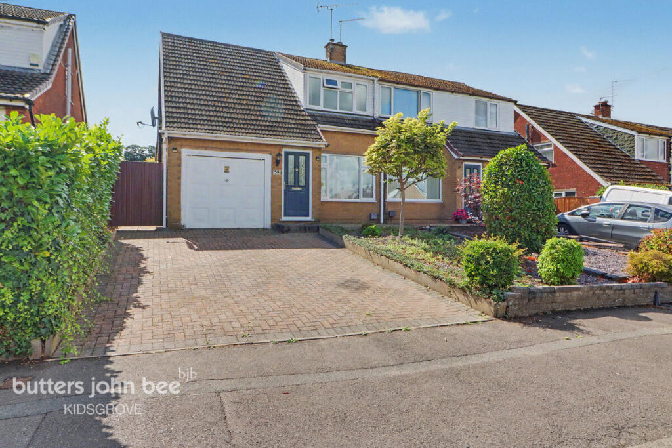
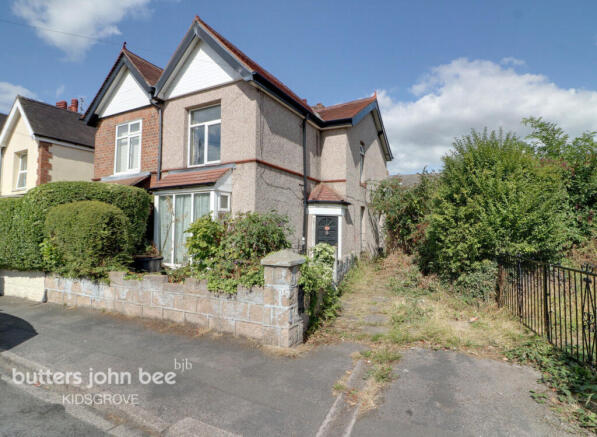
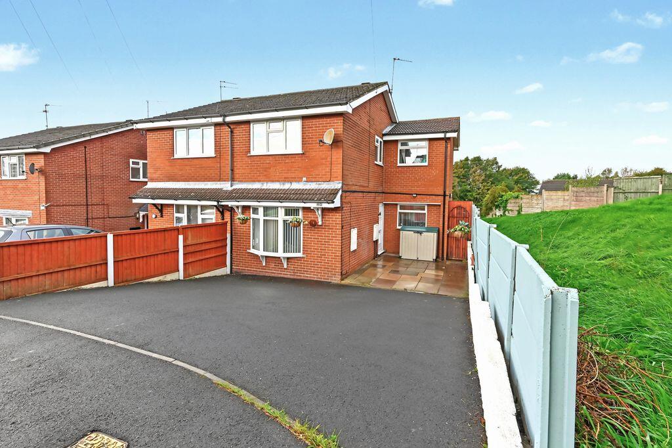
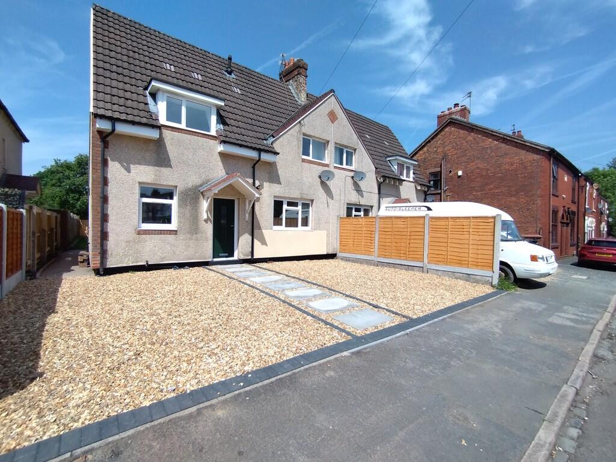
Set behind a gated front garden with a paved pathway, lawn and established shrubs and trees, this generously proportioned three-bedroom property offers plenty of space both inside and out, along with fantastic potential for someone looking to create a home to suit their own style.
Step through the front door into a welcoming entrance hall, complete with useful under-stairs storage, before moving through to the impressive living/dining room.
This bright and versatile space is ideal for family life and entertaining alike, with two large double-glazed windows allowing natural light to pour in and a gas fireplace creating a cosy focal point for colder evenings.
The kitchen is fitted with a range of units and offers space for appliances, while a rear-facing window overlooks the garden and keeps the room feeling light and airy.
From here, the rear porch is surrounded by windows, creating another bright and useful space, with a door leading directly out into the garden.
A downstairs WC, fitted with a toilet and hand wash basin, adds further convenience to the ground floor and makes the layout particularly practical for busy households and visiting guests.
Upstairs, there are three well-proportioned bedrooms, each benefiting from fitted wardrobes, a window and radiator, providing useful built-in storage and plenty of flexibility for family living, guests or even a home office.
The family bathroom is a particularly practical space, featuring both a separate bath and shower cubicle, alongside a WC and hand wash basin, so there is no need to choose between a quick morning shower and a long evening soak.
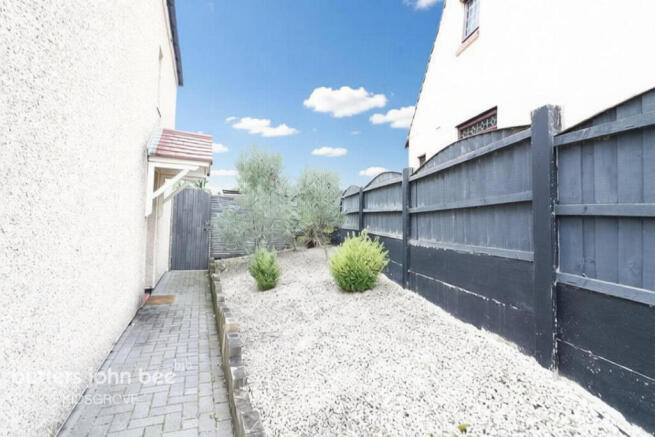
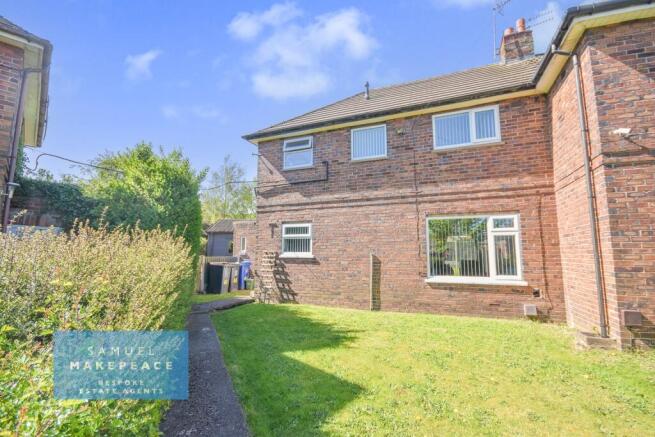
Outside, the rear garden offers a paved patio seating area and lawn, creating a great space for summer dining, children to play or simply relaxing outdoors.
There is also a detached garage providing valuable additional storage.
The property would benefit from some modernisation, but its generous room sizes, practical layout and abundance of potential make it a fantastic opportunity for buyers with a little vision.
So, if you’re searching for space, scope and a home you can truly make your own, head West — Westmorland Avenue could be right up your street!
ROOM DETAILS INTERIOR GROUND FLOOR Porch – Double glazed window, double glazed double doors, tiled flooring.
Entrance Hall – Double glazed window, single glazed internal window, single glazed single internal door, under stairs storage, radiator.
WC – Double glazed window, LLWC, hand wash basin, tiled flooring, partly tiled walls, radiator. Living Room/ Dining Room – Two double glazed windows, gas fireplace, two radiators.
Kitchen – Double glazed window, single glazed internal door, fitted wall/ base units, work surfaces, tiled splashback, sink with drainer, space for cooker, gas hob, cooker hood, space for fridge/ freezer, space for washing machine, tiled flooring, radiator.
Rear Porch – Six double glazed windows, double glazed single door, tiled flooring, lighting and electrics, radiator. FIRST FLOOR Landing – Double glazed window, airing cupboard, loft access.
Bedroom One – Double glazed window, fitted wardrobes, radiator. Bedroom Two – Double glazed window, fitted wardrobes, radiator. Bedroom Three – Double glazed window, fitted wardrobes, radiator.
Bathroom – Double glazed window, single shower, bath, LLWC, hand wash basin, tiled walls, towel warmer radiator.
EXTERIOR Front Garden – Gated front garden with paved patio walkway, front lawn and decorative shrubbery and trees.
Rear Garden – Paved patio seating and rear lawn, off road parking for single vehicle. Outbuildings – Greenhouse. Garage – Single detached garage with up and over door.
MATERIAL INFORMATION Loft: Fully boarded, insulated, fixed ladder.
Boiler: Regular Solar panels: N/A Disclaimer: All property particulars are provided in good faith and are believed to be accurate to the best of our knowledge at the time of publication.
Samuel Makepeace (Newcastle & Stoke) Ltd t/a Samuel Makepeace Bespoke Estate Agents cannot accept any responsibility for any errors, omissions, or misstatements.
Prospective purchasers are advised to verify the details independently and should not rely solely on the information provided when making decisions.
These particulars remain the property of Samuel Makepeace Bespoke Estate Agents Stoke on Trent, Newcastle Under Lyme & Alsager.
Value & comps
No previous sales on record.
Returns
Set an offer; the calculator follows it.
We're still gathering serviced-accommodation data for this area.
Archie refurb estimate: a Pro feature
0.0% below asking
This is not financial or investment advice. Prop AI Deals is not authorised by the Financial Conduct Authority (FCA) to provide investment advice.
All investment calculators, property analyses, and AI-generated insights are for informational purposes only. Property investment carries risk and may result in financial loss. All calculations should be independently verified and you should consult with FCA-authorised financial advisers before making any investment decisions.
Past performance does not guarantee future results. Tax implications vary by individual circumstances.
Deal
Properties like this can earn 2–3x BTL yields when converted to HMO, with retrofit costs around £10k/room. Sign in to see the full tier, yield projection, and cost breakdown.
Commercial properties like this can earn 30-50% higher yields when converted to residential under Class MA / Q / P / PA, with prior approval costing ~GBP 96/unit. Sign in to see the recommended route, yield uplift, and cost breakdown.
BRRR-suited properties can recycle 80-100% of investor capital on refi, leaving a high-yielding rental with most of the money out. Sign in to see the refurb cost stack, ARV projection, and refinance maths.
Detached + large garden = sub-division play. Pro tier unlocks the tier badge, plot size, uplift estimate, and regional land benchmark.
Short-lease flats trade at deep discount, but extending under the 1993 Act often costs far less than the discount. Pro tier unlocks the tier badge, premium breakdown, long-lease ARV and arbitrage maths.
See projected short-stay revenue vs a vanilla BTL for this property.
See real sub-let margins (HMO room rates & SA nightly rates) vs the landlord rent.
Area
Agent & docs

FAQ
About Westmorland Avenue, Kidsgrove, Stoke On Trent
Explore nearby