We've tightened what earns a Pursue. A home now needs a published valuation, a strategy that still makes money after real running costs and lender stress tests, and no listing problems that would stop a mortgage. You'll see fewer Pursues, and each one has been checked harder.
See how verdicts work3-bedroom semi-detached house · DY9 0EF
Sold STCListed 229 days
Opportunity summary
See Archie’s verdict, returns by strategy and what to check before viewing.
About
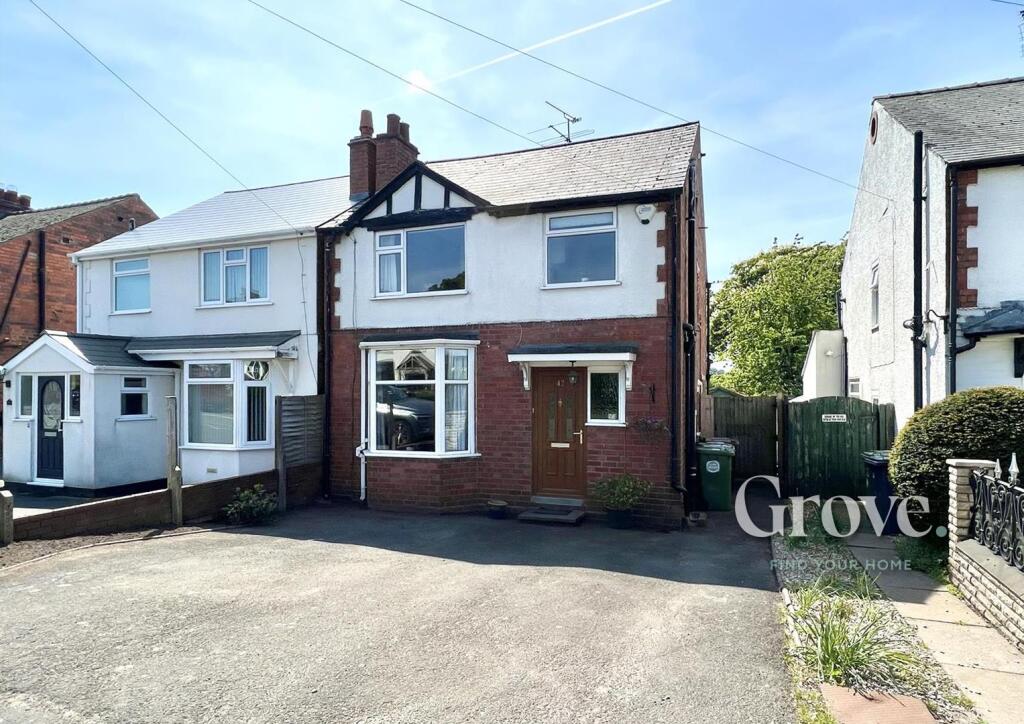
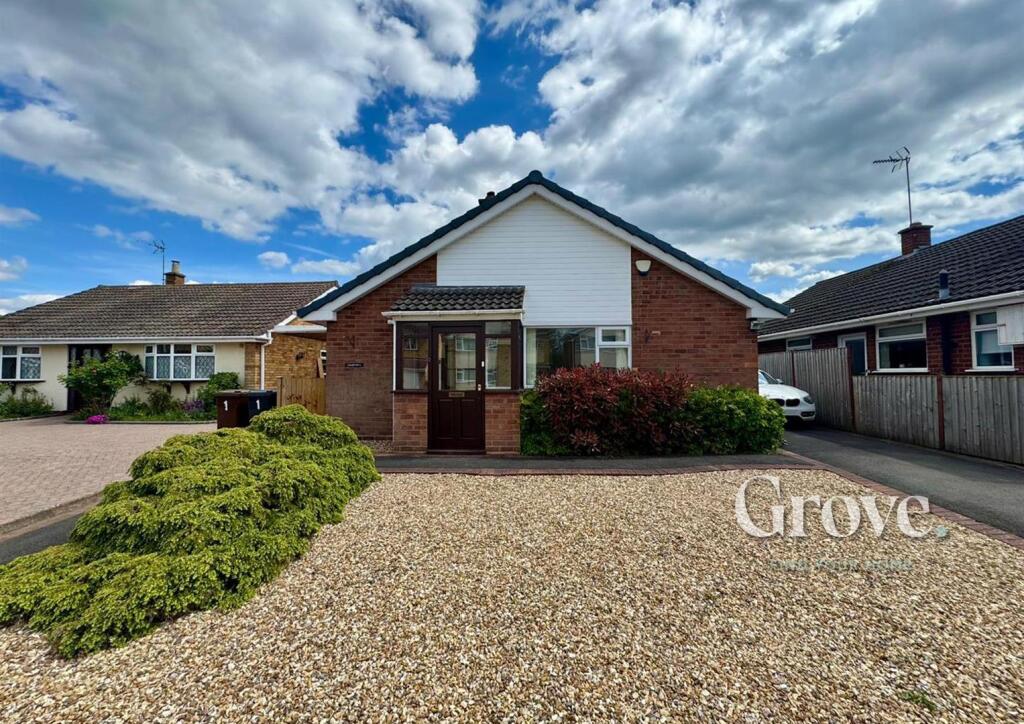
A beautifully renovated and modernised family home, 314 Barnett Hill is a charming property that is ready to move straight into.
Ideally positioned between the popular villages of Clent, Belbroughton and Blakedown, it enjoys convenient access to a wide range of local amenities, including a GP surgery, a selection of welcoming pubs and eateries, a post office and well-regarded primary schools.
For commuters, Blakedown train station provides direct rail links to Worcester and Birmingham, while the nearby motorway network is easily reached by car.
The property has undergone a comprehensive renovation in recent years, including new electrics, windows and doors, as well as a thoughtfully landscaped garden.
The result is a stylish and comfortable home that blends modern finishes with a warm, inviting feel.
New PVCU finish double glazing has been installed and a new electric radiator heating system.The property is approached via a gated stone-chipped driveway providing parking for multiple vehicles, with a lawned frontage, side access to the rear garden and an attractive oak porch with pitched roof creating a welcoming first impression.
Inside, the home opens into a bright and spacious reception room featuring two double-glazed windows to the front, two central heating radiators and a charming feature fireplace with a log burner.
Bi-fold doors at the rear allow natural light to flood the space while providing direct access to the garden.
Stairs rise to the first-floor landing with a useful understairs storage cupboard, and doors lead through to the remaining ground floor accommodation.
The well-appointed kitchen diner is both practical and sociable with vaulted ceiling and newly fitted with a range of wall and base units with work surfaces over and a sink with drainer.
Integrated appliances include a fridge freezer and dishwasher, along with a washing machine and tumble dryer.
There is ample space for a dining table and chairs, while bi-fold doors open directly onto the garden and a further door provides convenient side access.
Also, on the ground floor the guest cloakroom with a wash hand basin and heated towel radiator. Upstairs, the first-floor landing leads to three bedrooms and a modern family shower room.
The principal bedroom enjoys a striking Vaulted ceiling with apex window to the rear, allowing plenty of natural light and views towards the garden, it benefits from an en-suite fitted with tiled flooring and splashback areas, a heated towel radiator, low-level W.C, wash basin and a shower with both handheld and drench shower heads.
Bedroom two overlooks the front of the property, while bedroom three also features a window to the front and includes loft access via hatch.
The family shower room is stylishly appointed with an obscured window to the front, heated towel radiator, low-level W.C., wash hand basin and a corner shower cubicle fitted with both handheld and drench shower heads.
Externally, the landscaped rear garden is a wonderful space for relaxing or entertaining, featuring a large paved patio area, lawn and established borders, all enclosed by fencing.
The garden enjoys lovely views across the surrounding countryside, providing a peaceful and picturesque backdrop to the outdoor space.
The property also benefits from a garage/gym fitted with an electric roller shutter door to the front, French doors to the rear and an additional side access door, providing both storage and flexible use.
Additional information: Tenure: freehold Construction: conventional brickwork with pitched tiled roof Services: mains electricity, water. Drainage is private to its own treatment plant.
Heating is via electric radiators and log burner.
Broadband and mobile coverage: EPC rating: D Council tax band: A In accordance with The Money Laundering, Terrorist Financing and Transfer of Funds (Information on the Payer) Regulations 2017, we are legally required to carry out anti-money laundering (AML) checks on all individuals purchasing a property.
In line with HMRC guidelines, our trusted partner, Coadjute, will securely manage these checks to include PEP and Sanctions checks, biometric ID verification and verification of the source of purchase funds, on our behalf.
Once an offer is agreed, Coadjute will send a secure link for you to complete the biometric checks electronically.
A non-refundable fee of £45 plus VAT will be charged (per individually named purchaser, including parties gifting deposits) for each AML check conducted, and Coadjute will handle the payment for this service.
These (AML) checks must be completed before the property is marked as subject to contract and prior to issuing the memorandum of sale to the solicitors, to confirm the sale.
Please contact the office if you have any questions in relation to this.
Value & comps
No previous sales on record.
Returns
Set an offer; the calculator follows it.
We're still gathering serviced-accommodation data for this area.
Archie refurb estimate: a Pro feature
0.0% below asking
This is not financial or investment advice. Prop AI Deals is not authorised by the Financial Conduct Authority (FCA) to provide investment advice.
All investment calculators, property analyses, and AI-generated insights are for informational purposes only. Property investment carries risk and may result in financial loss. All calculations should be independently verified and you should consult with FCA-authorised financial advisers before making any investment decisions.
Past performance does not guarantee future results. Tax implications vary by individual circumstances.
Deal
Properties like this can earn 2–3x BTL yields when converted to HMO, with retrofit costs around £10k/room. Sign in to see the full tier, yield projection, and cost breakdown.
Commercial properties like this can earn 30-50% higher yields when converted to residential under Class MA / Q / P / PA, with prior approval costing ~GBP 96/unit. Sign in to see the recommended route, yield uplift, and cost breakdown.
BRRR-suited properties can recycle 80-100% of investor capital on refi, leaving a high-yielding rental with most of the money out. Sign in to see the refurb cost stack, ARV projection, and refinance maths.
Detached + large garden = sub-division play. Pro tier unlocks the tier badge, plot size, uplift estimate, and regional land benchmark.
Short-lease flats trade at deep discount, but extending under the 1993 Act often costs far less than the discount. Pro tier unlocks the tier badge, premium breakdown, long-lease ARV and arbitrage maths.
See projected short-stay revenue vs a vanilla BTL for this property.
See real sub-let margins (HMO room rates & SA nightly rates) vs the landlord rent.
Area
Agent & docs

FAQ
About 314, Barnett Hill, Worcester Road, Clent
Explore nearby