We've tightened what earns a Pursue. A home now needs a published valuation, a strategy that still makes money after real running costs and lender stress tests, and no listing problems that would stop a mortgage. You'll see fewer Pursues, and each one has been checked harder.
See how verdicts work5-bedroom detached house · BN18 0QT
Listing removedReduced £300k (−25%) on 21 JunListed 254 days
Opportunity summary
See Archie’s verdict, returns by strategy and what to check before viewing.
About
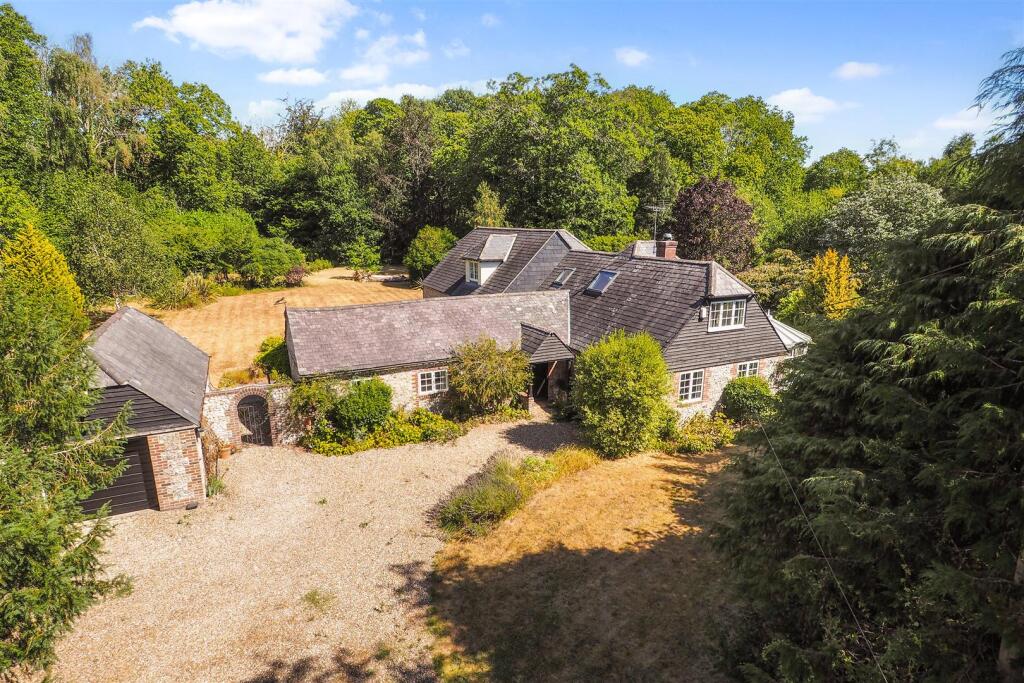
Fairmile is a splendid detached family home overlooking open countryside and benefiting from extensive southwest-facing rear gardens.
Inside, the décor has a traditional look and feel, complemented by a range of attractive original details.
The ground floor provides four comfortable reception rooms with a study at the front of the property with an open fireplace, door to the garage and farmland views.
The 26 ft L-shaped sitting room offers a cosy snug area, space for a family dining table and a generous seating area with sliding glass doors opening onto the rear garden and welcoming plenty of natural light.
There is also a conservatory from which to enjoy views across the garden.
The openplan kitchen/dining room provides further social everyday living space and the dining room enjoys views over open farmland to the front, and a remote control gas fire while the kitchen itself is fully fitted with a central island, a breakfast bar and integrated appliances.
In the adjoining utility room there is further storage space and integrated appliances. Upstairs are five well-presented bedrooms, one of which is en suite and three benefitting from built-in storage.
The principal bedroom enjoys an outlook over the rear garden and a family bathroom completes the accommodation on this floor.
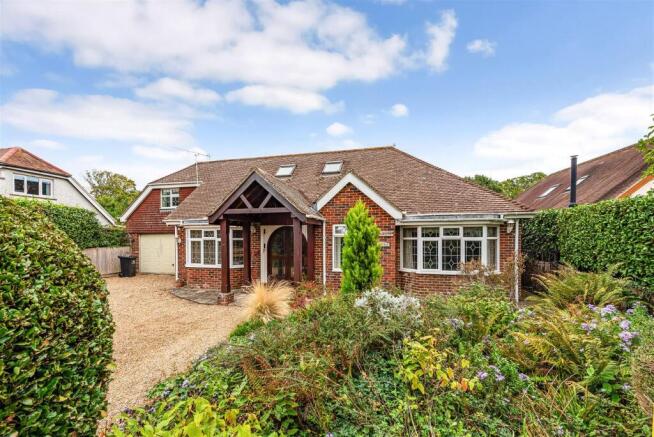
At the front of the property, the in/out gravel driveway loops around a crescent lawn, providing plenty of parking space and access to the integrated double garage with remote control door.
This could be converted to provide further accommodation if required, subject to the necessary consents.
The front garden has various shrubs and established hedgerows, while at the rear, the generous garden mainly laid to lawn is a particular feature and includes a patio area and gravel terracing for al fresco dining across the back of the house, partially shaded by a wooden pergola adorned with a beautiful Wisteria.
Lawn extends beyond, thoughtfully laid out with border beds filled with various mature plants, shrubs and flowering perennials, raised beds for growing produce and a meadow area and an orchard are towards the end of the plot.
There are various outbuildings including The Bothy summerhouse/playhouse with power and light and a treehouse making a fun play area for children.
The Boathouse is a generous timber shed which could be restored and provide additional ancillary accommodation or provide an Air Bnb income.
A historic bomb shelter which could be used as a wine cellar and a potting shed and greenhouse complete the outbuildings.
The property is situated in a picturesque position in the small National Trust village of Slindon close to the beautiful West Sussex coastline.
Slindon provides various everyday amenities, including a village shop, a parish church, primary school and the popular Slindon Forge café.
Nearby Walberton, Yapton and Barnham provide additional facilities. Arundel is just three and a half miles away.
Famous for its magnificent castle, which sits in a commanding, elevated position overlooking the town centre, the town has plenty of local amenities and facilities, including a good selection of shops and supermarkets, restaurants and cafés.
There are several good schools in Arundel, while the outstanding-rated St Philip Howard Catholic School is in Barnham, and the reputable independent Slindon College is also within easy reach.
The Cathedral City Chichester is seven miles distant and provides a good selection of cultural and leisure amenities including the renowned Festival Theatre and Pallant House Gallery.
Arundel’s mainline station offers services to London Victoria (1 hour 25 minutes).
Value & comps
No previous sales on record.
Returns
Set an offer; the calculator follows it.
We're still gathering serviced-accommodation data for this area.
Archie refurb estimate: a Pro feature
0.0% below asking
This is not financial or investment advice. Prop AI Deals is not authorised by the Financial Conduct Authority (FCA) to provide investment advice.
All investment calculators, property analyses, and AI-generated insights are for informational purposes only. Property investment carries risk and may result in financial loss. All calculations should be independently verified and you should consult with FCA-authorised financial advisers before making any investment decisions.
Past performance does not guarantee future results. Tax implications vary by individual circumstances.
Deal
Properties like this can earn 2–3x BTL yields when converted to HMO, with retrofit costs around £10k/room. Sign in to see the full tier, yield projection, and cost breakdown.
Commercial properties like this can earn 30-50% higher yields when converted to residential under Class MA / Q / P / PA, with prior approval costing ~GBP 96/unit. Sign in to see the recommended route, yield uplift, and cost breakdown.
BRRR-suited properties can recycle 80-100% of investor capital on refi, leaving a high-yielding rental with most of the money out. Sign in to see the refurb cost stack, ARV projection, and refinance maths.
Detached + large garden = sub-division play. Pro tier unlocks the tier badge, plot size, uplift estimate, and regional land benchmark.
Short-lease flats trade at deep discount, but extending under the 1993 Act often costs far less than the discount. Pro tier unlocks the tier badge, premium breakdown, long-lease ARV and arbitrage maths.
See projected short-stay revenue vs a vanilla BTL for this property.
See real sub-let margins (HMO room rates & SA nightly rates) vs the landlord rent.
Area
Agent & docs

FAQ
About Fairmile,, Reynolds Lane, Arundel
Explore nearby