4-bedroom house · BS21 7UW
Sold STCListed 121 days
Opportunity summary
See Archie’s verdict, returns by strategy and what to check before viewing.
About
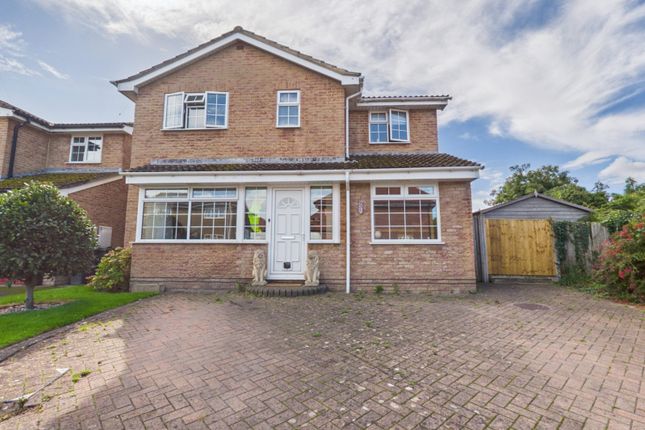
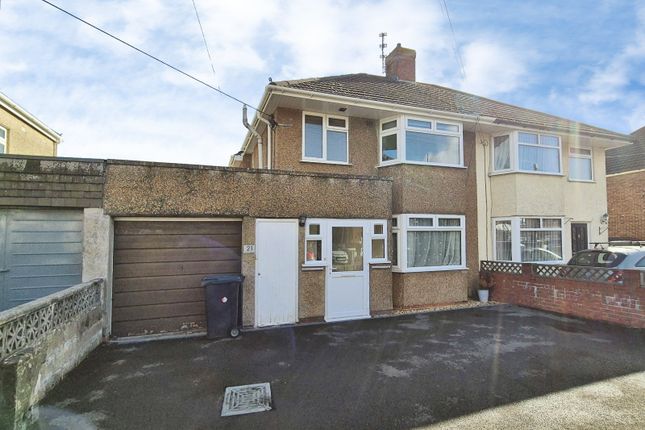
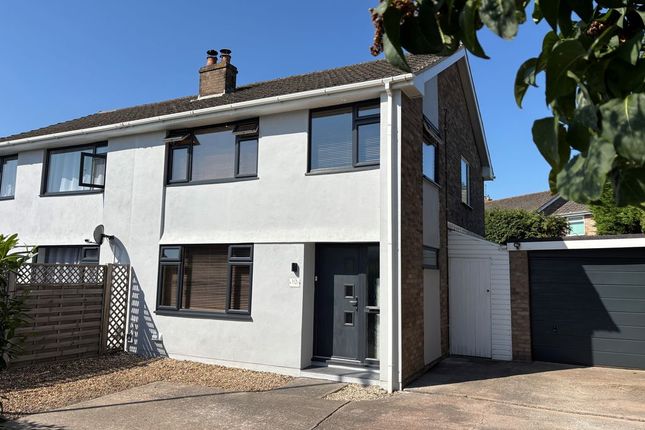
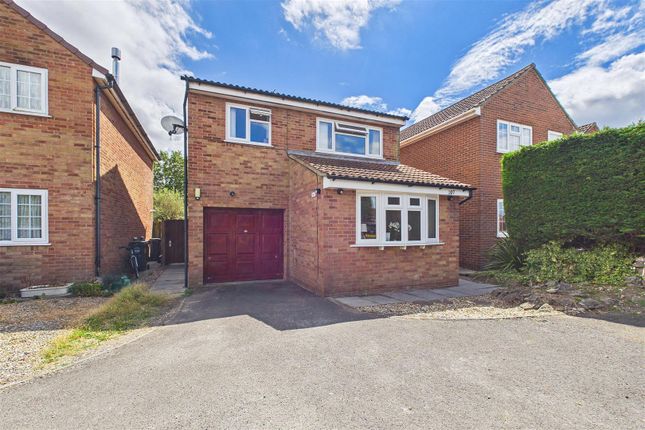
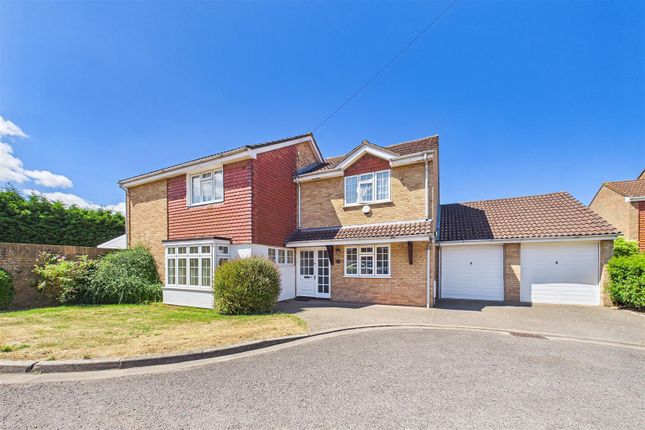
Located within a highly sought after cul de sac in Clevedon’s desirable West End, this beautifully extended four bedroom semi detached home offers the perfect blend of vibrant coastal living and spacious family comfort.
The location provides an enviable lifestyle where you can enjoy evening strolls along the historic pier, weekend coffee mornings in independent cafes, and easy access to excellent local schooling and scenic coastal paths.
Stepping inside, the ground floor opens up into a wonderfully fluid layout designed for both relaxed family down time and lively entertaining.
The heart of the home is a remarkably spacious lounge and diner that flows seamlessly into a bright, generous conservatory, flooding the living space with natural light and offering panoramic views of the garden.
A sleek, modern kitchen caters perfectly to contemporary culinary needs, while a convenient cloakroom/WC adds everyday functionality.
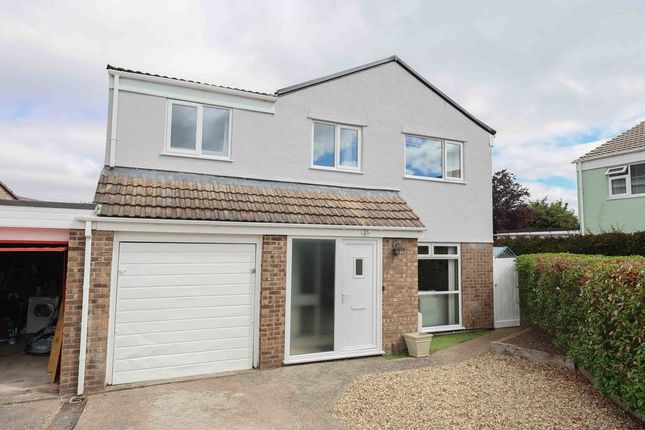
Demonstrating superb versatility, the former garage has been expertly converted into a multi use room boasting its own private front entrance.
This dynamic space effortlessly adapts to your lifestyle, whether you require a dedicated home gym, a quiet executive study, or an accessible fifth bedroom.
Upstairs, the property continues to impress with four well proportioned bedrooms, each offering a peaceful retreat at the end of the day, all served by a contemporary family bathroom.
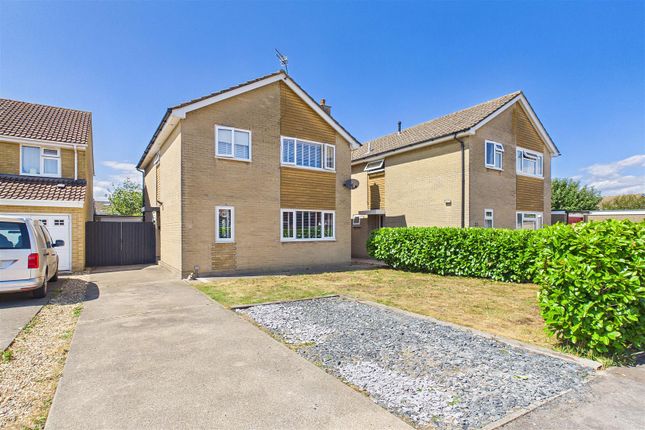
The exterior of the property is equally impressive, beginning with convenient off road parking to the front. The rear of the property reveals a generous, sun drenched, south facing garden.
This private outdoor oasis acts as a natural extension of the living space, perfect for alfresco dining, summer barbecues and safe outdoor play in the sunshine.
Accommodation (All Measurements Approximate) Ground floor Front door opens to: Hallway Wood effect floor, stairs to first floor.
Cloakroom Suite of WC, washhand basin with tiled splashback and storage below, wood effect floor, space for shoes and coats.
Lounge/Diner (22'0" x 14'7" max 11'6" min) A lovely space with a feature fireplace, window looking out onto Pill Way and sliding doors opening to the impressive conservatory. Wood effect floor.
Kitchen (11' 0'' x 9' 9'' (3.35m x 2.97m)) Beautifully fitted with a comprehensive range of wall and base units with working surfaces, composite sink with mixer tap, plumbing for washing machine and dishwasher, space for fridge/freezer, double electric oven at eye level, four ring induction hob with concealed extractor hood.
Access to the Vaillant gas fired combination boiler, window looking into conservatory and door to side. Spotlights.
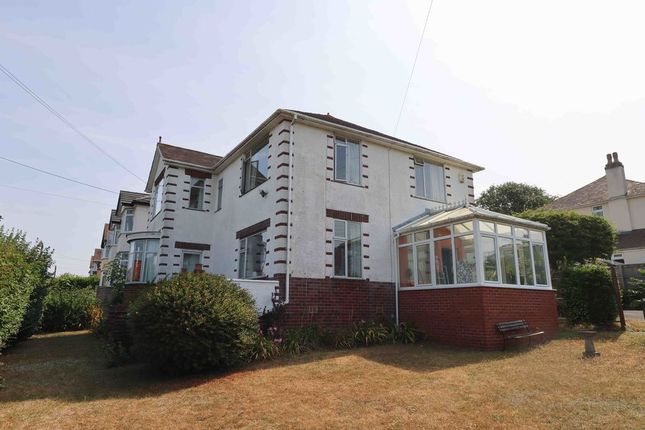
Conservatory (21' 11'' x 11' 11'' (6.68m x 3.63m)) A great addition to the property of dwarf wall and double glazed construction with french doors opening to the south facing rear garden, wood effect floor, ample windows.
First Floor Landing. Access to loft space, window to front. Built in cupboard for bed linen. Bedroom 1 (11' 6'' x 11' 1'' (3.50m x 3.38m)) Measurements exclude a cupboard space.
Window overlooking the rear garden. Bedroom 2 (11' 5'' x 9' 2'' (3.48m x 2.79m)) Measurements exclude an open wardrobe space. Window looking out onto Pill Way.
Bedroom 3 (8' 5'' x 8' 0'' (2.56m x 2.44m)) Measurements exclude a cupboard. Window to front and currently being used as a home office. Bedroom 4 (8' 9'' x 7' 5'' (2.66m x 2.26m)) Window to rear.
Bathroom Three piece white suite of washhand basin with storage below, shower cubicle with mains shower and whirlpool style bath, tiled walls, tiled effect floor, obscure window, chrome ladder radiator.
Separate WC With a white WC, tiled effect floor, obscure window.
Home Office/Gym/Bedroom 5 (17' 9'' x 8' 0'' (5.41m x 2.44m)) A great addition to the property with a door accessed via the driveway and a window to front.
Window to side and door giving access to side. Outside From Pill Way a driveway provides off road parking. The front garden has been laid to stone shingle for ease of maintenance.
There is then immediate access to the front door. The Rear Garden The rear garden can be gained via a lockable side gate which also gives access to the door in the home gym and the kitchen.
The garden has the added advantage of being southerly facing and immediately outside of the conservatory is a patio which opens up into an area of lawn with stone shingles to the right hand side.
The borders are stocked with an array of established shrubs, small trees and perennials.
Health And Safety Statement We would like to bring to your attention the potential risks of viewing a property that you do not know.
Please take care as we cannot be responsible for accidents that take place during a viewing.
Value & comps
No previous sales on record.
Returns
Set an offer; the calculator follows it.
We're still gathering serviced-accommodation data for this area.
Archie refurb estimate: a Pro feature
0.0% below asking
This is not financial or investment advice. Prop AI Deals is not authorised by the Financial Conduct Authority (FCA) to provide investment advice.
All investment calculators, property analyses, and AI-generated insights are for informational purposes only. Property investment carries risk and may result in financial loss. All calculations should be independently verified and you should consult with FCA-authorised financial advisers before making any investment decisions.
Past performance does not guarantee future results. Tax implications vary by individual circumstances.
Deal
Properties like this can earn 2–3x BTL yields when converted to HMO, with retrofit costs around £10k/room. Sign in to see the full tier, yield projection, and cost breakdown.
Commercial properties like this can earn 30-50% higher yields when converted to residential under Class MA / Q / P / PA, with prior approval costing ~GBP 96/unit. Sign in to see the recommended route, yield uplift, and cost breakdown.
BRRR-suited properties can recycle 80-100% of investor capital on refi, leaving a high-yielding rental with most of the money out. Sign in to see the refurb cost stack, ARV projection, and refinance maths.
Detached + large garden = sub-division play. Pro tier unlocks the tier badge, plot size, uplift estimate, and regional land benchmark.
Short-lease flats trade at deep discount, but extending under the 1993 Act often costs far less than the discount. Pro tier unlocks the tier badge, premium breakdown, long-lease ARV and arbitrage maths.
See projected short-stay revenue vs a vanilla BTL for this property.
See real sub-let margins (HMO room rates & SA nightly rates) vs the landlord rent.
Area
Agent & docs

FAQ
About 8, Pill Way, Clevedon
Explore nearby