We've tightened what earns a Pursue. A home now needs a published valuation, a strategy that still makes money after real running costs and lender stress tests, and no listing problems that would stop a mortgage. You'll see fewer Pursues, and each one has been checked harder.
See how verdicts work4-bedroom house · BS21 7EL
Sold STCListed 87 days
Opportunity summary
See Archie’s verdict, returns by strategy and what to check before viewing.
About
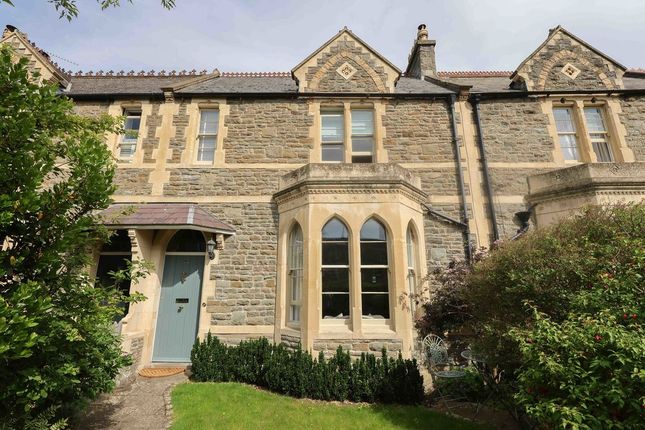
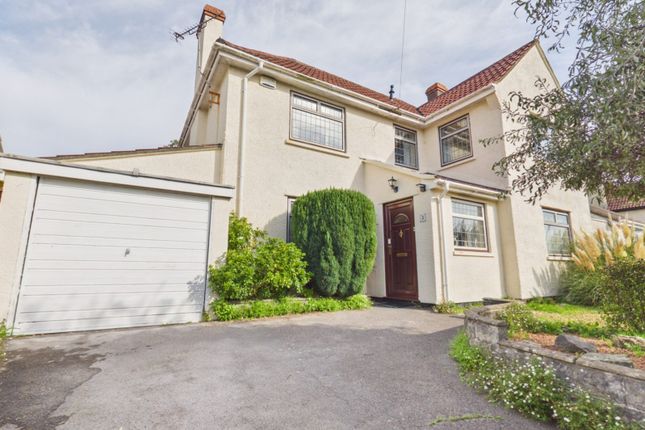
Situated on the prestigious Dial Hill Road in highly sought after Upper Clevedon, this detached 1930's residence presents a rare lifestyle opportunity to create your dream coastal home.
Brimming with character and original charm, the property commands an elevated position that rewards you with sweeping views across the Bristol Channel toward the Welsh coastline from the upper floors.
While the spacious four bedroom main house requires modernising throughout, it offers an incredible canvas for those looking to blend classic period architecture with contemporary luxury living.
The versatile footprint includes a self contained one bedroom annexe, perfect for multi generational living, a private guest suite, or a dedicated home workspace.
Outside, the property is enveloped by mature, private gardens that offer a peaceful sanctuary for alfresco entertaining or quiet relaxation.
A detached double garage and ample driveway add excellent practical appeal to this premium home.
Living here means embracing the best of Upper Clevedon, where you can enjoy scenic hill walks, historic architecture, and vibrant local amenities right on your doorstep, all while watching the sunset over the sea.
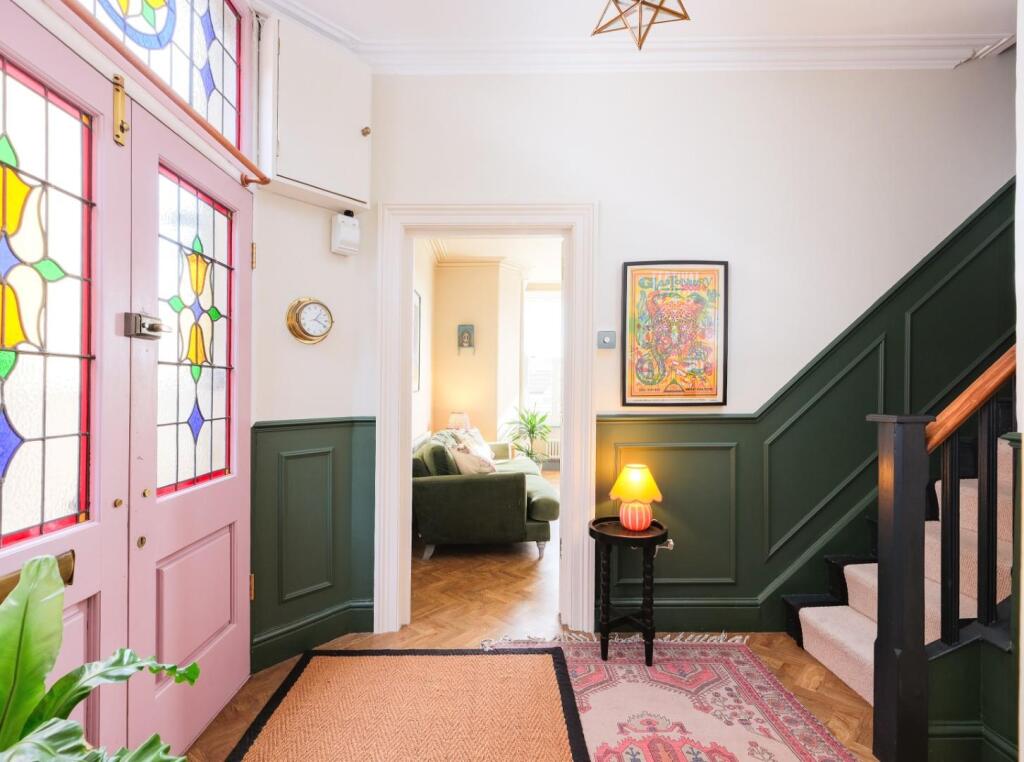
Accommodation (All Measurements Approximate) Ground floor Front door opens to: Hall With understairs cupboard. Cloakroom Suite of WC, washhand basin. Main Hallway Stairs to first floor.
Sitting Room (21' 0'' into bay x 15' 7'' (6.40m into bay x 4.75m)) A impressive space with a window to side, a circular bay looking out onto the garden and a door giving access to the terrace.
Feature fireplace. Dining Room (15' 8'' x 12' 8'' (4.77m x 3.86m)) A dual aspect room with window looking out onto the terrace and second window looking out onto the garden.
Sliding door opens to: Kitchen (12'1" max 9'4" min x 11'9") Fitted with a range of wall and base units with tiled work surface, stainless steel sink, double electric oven, four ring gas hob with extractor hood, space for a fridge/freezer, breakfast bar, window to front and door opening to: Conservatory (9' 3'' x 8' 10'' (2.82m x 2.69m)) Of PVC double glazed construction on a dwarf wall with door giving access to the garden.
Study (10' 11'' x 8' 1'' (3.32m x 2.46m)) Measurements include a built in cupboard. Window to rear.
Door opens to: Utility (8' 11'' x 4' 7'' (2.72m x 1.40m)) Fitted with a range of wall and base units with working surfaces, circular sink, plumbing for washing machine, access to the Ideal Mexico gas boiler, window to rear, tiled floor.
First Floor Landing. Window to side and a second window providing a pleasant outlook over the Bristol Channel towards the Welsh coastline. Access to loft space and an airing cupboard.
Bedroom 1 (15' 8'' x 12' 9'' (4.77m x 3.88m)) A dual aspect room with a window to front providing glimpses towards Marine Lake and a second window to side again providing that lovely view over the Bristol Channel towards the Welsh coastline.
Bedroom 2 (12' 5'' x 11' 11'' (3.78m x 3.63m)) Measurements include two built in cupboards. Window to front. Bedroom 3 (12' 0'' x 10' 2'' (3.65m x 3.10m)) Window to rear.
Bedroom 4 (12' 0'' x 9' 6'' (3.65m x 2.89m)) A dual aspect room with window looking out onto the front garden and a second window again providing that lovely channel view.
Bathroom Four piece suite of WC, washhand basin, bath and shower cubicle with mains shower, partially tiled walls, two obscure windows.
The Annexe Private front door opens to: Hallway With built in cupboard. Door opens to: Sitting Room (16' 0'' x 11' 9'' (4.87m x 3.58m)) Window looking out to front.
Door opens to: Inner Hall With access to loft space and a built in cupboard. Bedroom (15' 1'' x 9' 0'' (4.59m x 2.74m)) With a window looking into the rear courtyard.
Kitchen (11' 0'' x 8' 2'' (3.35m x 2.49m)) Fitted with a range of wall and base units with working surfaces, stainless steel sink, electric cooker points with fitted extractor hood, space for under counter fridge, tiled splashbacks, window and door giving access to the rear courtyard.
Access to the Ideal gas boiler. Bathroom Three piece suite of WC, washhand basin, bath with tiled splashbacks, obscure window to rear.
Outside From Dial Hill Road a pillared entrance gives access to the drive providing off road parking and leads to the double garage.
There is then access under a porch to the main door of the front house and the annexe. There is a small area of lawn with a feature tree and an array of established shrubs and perennials.
This area then opens to the front garden which offers a great amount of privacy due to high level hedging and is laid to lawn with further established shrubs.
Continuing around to the side gives access to a further areas of lawn and steps rise to the terrace which can be accessed via the sitting room.
Continuing to the rear of the property gives access to the courtyard which has a door to the kitchen of the annexe.
The Garage (16' 2'' x 15' 0'' (4.92m x 4.57m)) With automatic working up and over door, power and light and personal door to side.
Health And Safety Statement We would like to bring to your attention the potential risks of viewing a property that you do not know.
Please take care as we cannot be responsible for accidents that take place during a viewing.
Value & comps
No previous sales on record.
Returns
Set an offer; the calculator follows it.
We're still gathering serviced-accommodation data for this area.
Archie refurb estimate: a Pro feature
0.0% below asking
This is not financial or investment advice. Prop AI Deals is not authorised by the Financial Conduct Authority (FCA) to provide investment advice.
All investment calculators, property analyses, and AI-generated insights are for informational purposes only. Property investment carries risk and may result in financial loss. All calculations should be independently verified and you should consult with FCA-authorised financial advisers before making any investment decisions.
Past performance does not guarantee future results. Tax implications vary by individual circumstances.
Deal
Properties like this can earn 2–3x BTL yields when converted to HMO, with retrofit costs around £10k/room. Sign in to see the full tier, yield projection, and cost breakdown.
Commercial properties like this can earn 30-50% higher yields when converted to residential under Class MA / Q / P / PA, with prior approval costing ~GBP 96/unit. Sign in to see the recommended route, yield uplift, and cost breakdown.
BRRR-suited properties can recycle 80-100% of investor capital on refi, leaving a high-yielding rental with most of the money out. Sign in to see the refurb cost stack, ARV projection, and refinance maths.
Detached + large garden = sub-division play. Pro tier unlocks the tier badge, plot size, uplift estimate, and regional land benchmark.
Short-lease flats trade at deep discount, but extending under the 1993 Act often costs far less than the discount. Pro tier unlocks the tier badge, premium breakdown, long-lease ARV and arbitrage maths.
See projected short-stay revenue vs a vanilla BTL for this property.
See real sub-let margins (HMO room rates & SA nightly rates) vs the landlord rent.
Area
Agent & docs

FAQ
About 58a, Dial Hill Road, Clevedon
Explore nearby