We've tightened what earns a Pursue. A home now needs a published valuation, a strategy that still makes money after real running costs and lender stress tests, and no listing problems that would stop a mortgage. You'll see fewer Pursues, and each one has been checked harder.
See how verdicts work2-bedroom house · BS21 7SG
For saleListed 85 days
Opportunity summary
See Archie’s verdict, returns by strategy and what to check before viewing.
About
An architectural masterpiece of contemporary luxury, this striking townhouse delivers an unparalleled lifestyle of sophistication in the highly coveted enclave of mid Clevedon.
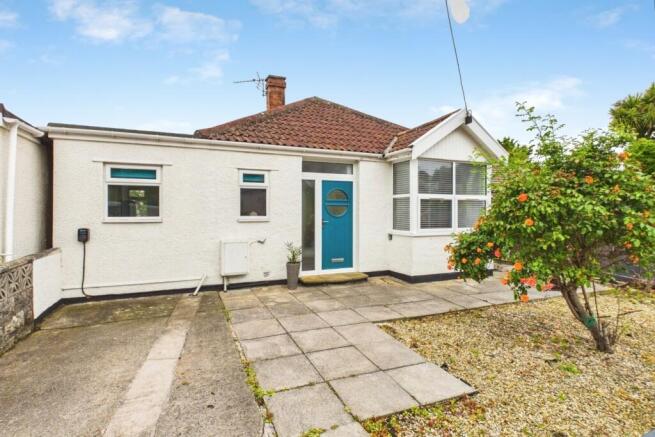
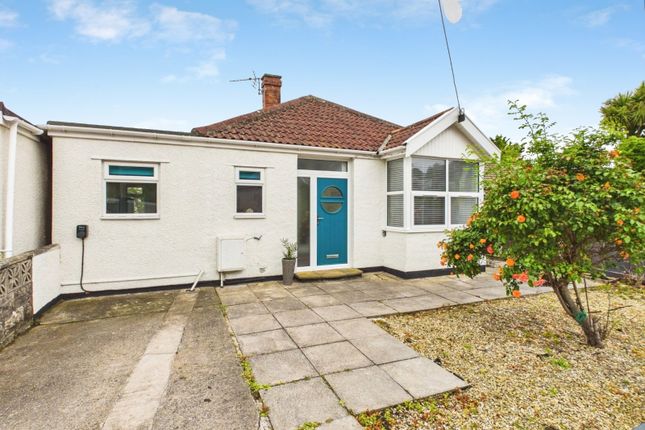
From the moment of arrival, the property commands attention with its ultra modern facade, characterised by premium charcoal cladding, expansive anthracite architectural glazing, and a sleek, integrated storage space.
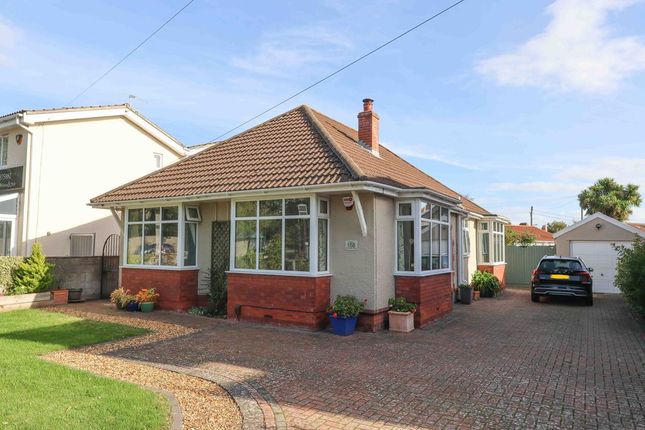
A private, brick paved driveway provides off street parking, hinting at the high specification design that awaits within.
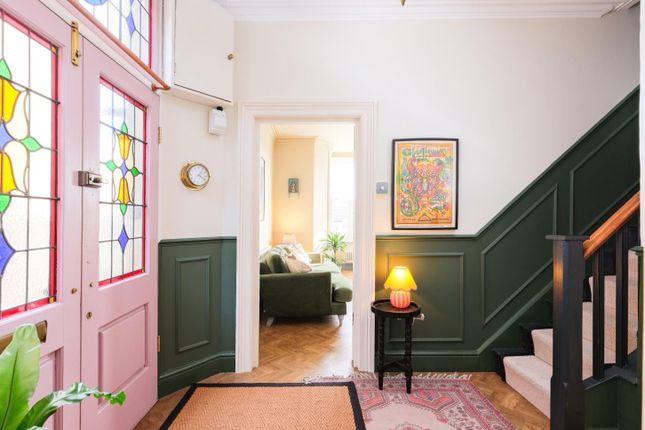
Stepping through the secure, designer entrance door, you are welcomed into an elegant reception hallway that sets an immediately distinguished tone.
The ground floor unfolds into a spectacular, high end open plan entertaining hub.
The gourmet kitchen is a masterclass in culinary design, boasting a handleless, dual tone aesthetic with matte dark blue and minimalist grey cabinetry, beautifully paired with premium marble effect surfaces and a classic ceramic Belfast sink.
This culinary space flows effortlessly into a grand dining area before culminating in a breathtaking garden room extension.
Bathed in natural light from triple Velux roof windows set into a vaulted ceiling, this magnificent social space features dramatic bi-fold doors that retract entirely to merge the interior with a flawless, south facing garden sanctuary.
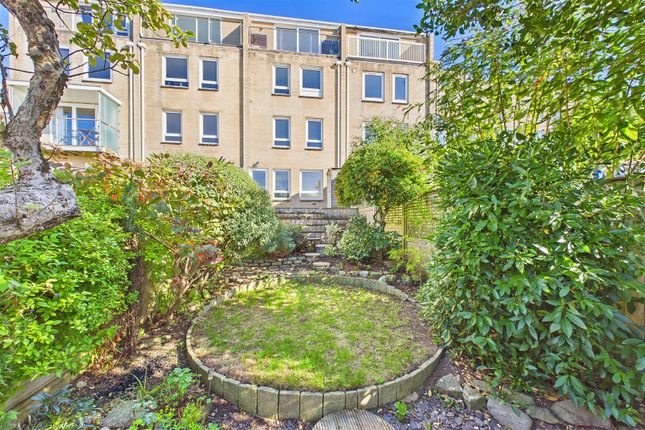
This private outdoor haven is meticulously landscaped with a premium stone paved dining terrace and an immaculate, tiered artificial lawn framed by mature, majestic trees and bespoke timber sleepers.
The first floor is entirely dedicated to a magnificent, palatial sitting room that spans the full depth of the property.
Dressed in a sophisticated navy hue and anchored by plush, high pile carpeting, this exquisite reception space centers around a sleek, contemporary inset fireplace.
A vast, near wall to wall picture window frames elevated, picturesque vistas over Clevedon's leafy canopy, while the expansive footprint effortlessly accommodates a dedicated study perfect for working from home in absolute comfort.
Ascending to the second floor, the property offers a sanctuary of restful luxury.
Two opulently appointed double bedrooms provide tranquil retreats, defined by boutique hotel styling, custom accent walls, and elegant proportions.
Serving these rooms is a designer shower suite that rivals a luxury spa, featuring an oversized walk in double shower enclosure lined with high impact, distressed wood effect panelling, a minimalist floating vanity and premium chrome fixtures.
Every detail of this residence has been curated for the discerning buyer seeking an elite coastal lifestyle.
The property has been extensively refurbished by the owners to include rewiring, replumbing and CAT5 in all rooms.
Accommodation (All Measurements Approximate) Ground floor Contemporary front door opens to: Hall Stairs to first floor, built in understairs cupboard with space and plumbing for washing machine.
All appliances go through a water softener. Lvt floor.
Open Plan Living Kitchen Area (10' 0'' x 9' 7'' (3.05m x 2.92m)) Fitted with a comprehensive range of handless wall and base two tone units with marble effect work surface, double electric AEG oven, American style fridge/freezer, five ring AEG induction hob with contemporary extractor hood, lvt floor.
This space opens to the wash area where there is a double Belfast sink with mixer tap with a marble work surface and further units above and below with dishwasher fitted.
Living/Dining Area (25'5" x 15'11" max 13'3" min (7.74m x 4.60m max 4.05m min)) A lovely entertaining space currently arranged with a spacious dining table and a seating area with lvt floor, bi-folding doors connecting the space beautifully with a south facing rear garden and three skylights.
Cloakroom Suite of WC with concealed cistern, corner washhand basin, lvt floor, spotlights. First Floor Landing.
Door opens to: Living Room (24'11" x 15'11" max 12'10" min (7.59m x 4.57m max x 3.65m min)) A simply magnificent front to back room.
Measurements include stairs to second floor, a large picture window looks out onto Hallam Road and provides views to the right hand side back up towards Dial Hill.
Two windows at the far end overlook the rear gardens and the rear of the impressive Victorian properties on Albert Road. Spotlights, contemporary fireplace. Second Floor Landing.
Access to loft space, spotlights. Bedroom 1 (15' 11'' x 13' 0'' (4.85m x 3.96m)) Measurements include a run of mirror fronted built in wardrobes and an overstairs cupboard.
Two windows provide a pleasant outlook up and down Hallam Road and to the left towards the Bristol Channel and the Welsh coastline and to the right hand side back up towards Dial Hill.
Bedroom 2 (11' 7'' x 9' 9'' (3.53m x 2.97m)) Two windows again provide the same pleasant outlook over the rear garden towards the beautiful Victorian properties on Albert Road. Spotlights.
Luxury Shower Room Exquisitely fitted with a three piece suite of WC with concealed cistern, wall hung washhand basin with drawer storage below, king size shower cubicle with mains shower, Colonia lvt flooring, spotlights, extractor fan, obscure window, ladder radiator.
Outside From Hallam Road a driveway provides off road parking for one car, the front garden has been laid to slate shingle with a pretty raised sleeper feature, there is then access to the front door.
Storage Area (9' 9'' x 6' 4'' (2.97m x 1.93m)) Formerly the garage with an automatic roller door, access to the Vissemann gas fired combination boiler and the battery storage for the solar panels.
There is also space for pushbikes etc. The Rear Garden Immediately outside of the property is a contemporary patio which is a great place for summer entertaining for bbqs etc.
Four steps rise to an area of artificial lawn with beautifully raised borders and at the rear of the garden there is access to a useful shed, the garden has concrete pillared panelled fencing to one side and feather board fencing to the other side.
Health And Safety Statement We would like to bring to your attention the potential risks of viewing a property that you do not know.
Please take care as we cannot be responsible for accidents that take place during a viewing.
Value & comps
No previous sales on record.
Returns
Set an offer; the calculator follows it.
We're still gathering serviced-accommodation data for this area.
Archie refurb estimate: a Pro feature
0.0% below asking
This is not financial or investment advice. Prop AI Deals is not authorised by the Financial Conduct Authority (FCA) to provide investment advice.
All investment calculators, property analyses, and AI-generated insights are for informational purposes only. Property investment carries risk and may result in financial loss. All calculations should be independently verified and you should consult with FCA-authorised financial advisers before making any investment decisions.
Past performance does not guarantee future results. Tax implications vary by individual circumstances.
Deal
Properties like this can earn 2–3x BTL yields when converted to HMO, with retrofit costs around £10k/room. Sign in to see the full tier, yield projection, and cost breakdown.
Commercial properties like this can earn 30-50% higher yields when converted to residential under Class MA / Q / P / PA, with prior approval costing ~GBP 96/unit. Sign in to see the recommended route, yield uplift, and cost breakdown.
BRRR-suited properties can recycle 80-100% of investor capital on refi, leaving a high-yielding rental with most of the money out. Sign in to see the refurb cost stack, ARV projection, and refinance maths.
Detached + large garden = sub-division play. Pro tier unlocks the tier badge, plot size, uplift estimate, and regional land benchmark.
Short-lease flats trade at deep discount, but extending under the 1993 Act often costs far less than the discount. Pro tier unlocks the tier badge, premium breakdown, long-lease ARV and arbitrage maths.
See projected short-stay revenue vs a vanilla BTL for this property.
See real sub-let margins (HMO room rates & SA nightly rates) vs the landlord rent.
Area
Agent & docs

FAQ
About 2 Hallam Court, Hallam Road, Clevedon
Explore nearby