4-bedroom house · BS21 6AP
Listing removedListed 71 days
Opportunity summary
See Archie’s verdict, returns by strategy and what to check before viewing.
About
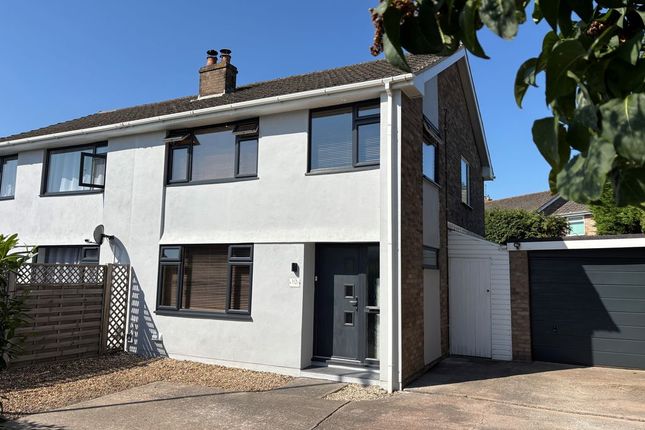
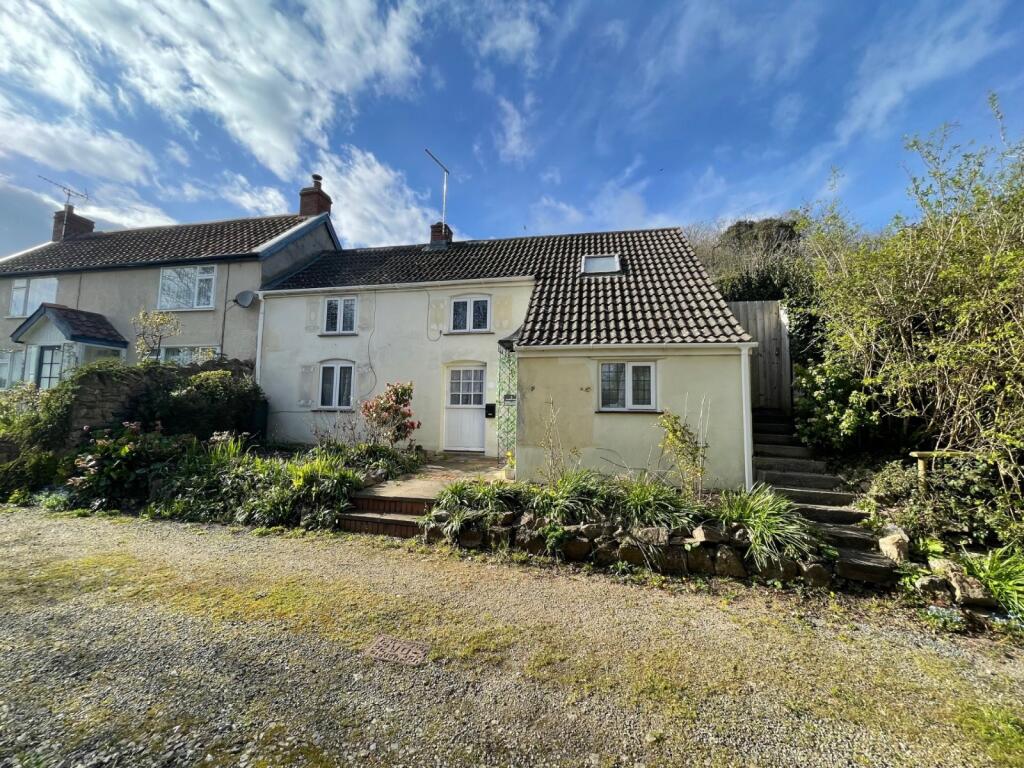
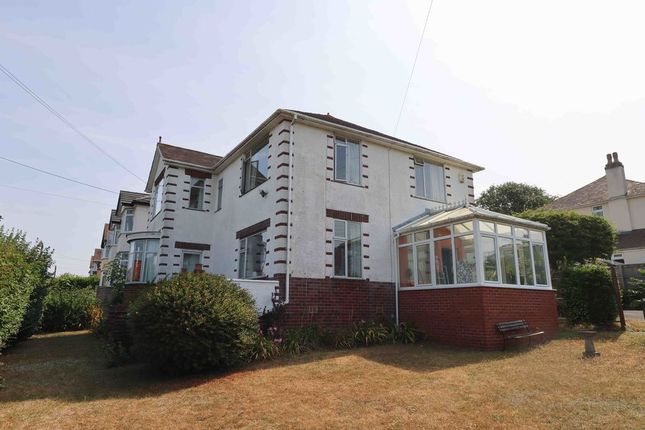
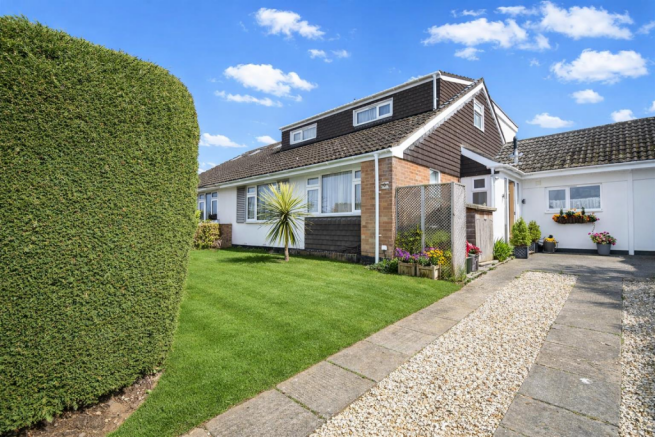
Occupying a desirable position in Clevedon's picturesque Swiss Valley, this attractive detached home is light, spacious and certain to appeal to a wide range of potential purchasers.
With a versatile layout set over two levels and a stylish contemporary finish throughout, the accommodation will work equally well for families, retirees or those looking to downsize from a larger family home.
To the ground floor, the property provides a beautifully fitted and very welcoming kitchen/diner which leads into a generous sitting room with woodburning stove and views towards Court Woods, a lovely space in which to relax.
Also on this level are two well proportioned bedrooms and a modern shower room for convenience.
Stairs from an inner hallway give access to the upper floor, where there are two further bedrooms which both benefit from eaves storage and a stylish boutique style bathroom.
Outside, the grounds have been designed to be low maintenance whilst still providing a pleasant space in which to relax in the sunshine.
To the front, there is off street parking together with an attractive covered seating area and contemporary raised borders.
To the rear, an enclosed garden enjoys a lovely wooded backdrop and provides the perfect blank canvas for any keen gardener.
From this convenient location, there is easy access to local schools, woodlands walks and for those grocery essentials, M&S Food is a short stroll away.
Sold with the benefit of no onward chain, early interest is anticipated.
Accommodation (All Measurements Approximate) Ground floor Front door opens to: Kitchen/Diner (22'8" x 9'1" max 6'6" min) Beautifully fitted with a comprehensive range of wall and base units with working surfaces, stainless steel sink, electric cooker point with contemporary extractor hood.
Integrated appliances to include dishwasher and washer/dryer, space for fridge/freezer, two windows looking out to front, wood effect floor, cupboard for shoes and coats etc, spotlights.
Sitting Room (12' 8'' x 11' 5'' (3.86m x 3.48m)) A woodburning stove takes centre stage, french doors opening to the rear garden and a pleasant outlook back up towards the Court woods.
Bedroom 1 (12' 3'' x 10' 4'' (3.73m x 3.15m)) Window looking out onto the front garden.
Bedroom 2 (11' 4'' x 7' 1'' (3.45m x 2.16m)) Measurements include the airing cupboard housing the Vaillant gas fired combination boiler.
Window overlooking the rear garden providing the same pleasant outlook as the sitting room.
Shower Room Beautifully fitted with a three piece white suite of WC, contemporary washhand basin with storage below, shower cubicle with mains shower, partially tiled walls, wood effect floor, radiator, extractor fan.
First Floor Landing. Window, spotlights, three built in cupboards. Bedroom 3 (11' 6'' x 10' 4'' (3.50m x 3.15m)) Nb.
Measurements are floor space due to restricted head height because of the pitch of the roof. Measurements exclude built in eaves storage. Window to side.
Bedroom 4 (10' 8'' x 10' 5'' (3.25m x 3.17m)) Nb. Measurements are floor space due to restricted head height because of the pitch of the roof. Measurements exclude built in eaves storage.
Window to side.
Bathroom Beautifully fitted with a three piece white suite of WC, washhand basin, bath, partially tiled walls, wood effect floor, obscure window, extractor fan, access to a storage cupboard also housing the controls for the solar panels.
Outside From Conygar Close a block paved driveway provides off road parking.
A contemporary pathway then leads to the front door and this porcelain tiled patio extends to the majority of the front garden where there is a beautiful pergola providing cover for outdoor seating areas, there are raised sleeper borders.
Access to the rear garden can be gained via the right hand side of the property where there is another area of beautiful porcelain tiled floors, two areas of stone chippings, bound by feather-board fencing, small area of established shrubs and again that pleasant outlook towards the woods in the distance.
Health And Safety Statement We would like to bring to your attention the potential risks of viewing a property that you do not know.
Please take care as we cannot be responsible for accidents that take place during a viewing.
Value & comps
No previous sales on record.
Returns
Set an offer; the calculator follows it.
We're still gathering serviced-accommodation data for this area.
Archie refurb estimate: a Pro feature
0.0% below asking
This is not financial or investment advice. Prop AI Deals is not authorised by the Financial Conduct Authority (FCA) to provide investment advice.
All investment calculators, property analyses, and AI-generated insights are for informational purposes only. Property investment carries risk and may result in financial loss. All calculations should be independently verified and you should consult with FCA-authorised financial advisers before making any investment decisions.
Past performance does not guarantee future results. Tax implications vary by individual circumstances.
Deal
Properties like this can earn 2–3x BTL yields when converted to HMO, with retrofit costs around £10k/room. Sign in to see the full tier, yield projection, and cost breakdown.
Commercial properties like this can earn 30-50% higher yields when converted to residential under Class MA / Q / P / PA, with prior approval costing ~GBP 96/unit. Sign in to see the recommended route, yield uplift, and cost breakdown.
BRRR-suited properties can recycle 80-100% of investor capital on refi, leaving a high-yielding rental with most of the money out. Sign in to see the refurb cost stack, ARV projection, and refinance maths.
Detached + large garden = sub-division play. Pro tier unlocks the tier badge, plot size, uplift estimate, and regional land benchmark.
Short-lease flats trade at deep discount, but extending under the 1993 Act often costs far less than the discount. Pro tier unlocks the tier badge, premium breakdown, long-lease ARV and arbitrage maths.
See projected short-stay revenue vs a vanilla BTL for this property.
See real sub-let margins (HMO room rates & SA nightly rates) vs the landlord rent.
Area
Agent & docs

FAQ
About 1a, Conygar Close, Clevedon
Explore nearby