4-bedroom house · BS21 7DR
Listing removedListed 136 days
Opportunity summary
See Archie’s verdict, returns by strategy and what to check before viewing.
About
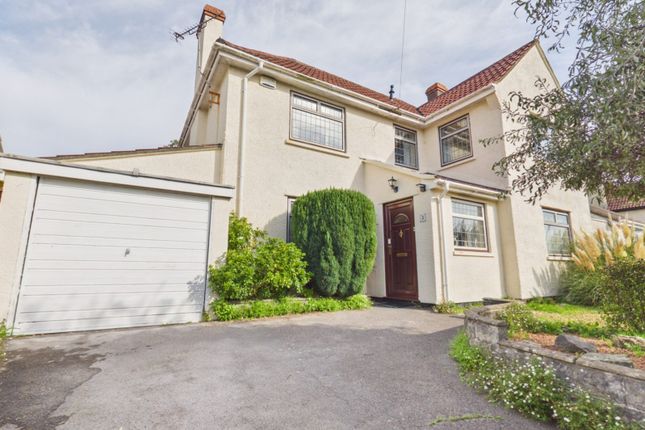
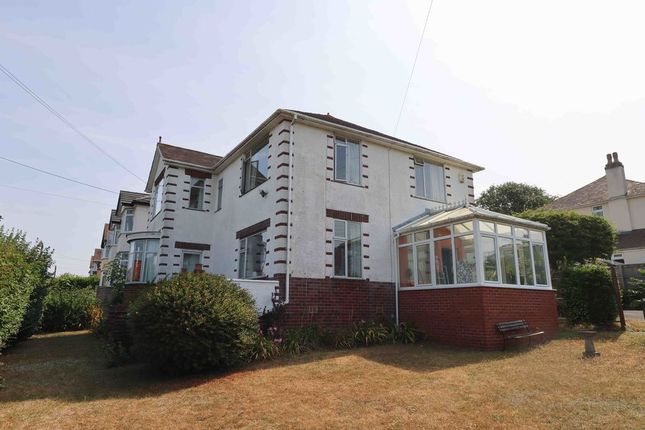
Situated on a quiet tree-lined road in the sought-after Walton St Mary area of upper Clevedon, this attractive detached home offers flexible accommodation, established gardens and a convenient location close to the town’s amenities and coastline.
Clevedon is a popular North Somerset town, known for its Victorian pier, Marine Lake and independent shops, cafés and restaurants along Hill Road.
The town also offers good transport links, making it a practical choice for commuters travelling to Bristol and beyond.
Set back from the road behind a stone wall and mature planting, the property enjoys a private setting with a long driveway leading to the house and double length garage.
The front garden is laid mainly to lawn and is complemented by a variety of established trees and shrubs, creating an very attractive approach to the property.
The accommodation is well arranged and very adaptable.
The drawing room is a spacious double reception room with large windows overlooking the front garden, providing plenty of natural light and offering scope for a variety of seating arrangements or home office.
To the rear of the house, the kitchen serves both the dining room and conservatory, creating a practical layout for everyday living and entertaining.
The dining room enjoys views across the rear garden, while the conservatory provides an additional reception space with direct access to the terrace.
The ground floor also includes two bedrooms, a small utility/boiler room and a modern shower room, offering flexibility for families, guests, home working or multi-generational living.
The rear garden is a particularly attractive feature of the property.
Mainly laid to lawn, it is bordered by mature trees, shrubs and well-established planting that provide privacy and seasonal interest throughout the year.
A detached timber summerhouse offers useful additional space, while a raised decked seating area beneath a pergola provides an enjoyable place to relax or dine outdoors.
Towards the rear of the garden there is also a greenhouse, shed and space to grow vegetables. On the first floor are two further bedrooms.
The principal bedroom benefits from an en-suite bathroom and built-in wardrobes, while the fourth bedroom enjoys views over the rear garden and benefits from an en-suite WC cloakroom.
Overall, 14 Channel Road presents an excellent opportunity to acquire a well-maintained family home with versatile accommodation, attractive gardens located in a highly desirable position within one of Clevedon’s most sought after residential areas.
Accommodation (All Measurements Approximate) Ground floor Front door opens to: Impressive Hallway L-shaped with stairs to first floor and leading to the following accommodation: Drawing Room (30'2" x 13'11" max 13'1" min) A spacious reception room with two large bay-style windows overlooking the front garden and an attractive fireplace.
The room offers excellent flexibility and could easily accommodate multiple seating areas or a home office.
Kitchen (0' 0'' x 0' 0'' (0.00m x 0.00m)) Well fitted with a range of shaker-style wall and base units, butcher’s block work surfaces, ceramic sink, double oven and electric hob.
The kitchen enjoys good natural light and provides direct access to the conservatory.
Conservatory (0' 0'' x 0' 0'' (0.00m x 0.00m)) A generous additional reception space overlooking the rear garden, with French doors opening onto the patio and garden beyond.
Dining Room (0' 0'' x 0' 0'' (0.00m x 0.00m)) A comfortable dining space with attractive views across the rear garden.
Ground Floor Bedrooms (0' 0'' x 0' 0'' (0.00m x 0.00m)) Two well-proportioned bedrooms offering flexible accommodation suitable for family members, guests, home working or hobbies.
Shower Room Modern shower room fitted with a WC, vanity unit and large shower enclosure.
Utility Cupboard With plumbing for washing machine and access to the Vaillant gas fired combination boiler, obscure window to side. First Floor Landing. With window to side.
First Floor Bedrooms (0' 0'' x 0' 0'' (0.00m x 0.00m)) The principal bedroom includes built-in wardrobes and an en-suite bathroom.
The fourth bedroom enjoys pleasant views over the rear garden and benefits from useful storage space and an en-suite WC cloakroom.
En-Suite Three piece suite of WC, washhand basin, corner bath, partially tiled walls, obscure window.
Gardens And Outside The property is approached through wrought iron gates with a driveway leading to the garage and providing plenty of off-street parking.
The front garden is attractively landscaped with lawn, mature trees and beautiful established planting.
The rear garden has been thoughtfully maintained and includes lawned areas, patios, established borders, pergolas, a summerhouse, greenhouse and raised decked seating area.
The garden offers a good level of privacy and will appeal to those who enjoy spending time outdoors.
Garage (26' 0'' x 11' 4'' (7.92m x 3.45m)) A useful detached garage with power, lighting and additional storage space.
Health And Safety Statement We would like to bring to your attention the potential risks of viewing a property that you do not know.
Please take care as we cannot be responsible for accidents that take place during a viewing.
Value & comps
No previous sales on record.
Returns
Set an offer; the calculator follows it.
We're still gathering serviced-accommodation data for this area.
Archie refurb estimate: a Pro feature
0.0% below asking
This is not financial or investment advice. Prop AI Deals is not authorised by the Financial Conduct Authority (FCA) to provide investment advice.
All investment calculators, property analyses, and AI-generated insights are for informational purposes only. Property investment carries risk and may result in financial loss. All calculations should be independently verified and you should consult with FCA-authorised financial advisers before making any investment decisions.
Past performance does not guarantee future results. Tax implications vary by individual circumstances.
Deal
Properties like this can earn 2–3x BTL yields when converted to HMO, with retrofit costs around £10k/room. Sign in to see the full tier, yield projection, and cost breakdown.
Commercial properties like this can earn 30-50% higher yields when converted to residential under Class MA / Q / P / PA, with prior approval costing ~GBP 96/unit. Sign in to see the recommended route, yield uplift, and cost breakdown.
BRRR-suited properties can recycle 80-100% of investor capital on refi, leaving a high-yielding rental with most of the money out. Sign in to see the refurb cost stack, ARV projection, and refinance maths.
Detached + large garden = sub-division play. Pro tier unlocks the tier badge, plot size, uplift estimate, and regional land benchmark.
Short-lease flats trade at deep discount, but extending under the 1993 Act often costs far less than the discount. Pro tier unlocks the tier badge, premium breakdown, long-lease ARV and arbitrage maths.
See projected short-stay revenue vs a vanilla BTL for this property.
See real sub-let margins (HMO room rates & SA nightly rates) vs the landlord rent.
Area
Agent & docs

FAQ
About 14, Channel Road, Clevedon
Explore nearby