3-bedroom house · TN23 3NR
Listing removedListed 163 days
Opportunity summary
See Archie’s verdict, returns by strategy and what to check before viewing.
About
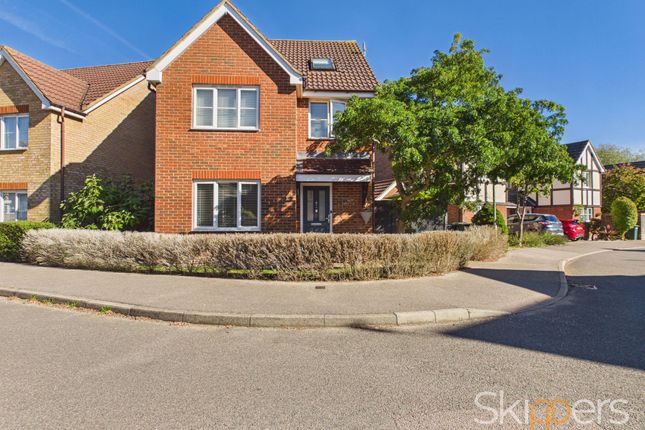
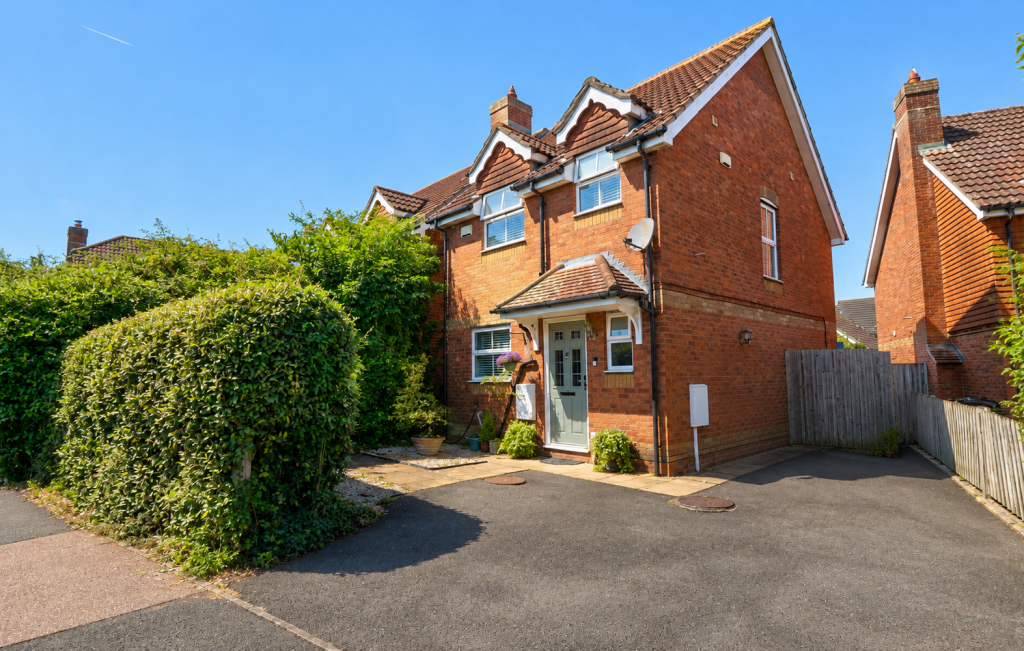
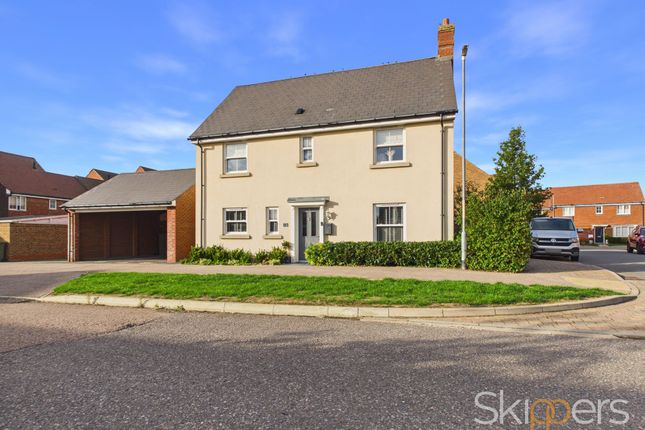
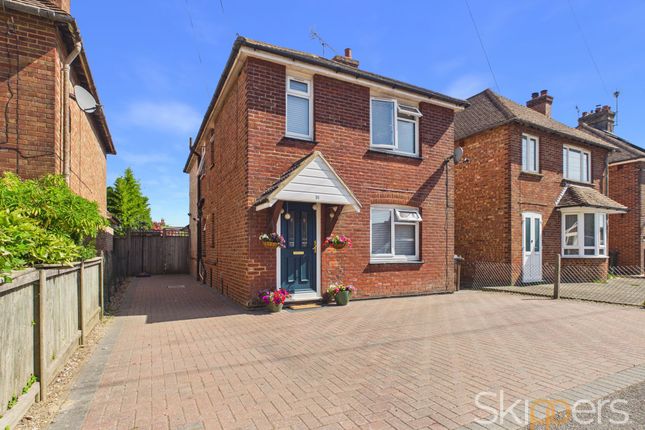
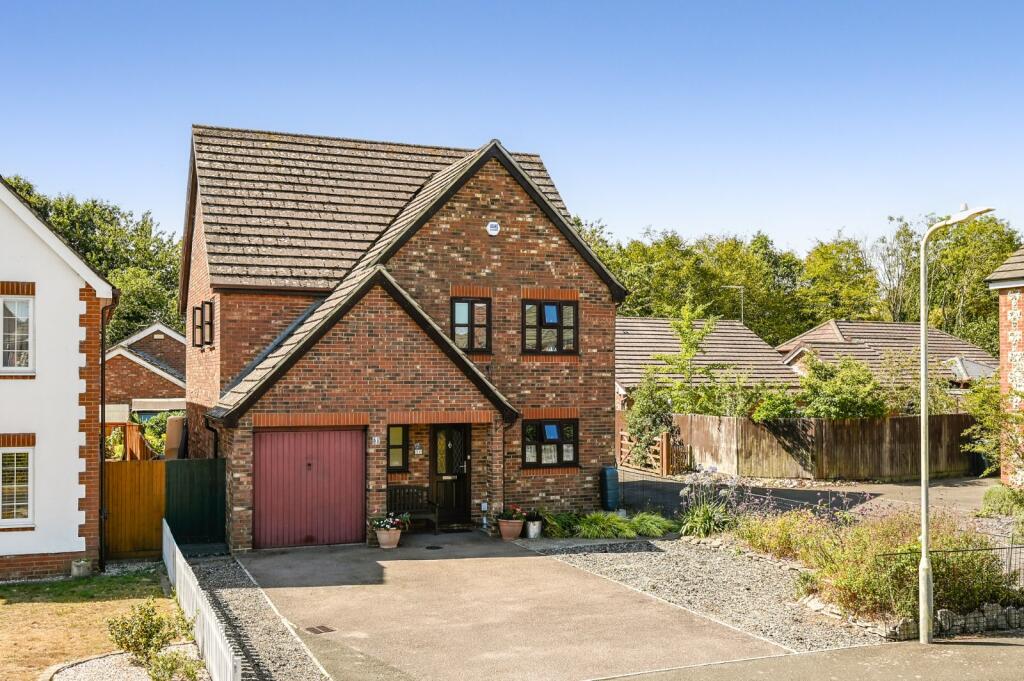
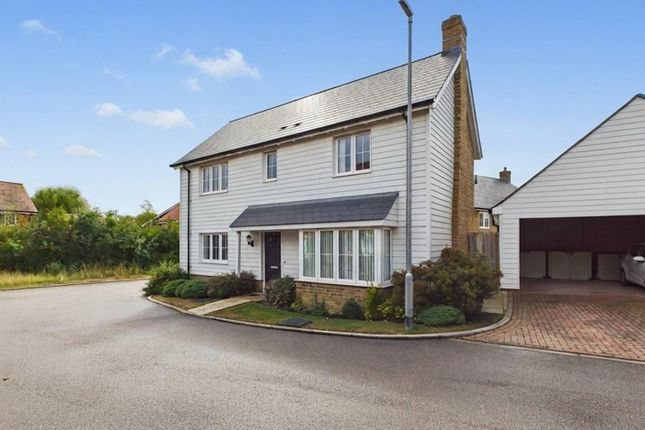
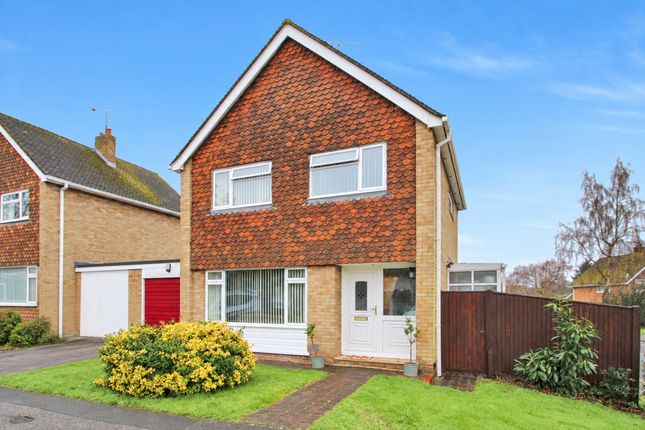
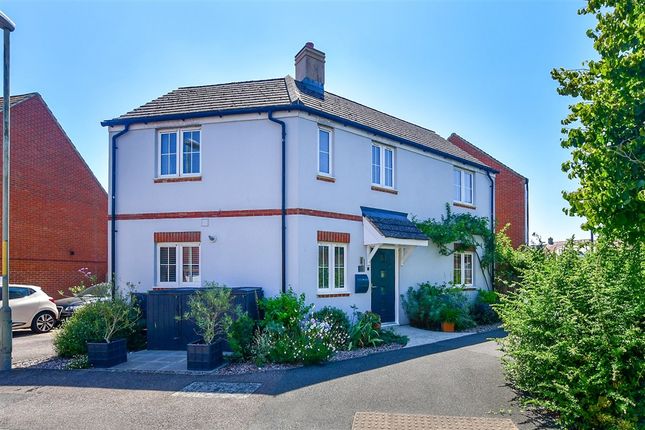
Located within the highly desirable Park Farm development in Kingsnorth, this well presented three bedroom detached family home occupies an enviable corner plot position and offers spacious, versatile accommodation ideal for modern family living.
From the moment you arrive, the property immediately impresses with its attractive frontage, established gardens and welcoming feel.
Internally, the home has been thoughtfully maintained and offers bright and airy accommodation throughout, with all three bedrooms being comfortable doubles, a rare and highly sought-after feature for growing families.
The spacious lounge enjoys an abundance of natural light thanks to its double aspect windows and charming bay window, creating a warm and inviting space to relax.
To the rear, the kitchen/diner is perfectly designed for busy family life, entertaining guests or enjoying summer evenings with the patio doors opened onto the garden.
Outside, the rear garden is a real standout feature and feels like a hidden sanctuary.
Beautifully stocked flower beds, mature shrubs, climbing roses and a charming fig tree combine to create a colourful and tranquil outdoor setting.
The east-facing aspect allows for lovely morning sunshine, while the patio and lawn provide plenty of space for both children and adults to enjoy.
The pond and established planting further enhance the peaceful atmosphere, making this a wonderful garden for gardening enthusiasts, entertaining or simply unwinding after a long day.
Park Farm remains one of Kingsnorth’s most popular family locations thanks to its excellent community feel and superb local amenities.
The property is conveniently positioned within easy reach of highly regarded primary and secondary schools, Tesco superstore, doctors surgery and everyday conveniences.
Families will also appreciate the nearby children’s play parks, open green spaces and pleasant walking routes perfect for dog walkers and outdoor enjoyment.
This is a fantastic opportunity to purchase a spacious detached family home in a sought-after residential setting, offering beautifully balanced accommodation, excellent outdoor space and a location perfectly suited to family life.
EPC Rating: D Location Shipley Mill is located in the popular area of Park Farm on the western edge of Ashford in Kent, offering a residential and family-friendly setting with easy access to local amenities.
Kingsnorth itself blends village charm with convenient links to the larger town of Ashford and surrounding countryside.
The area benefits from a range of local schools, including Kingsnorth Church of England Primary School and other well-regarded primary and secondary options nearby.
There are also early years provisions such as Kingsnorth Little Stars pre-school for younger children.
Transport links are strong, with Ashford International station just over a mile away providing excellent rail connections to London, the coast and beyond, plus local bus services serving the area.
Outdoor and leisure opportunities surround the community, with parks, walking routes and the Kent countryside close by, making it a pleasant location for families and professionals alike.
Homeowners here enjoy a mixture of detached and semi-detached properties, reflecting the area’s established residential character.
Entrance Hallway Welcoming entrance hallway with fitted carpet and useful under stairs storage cupboard.
Cloakroom Fitted with a low level WC, wash hand basin and window providing natural light and ventilation.
Lounge A bright and spacious reception room featuring fitted carpet and double aspect windows including an attractive bay window, allowing plenty of natural light to flow throughout the space.
Kitchen / Diner A well presented kitchen diner fitted with luxury vinyl tile flooring and radiator.
Double glazed patio doors lead directly out to the rear garden creating an ideal space for entertaining and family living.
The kitchen is fitted with a range of wall and base units providing ample storage together with stylish quartz-effect work surfaces.
Integrated electric oven, gas hob with extractor over, plus space for fridge freezer and dishwasher Landing Carpeted landing with access to loft space which is boarded for useful storage.
Master Bedroom Generous double bedroom with fitted carpet, radiator, double glazed window and built-in wardrobe.
Ensuite Comprising electric shower, low level WC, large wash hand basin, radiator and window Bedroom 2 Double bedroom with carpet, radiator and window.
Bedroom 3 Further double bedroom with carpet, radiator and window. Built-in wardrobe and airing cupboard housing the hot water cylinder.
Family Bathroom Fitted with vinyl flooring, radiator, low level WC, large wash hand basin and bath with hand held shower attachment.
Rear Garden The delightful east-facing rear garden has been beautifully maintained and offers a peaceful private oasis ideal for relaxing or entertaining.
The garden features a patio seating area, lawned section, pond, outside tap and well-stocked flower bed borders filled with established plants, shrubs, roses and a mature fig tree.
Side access gate leading to the front of the property. Parking - Garage Garage housing the boiler, with approximately one third currently used as a workshop/storage area.
Parking - Driveway Garage and driveway
Value & comps
No previous sales on record.
Returns
Set an offer; the calculator follows it.
We're still gathering serviced-accommodation data for this area.
Archie refurb estimate: a Pro feature
0.0% below asking
This is not financial or investment advice. Prop AI Deals is not authorised by the Financial Conduct Authority (FCA) to provide investment advice.
All investment calculators, property analyses, and AI-generated insights are for informational purposes only. Property investment carries risk and may result in financial loss. All calculations should be independently verified and you should consult with FCA-authorised financial advisors before making any investment decisions.
Past performance does not guarantee future results. Tax implications vary by individual circumstances.
Deal
Properties like this can earn 2–3x BTL yields when converted to HMO, with retrofit costs around £10k/room. Sign in to see the full tier, yield projection, and cost breakdown.
Commercial properties like this can earn 30-50% higher yields when converted to residential under Class MA / Q / P / PA, with prior approval costing ~GBP 96/unit. Sign in to see the recommended route, yield uplift, and cost breakdown.
BRRR-suited properties can recycle 80-100% of investor capital on refi, leaving a high-yielding rental with most of the money out. Sign in to see the refurb cost stack, ARV projection, and refinance maths.
Detached + large garden = sub-division play. Pro tier unlocks the tier badge, plot size, uplift estimate, and regional land benchmark.
Short-lease flats trade at deep discount, but extending under the 1993 Act often costs far less than the discount. Pro tier unlocks the tier badge, premium breakdown, long-lease ARV and arbitrage maths.
See projected short-stay revenue vs a vanilla BTL for this property.
See real sub-let margins (HMO room rates & SA nightly rates) vs the landlord rent.
Area
Agent & docs
FAQ
About 16 Shipley Mill Close, Ashford
Explore nearby