We've tightened what earns a Pursue. A home now needs a published valuation, a strategy that still makes money after real running costs and lender stress tests, and no listing problems that would stop a mortgage. You'll see fewer Pursues, and each one has been checked harder.
See how verdicts work3-bedroom house · TN23 3LP
Listing removedListed 171 days
Opportunity summary
See Archie’s verdict, returns by strategy and what to check before viewing.
About
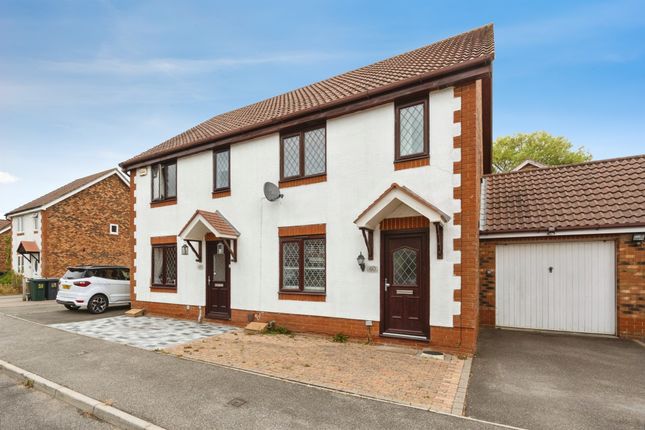
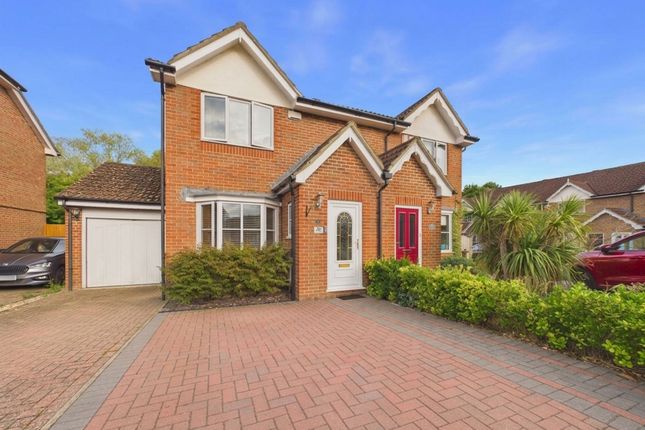
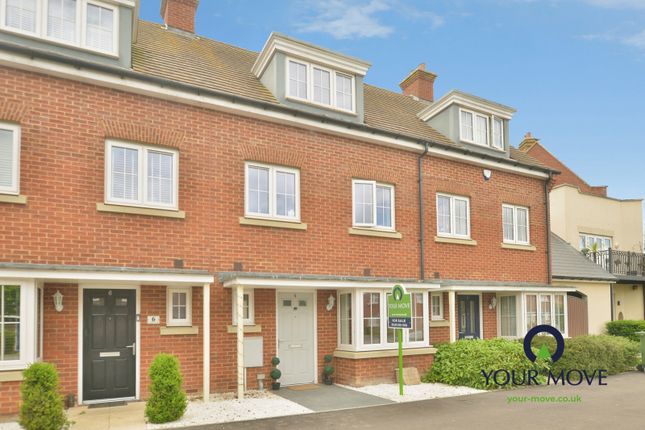
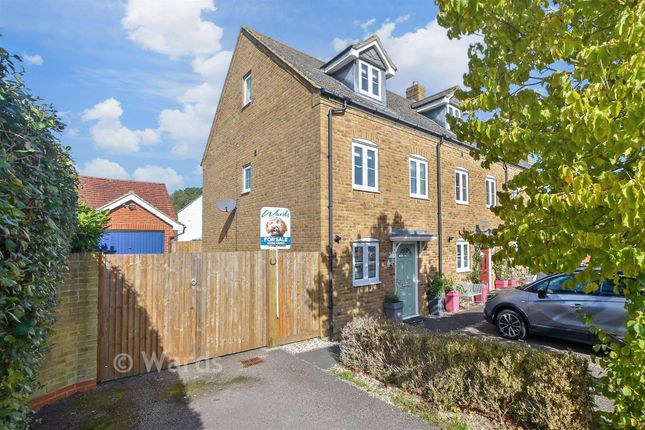
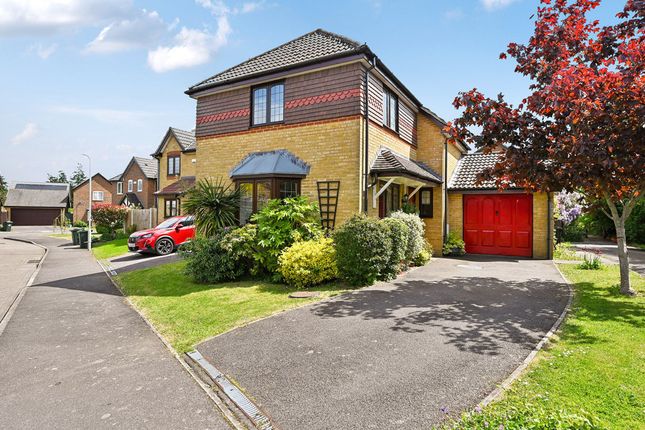
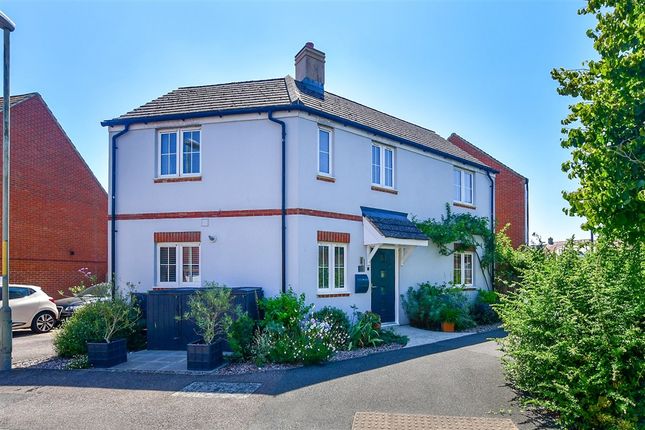
This superb three-bedroom semi detached house is situated in the sought-after location of Park Farm in Ashford, offering excellent convenience for a range of local amenities including shops, well regarded schools, bus services, the town centre, Ashford International Station, and easy access to the M20.
The property has been recently upgraded and modernised, creating a well presented and inviting home.
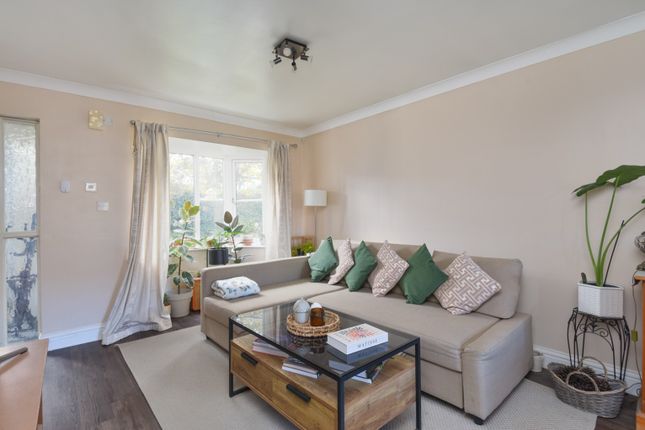
The entrance hall leads through to a spacious living and dining area, which is both bright and versatile.
This space benefits from a double glazed bay window to the front, allowing for plenty of natural light, while double doors open directly onto the rear garden.
Attractive flooring runs throughout, and stairs rise to the first floor with a useful storage cupboard beneath.
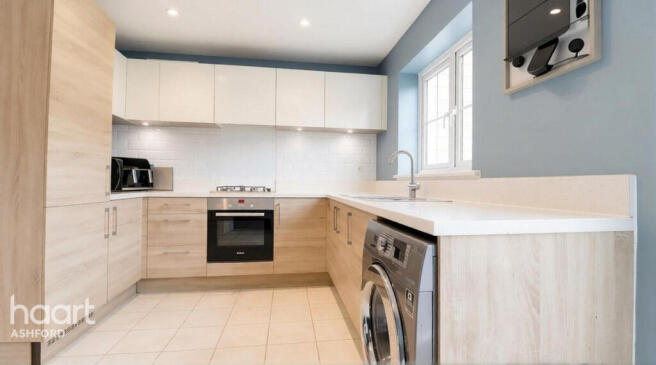
The kitchen is well equipped with a comprehensive range of wall and base units complemented by work surfaces and tiling.
It includes an inset sink, a four ring gas hob with an oven below and extractor over, plumbing for a washing machine, and space for a fridge/freezer, making it both practical and functional.
Upstairs, the landing provides access to all rooms. The main bedroom is a generously sized double with built in wardrobes and a window overlooking the front.
The second and third bedrooms are positioned at the rear of the property, both enjoying views over the garden.
The bathroom is fitted with a white suite comprising a bath with shower attachment over, a WC, and a wash hand basin.
Outside, the property is approached by a garage and driveway, providing convenient off road parking. The rear garden is beautifully maintained and fully enclosed.
It is mainly laid to lawn with a variety of planted borders, along with a paved patio area that is ideal for relaxing or entertaining.
There is also a personal door providing access to the garage from the garden. If you are interested, contact us today by phone, email, or via Facebook to arrange your viewing.
Every day we strive to help your dreams become reality, we are a family run firm, who passionately dedicate our service to you. Buying, selling, renting or letting, At Evolution dreams come true!
Check out our 5 Star reviews on Google and make your dream move with us.
Offer Requirements & id Verification When submitting an offer on a property marketed by Evolution Properties, we require specific documentation to proceed.
To ensure a smooth process and remain compliant with Anti-Money Laundering Regulations, please note the following requirements: 1.
Supporting Documentation Initially, we will ask you to provide: Proof of Identity & Address: Valid photo id and a recent utility bill or bank statement.
Proof of Funding: An Agreement in Principle (aip), or evidence of funds held in a savings or investment account.
Gifted Deposits: If any part of your deposit is a gift, we will require formal confirmation and proof of funds from the donor. 2.
Formal Identification Checks Once an offer is accepted, all purchasers must undergo a formal id verification check via our specialist third-party provider.
This is a legal requirement that must be completed before the Sales Memorandum can be issued.
DisclaimerThe Agent, for themselves and for the vendors of this property whose agents they are, give notice that:(a) The particulars are produced in good faith, are set out as a general guide only, and do not constitute any part of a contract(b) No person within the employment of The Agent or any associate of that company has any authority to make or give any representation or warranty whatsoever, in relation to the property.(c) Any appliances, equipment, installations, fixtures, fittings or services at the property have not been tested by us and we therefore cannot verify they are in working order or fit for purpose.
Lounge (4.48m x 4.23m) Dining Room (3.13m x 2.23m) Kitchen (3.13m x 1.90m) Bedroom 1 (3.44m x 2.63m) Bedroom 2 (2.85m x 2.27m) Bedroom 3 (2.52m x 1.89m) Bathroom (2.27m x 1.48m)
Value & comps
No previous sales on record.
Returns
Set an offer; the calculator follows it.
We're still gathering serviced-accommodation data for this area.
Archie refurb estimate: a Pro feature
0.0% below asking
This is not financial or investment advice. Prop AI Deals is not authorised by the Financial Conduct Authority (FCA) to provide investment advice.
All investment calculators, property analyses, and AI-generated insights are for informational purposes only. Property investment carries risk and may result in financial loss. All calculations should be independently verified and you should consult with FCA-authorised financial advisers before making any investment decisions.
Past performance does not guarantee future results. Tax implications vary by individual circumstances.
Deal
Properties like this can earn 2–3x BTL yields when converted to HMO, with retrofit costs around £10k/room. Sign in to see the full tier, yield projection, and cost breakdown.
Commercial properties like this can earn 30-50% higher yields when converted to residential under Class MA / Q / P / PA, with prior approval costing ~GBP 96/unit. Sign in to see the recommended route, yield uplift, and cost breakdown.
BRRR-suited properties can recycle 80-100% of investor capital on refi, leaving a high-yielding rental with most of the money out. Sign in to see the refurb cost stack, ARV projection, and refinance maths.
Detached + large garden = sub-division play. Pro tier unlocks the tier badge, plot size, uplift estimate, and regional land benchmark.
Short-lease flats trade at deep discount, but extending under the 1993 Act often costs far less than the discount. Pro tier unlocks the tier badge, premium breakdown, long-lease ARV and arbitrage maths.
See projected short-stay revenue vs a vanilla BTL for this property.
See real sub-let margins (HMO room rates & SA nightly rates) vs the landlord rent.
Area
Agent & docs

FAQ
About 54, Manor House Drive, Ashford
Explore nearby