3-bedroom house · TN23 3LP
For saleListed 37 days
Opportunity summary
See Archie’s verdict, returns by strategy and what to check before viewing.
About
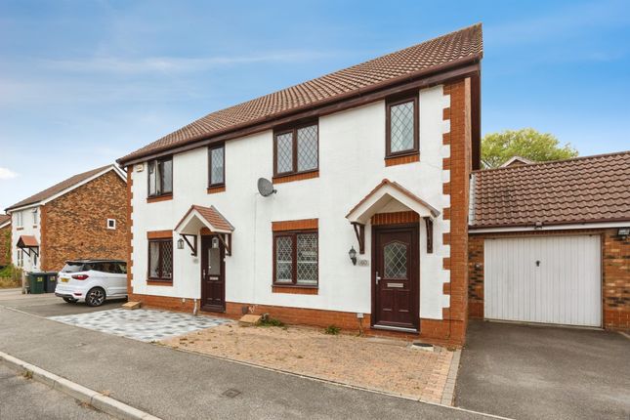
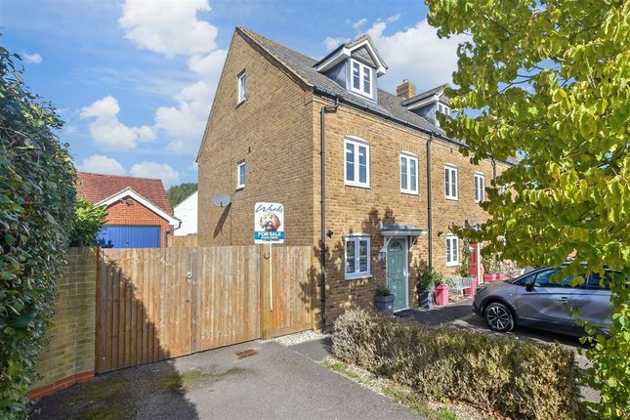
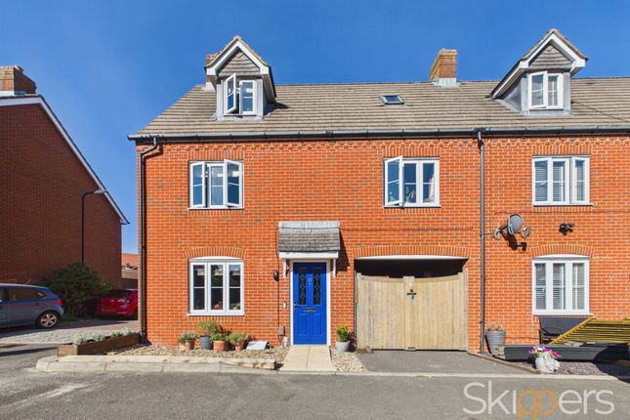
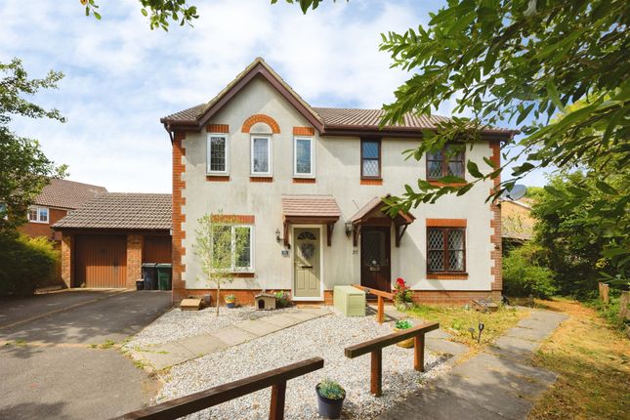
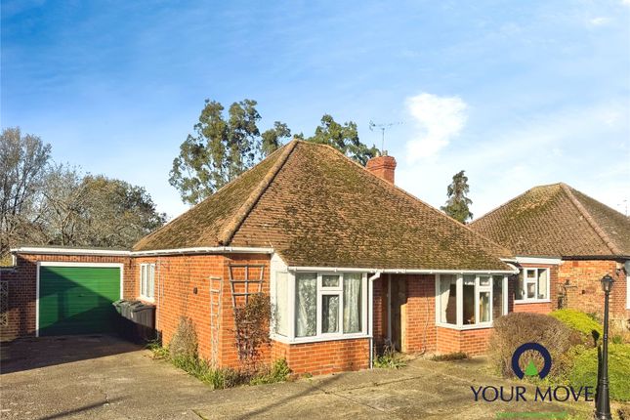
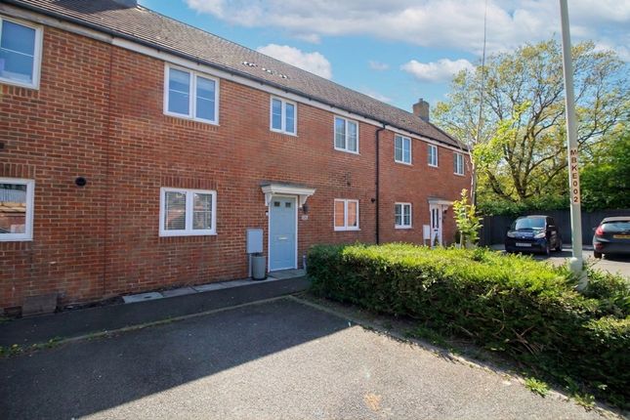
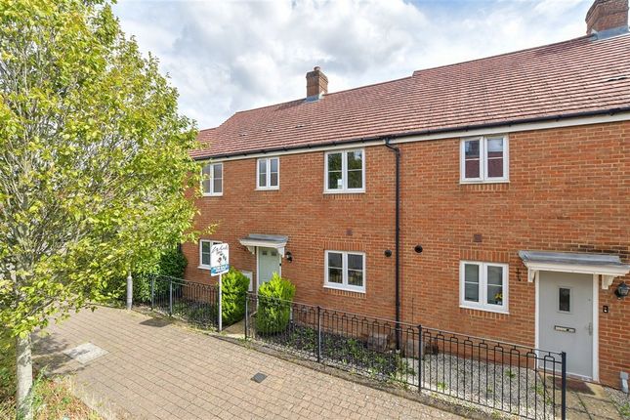
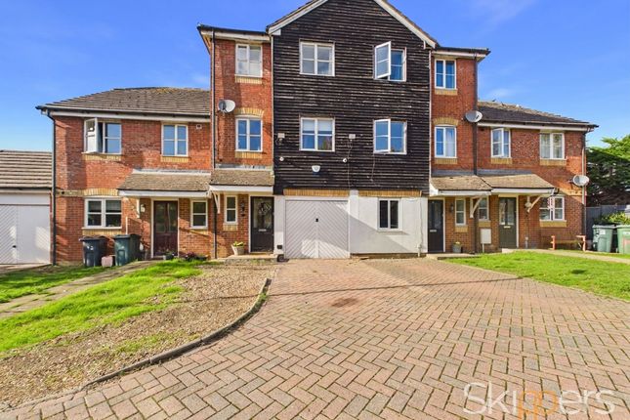
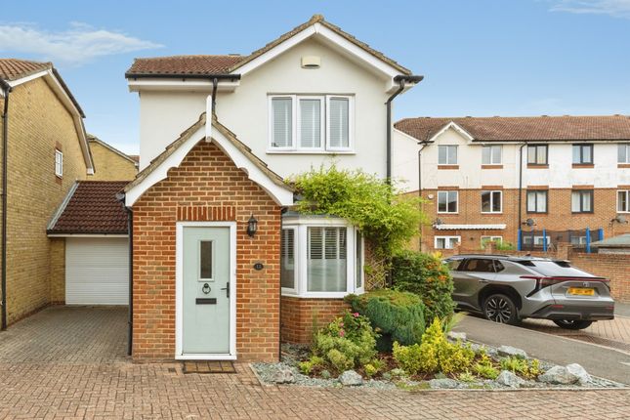
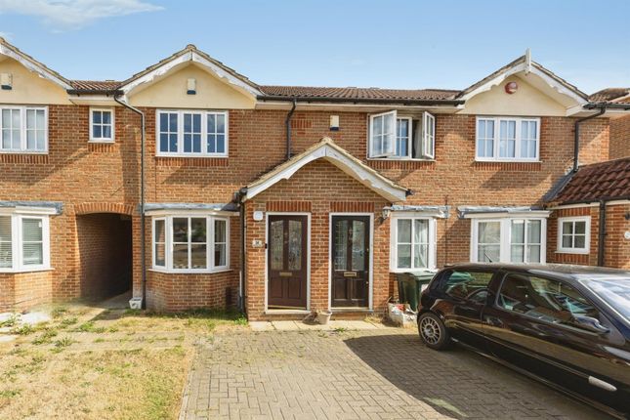
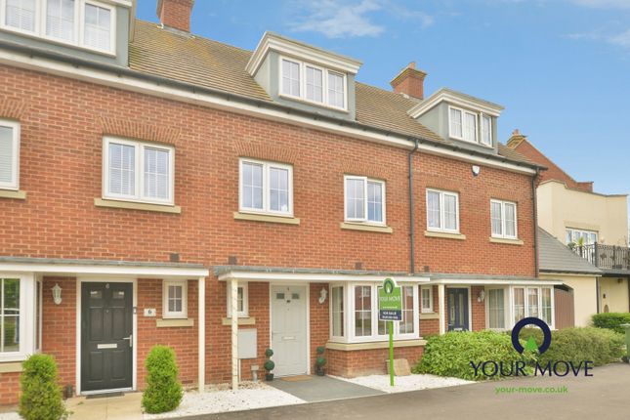
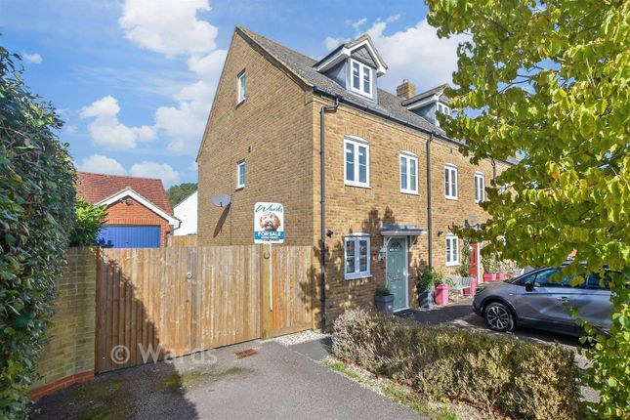
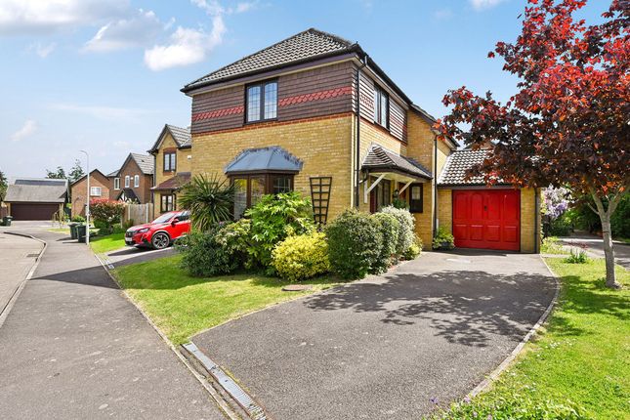
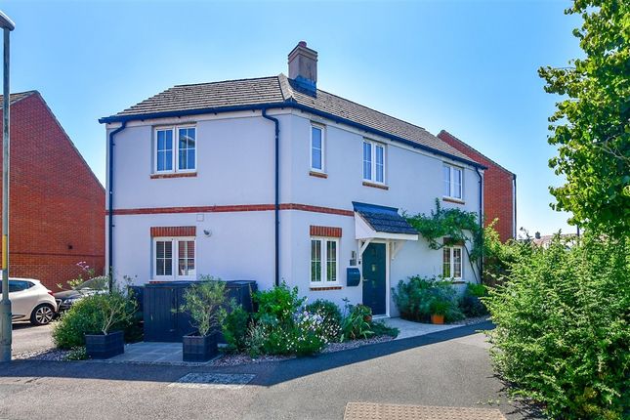
A lovely family home in one of Kingsnorth’s most popular locations Set within the well-established Park Farm development in Kingsnorth, this three-bedroom semi-detached home offers a comfortable setting for family life, with plenty of everyday amenities and open spaces close by.
Park Farm is particularly popular with families, with primary schools at both Furley Park and Kingsnorth, children’s play parks, Tesco supermarket and a choice of countryside and dog walking routes all close at hand.
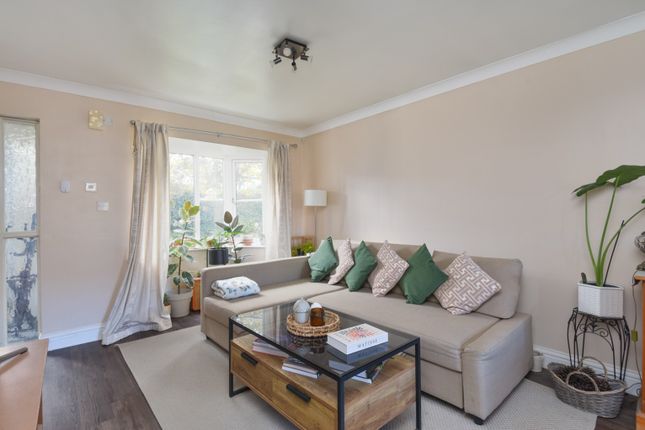
The house has a straightforward and welcoming layout, with a porch opening into the living room, while the kitchen/diner at the rear provides a lovely space for cooking, eating and spending time together.
Upstairs, there are three bedrooms and the family bathroom, with the principal bedroom benefiting from built-in wardrobes.
There is also more storage than you might initially expect, with the boarded loft space above the garage providing a really useful area for keeping belongings tucked away without taking up valuable space within the main house.
Outside, the block paved driveway provides parking to the front, with the garage sitting alongside.
To the rear, the garden is designed to be easy to enjoy, with a predominantly paved layout complemented by a lawned area and planted border.
There is plenty of room for outdoor seating and enjoying the garden, while the relatively low-maintenance finish means there is less time spent looking after it.
The location also makes day-to-day life particularly convenient.
Park Farm is well placed for reaching Ashford town centre and the surrounding road network, with the M20 providing easy connections towards Maidstone and London, as well as Folkestone and the coast.
Ashford International railway station is also within easy reach, with regular high-speed services to London St Pancras, alongside routes to Canterbury, Dover and other destinations across Kent.
For families looking for a home where schools, shops, outdoor space and transport connections are all within easy reach, Park Farm offers a great combination.
This home adds a comfortable three-bedroom layout, garage, driveway, useful storage and an easy-to-manage garden to the mix.
EPC Rating: C Location Park Farm is a well-established and family-focused community, valued for its green spaces, woodland walks and sense of privacy while remaining close to everyday amenities.
Local shops, cafés and services are within easy reach, as are well-regarded primary and secondary schools, making the area particularly appealing to families.
Excellent transport links, including Ashford International with high-speed services to London and convenient access to the M20, ensure an ideal balance between peaceful living and connectivity.
Living Room (3.97m x 4.33m) Kitchen/Diner (3.16m x 4.33m) Bedroom 1 (2.68m x 3.21m) Bedroom 2 (2.88m x 2.29m) Bedroom 3 (2.55m x 1.91m) Garden The rear garden has been designed with easy maintenance in mind, with a predominantly paved layout providing plenty of space for outdoor seating and enjoying time outside.
A smaller lawned area and planted border add some greenery, while the garden also benefits from a practical and easy-to-manage design that makes the most of the available space.
Parking - Garage Parking - Driveway
Value & comps
No previous sales on record.
Returns
Set an offer; the calculator follows it.
We're still gathering serviced-accommodation data for this area.
Archie refurb estimate: a Pro feature
0.0% below asking
This is not financial or investment advice. Prop AI Deals is not authorised by the Financial Conduct Authority (FCA) to provide investment advice.
All investment calculators, property analyses, and AI-generated insights are for informational purposes only. Property investment carries risk and may result in financial loss. All calculations should be independently verified and you should consult with FCA-authorised financial advisors before making any investment decisions.
Past performance does not guarantee future results. Tax implications vary by individual circumstances.
Deal
Properties like this can earn 2–3x BTL yields when converted to HMO, with retrofit costs around £10k/room. Sign in to see the full tier, yield projection, and cost breakdown.
Commercial properties like this can earn 30-50% higher yields when converted to residential under Class MA / Q / P / PA, with prior approval costing ~GBP 96/unit. Sign in to see the recommended route, yield uplift, and cost breakdown.
BRRR-suited properties can recycle 80-100% of investor capital on refi, leaving a high-yielding rental with most of the money out. Sign in to see the refurb cost stack, ARV projection, and refinance maths.
Detached + large garden = sub-division play. Pro tier unlocks the tier badge, plot size, uplift estimate, and regional land benchmark.
Short-lease flats trade at deep discount, but extending under the 1993 Act often costs far less than the discount. Pro tier unlocks the tier badge, premium breakdown, long-lease ARV and arbitrage maths.
See projected short-stay revenue vs a vanilla BTL for this property.
See real sub-let margins (HMO room rates & SA nightly rates) vs the landlord rent.
Area
Agent & docs
FAQ
About 70 Manor House Drive, Ashford
Explore nearby