4-bedroom bungalow · CH5 3HP
For saleListed 114 days
Opportunity summary
See Archie’s verdict, returns by strategy and what to check before viewing.
About
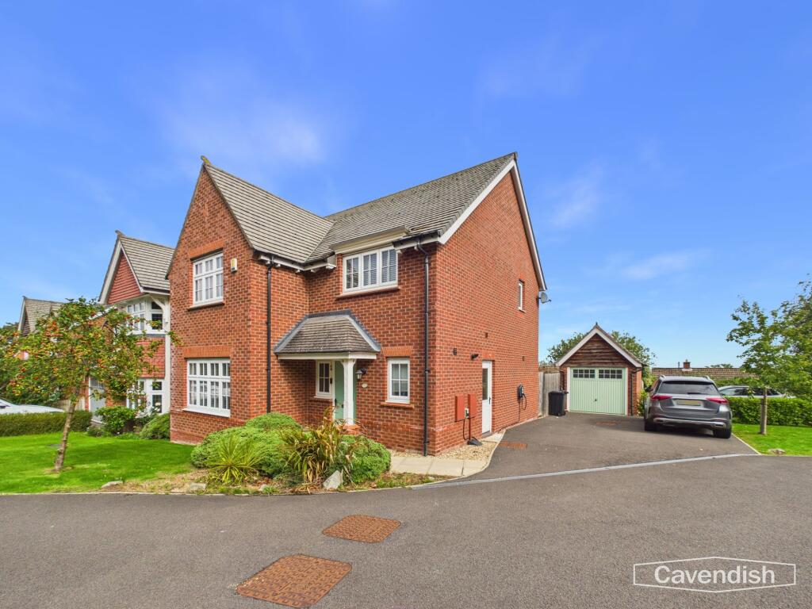
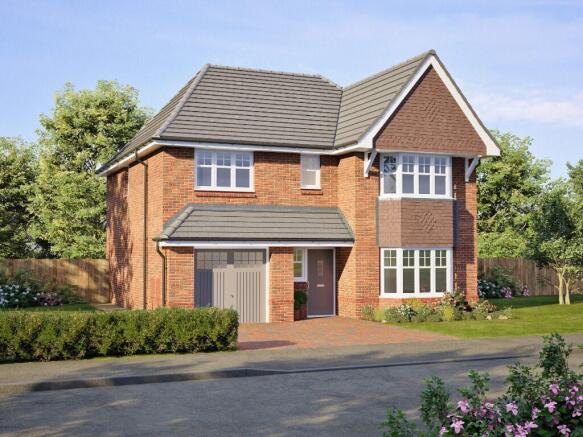
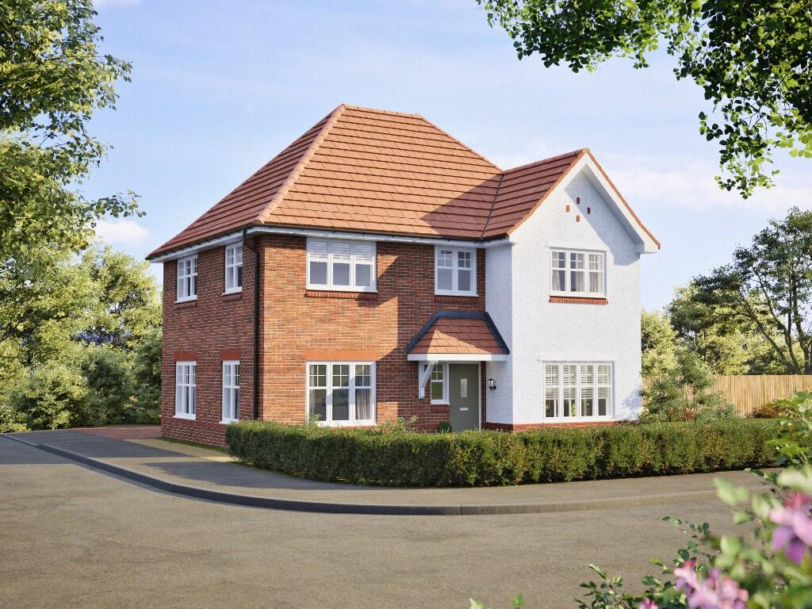
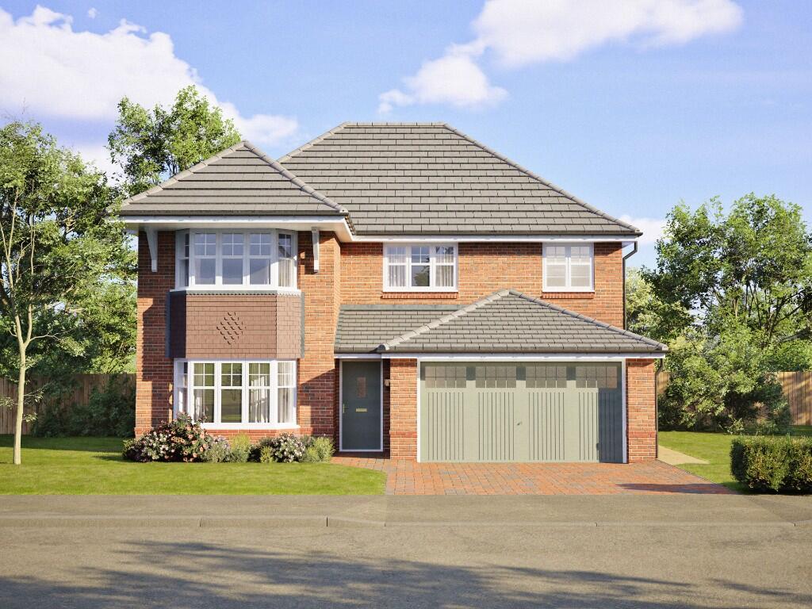
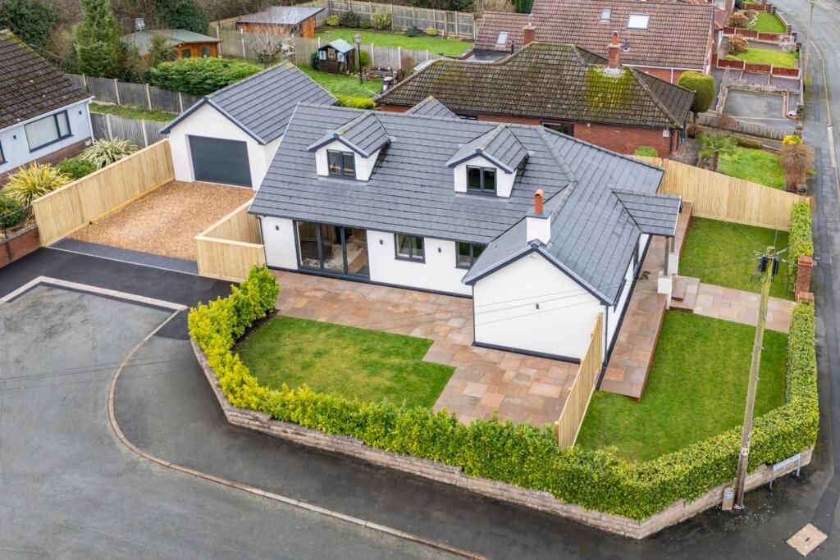
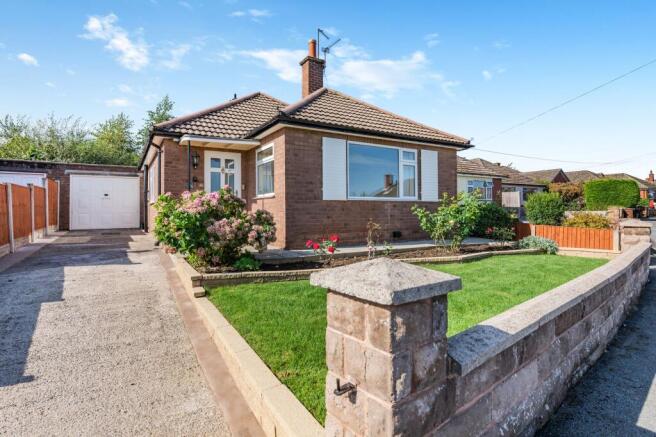
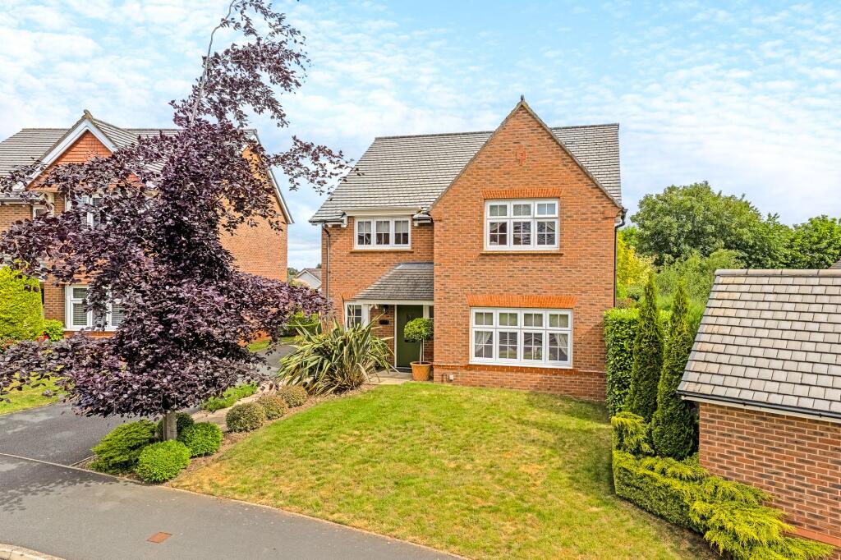
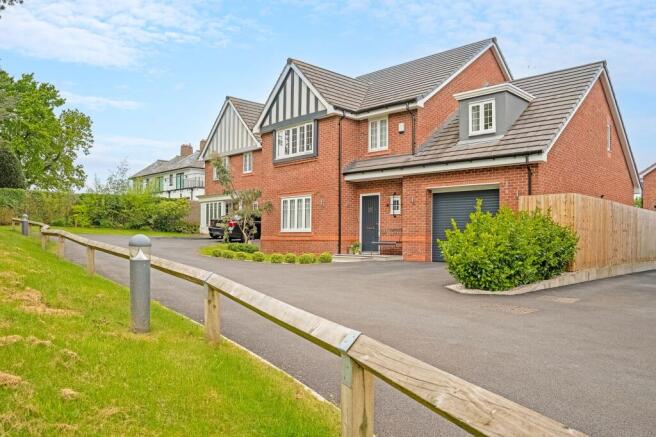
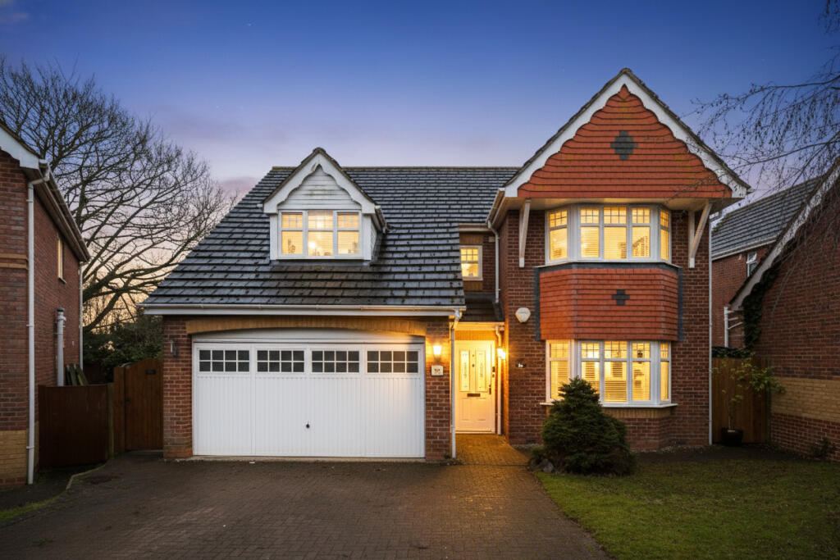
This exquisite detached dormer bungalow occupies a generous corner plot and enjoys far-reaching views towards the iconic Helsby Hill.
Situated in a quiet cul-de-sac in Hawarden, a highly sought-after Flintshire village, the property has been refurbished to an exceptional standard and presents as-new throughout.
On entering the front garden, a welcoming storm porch with solid oak posts and Indian Stone steps leads to a composite front door, setting the tone for the quality found within.
The interior showcases magnificent herringbone oak-effect vinyl flooring to throughout the ground floor, creating a seamless flow through the principal living areas.
The contemporary kitchen is a true showpiece, featuring stylish shaker doors, impressive veined quartz worktops, and a vast centre island with a breakfast bar that is perfect for both casual dining and entertaining.
The spacious kitchen and family room is bathed in natural light, with feature wall offering TV points and aluminium bi-fold doors opening directly onto the patio and garden.
The comfortable living room is designed for relaxation, complete with an impressive media wall and a feature electric fire with a realistic flame effect.
The flexible accommodation offers three or four bedrooms, including two large double bedrooms to the ground floor and a luxurious master suite with en suite shower room and dressing room which could also be utilised as a fourth bedroom, nursery or home office.
The outside space is equally impressive, offering a tranquil and private setting for both relaxation and entertaining.
The beautifully landscaped gardens are fully enclosed, with established laurel hedges providing privacy and structure.
Expansive Indian stone patios and pathways wrap around the property, creating multiple areas to enjoy the sunny aspect throughout the day.
The main patio, accessed via bi-fold doors from the kitchen and family room, is perfect for al fresco dining or summer gatherings, while the tantalised timber fences and gates add a further sense of security and seclusion.
Additional features include a double garage with light and power, driveway parking for two cars, and ample storage solutions, making this a perfect lock-up-and-leave property - ideal for those with overseas accommodation or seeking a low-maintenance lifestyle.
Whether you are seeking a peaceful retreat or a stylish home for entertaining, this incredible property has it all, with beautifully designed interior spaces and outside offering versatility and charm in equal measure.
Kitchen / Family room 4.5m x 7.4m Living room 3.5m x 4.8m Utility room 1.8m x 4.0m Bedroom 2 3.0m x 4.0m Bedroom 3 3.0m x 4.0m Bathroom 2.4m x 2.9m Master bedroom 4.2m x 4.8m Master dressing room / Bed 4 2.8m x 4.97m Master en suite 1.6m x 2.9m Parking - Garage Parking - Driveway
Value & comps
No previous sales on record.
Returns
Set an offer; the calculator follows it.
We're still gathering serviced-accommodation data for this area.
Archie refurb estimate: a Pro feature
0.0% below asking
This is not financial or investment advice. Prop AI Deals is not authorised by the Financial Conduct Authority (FCA) to provide investment advice.
All investment calculators, property analyses, and AI-generated insights are for informational purposes only. Property investment carries risk and may result in financial loss. All calculations should be independently verified and you should consult with FCA-authorised financial advisors before making any investment decisions.
Past performance does not guarantee future results. Tax implications vary by individual circumstances.
Deal
Properties like this can earn 2–3x BTL yields when converted to HMO, with retrofit costs around £10k/room. Sign in to see the full tier, yield projection, and cost breakdown.
Commercial properties like this can earn 30-50% higher yields when converted to residential under Class MA / Q / P / PA, with prior approval costing ~GBP 96/unit. Sign in to see the recommended route, yield uplift, and cost breakdown.
BRRR-suited properties can recycle 80-100% of investor capital on refi, leaving a high-yielding rental with most of the money out. Sign in to see the refurb cost stack, ARV projection, and refinance maths.
Detached + large garden = sub-division play. Pro tier unlocks the tier badge, plot size, uplift estimate, and regional land benchmark.
Short-lease flats trade at deep discount, but extending under the 1993 Act often costs far less than the discount. Pro tier unlocks the tier badge, premium breakdown, long-lease ARV and arbitrage maths.
See projected short-stay revenue vs a vanilla BTL for this property.
See real sub-let margins (HMO room rates & SA nightly rates) vs the landlord rent.
Area
Agent & docs

FAQ
About Penlan Drive, Hawarden, CH5
Explore nearby