4-bedroom detached house · CH5 3FL
Sold STCListed 159 days
Opportunity summary
See Archie’s verdict, returns by strategy and what to check before viewing.
About
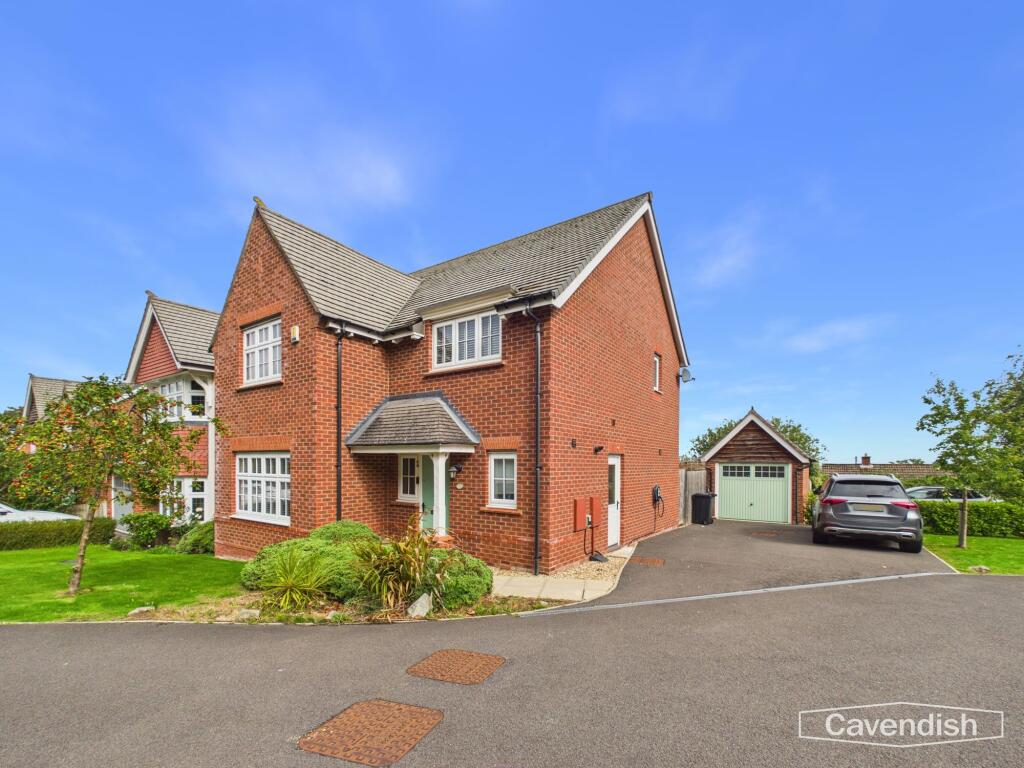
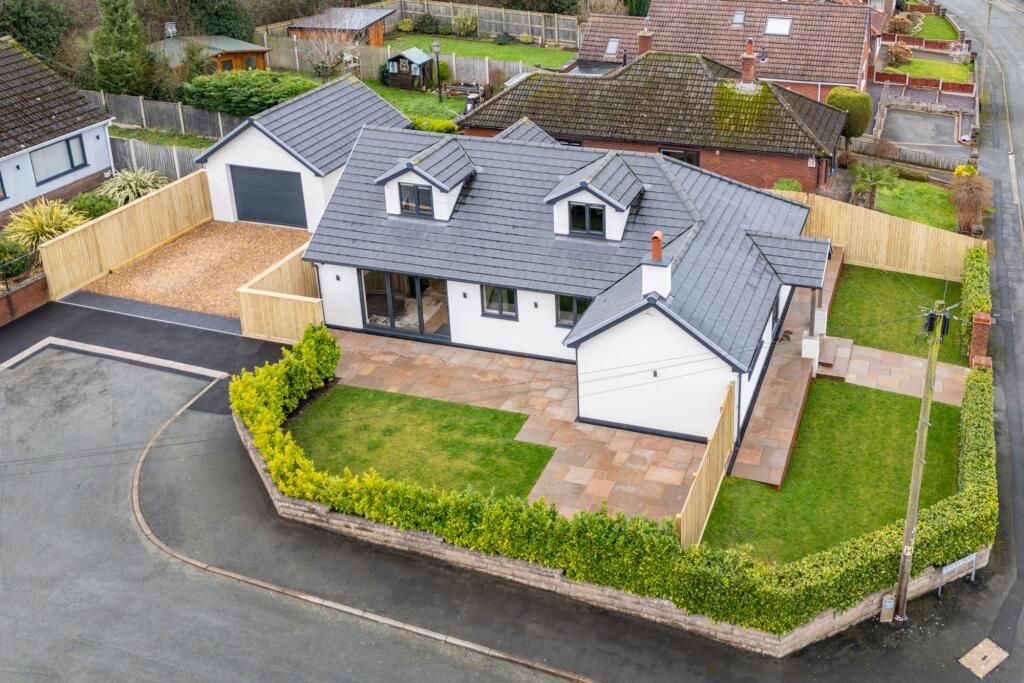
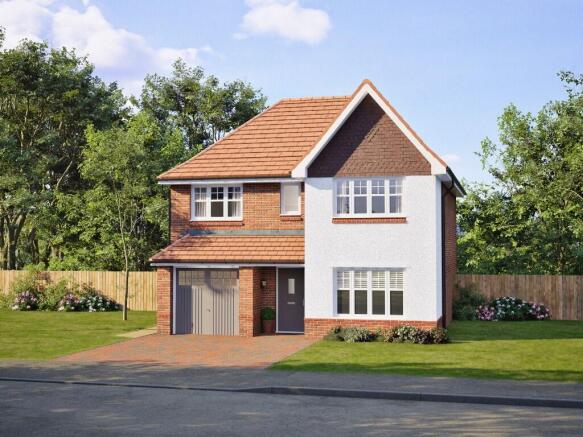
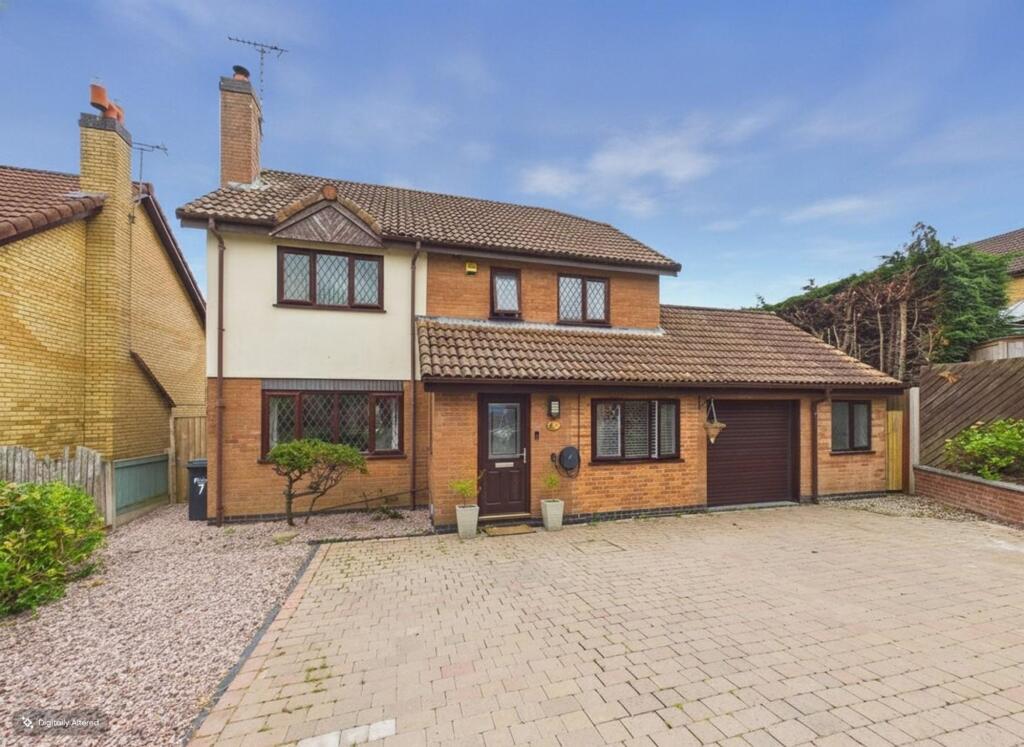
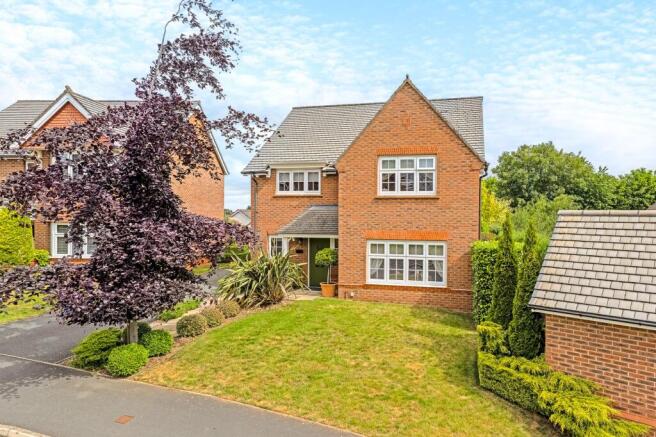
Guide price £600,000 to £650,000 Welcome to 12 Halcyon Place, a simply stunning four bedroom detached residence, occupying a privileged position within an exclusive gated development surrounded by woodland and established greenery.
Set towards the rear of this private enclave, the home enjoys a peaceful and secure setting that immediately sets the tone for the calibre of property that awaits.
Beautifully finished to a high specification throughout, every detail has been carefully considered to create an elegant and sophisticated family home, where contemporary comfort, premium finishes and practical design work seamlessly together.
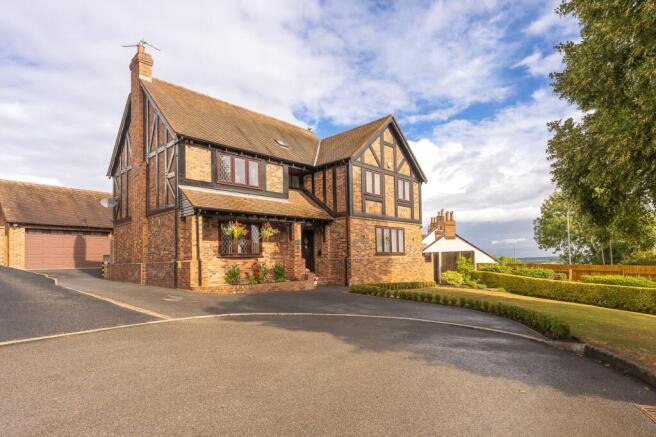
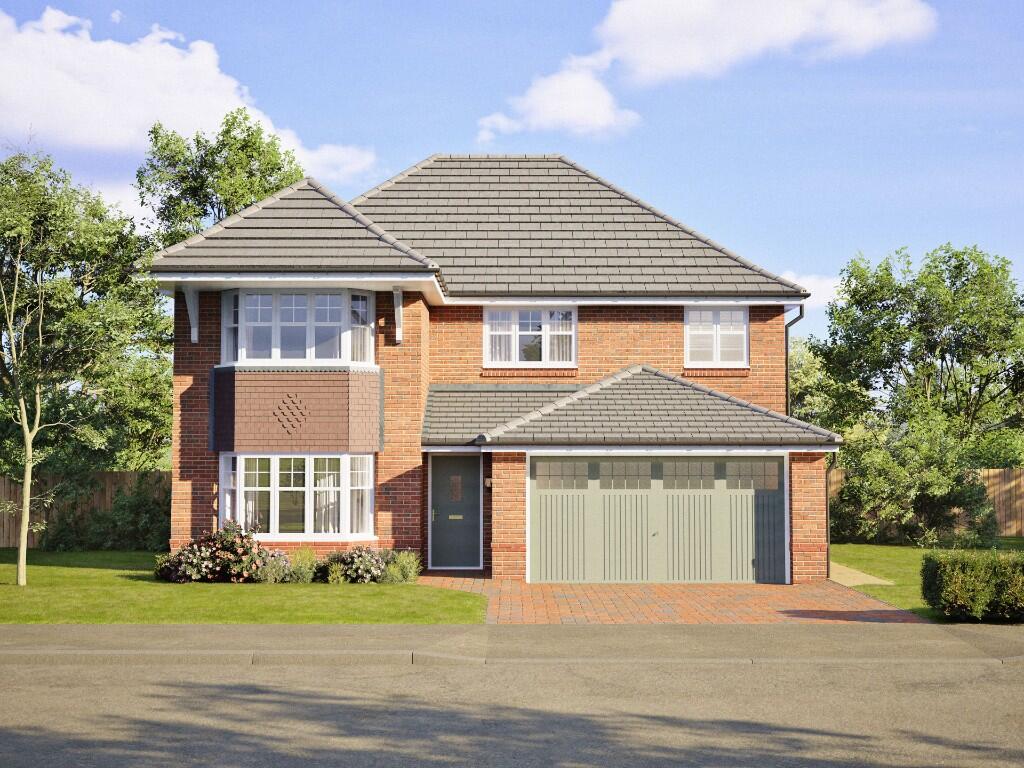
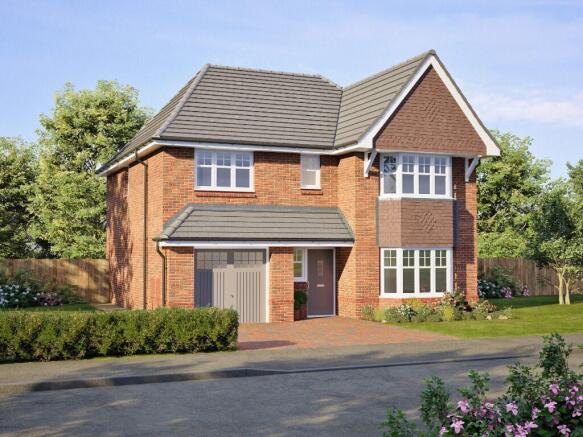
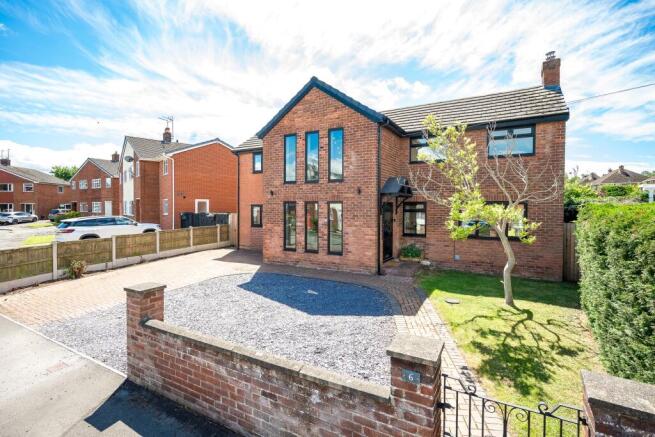
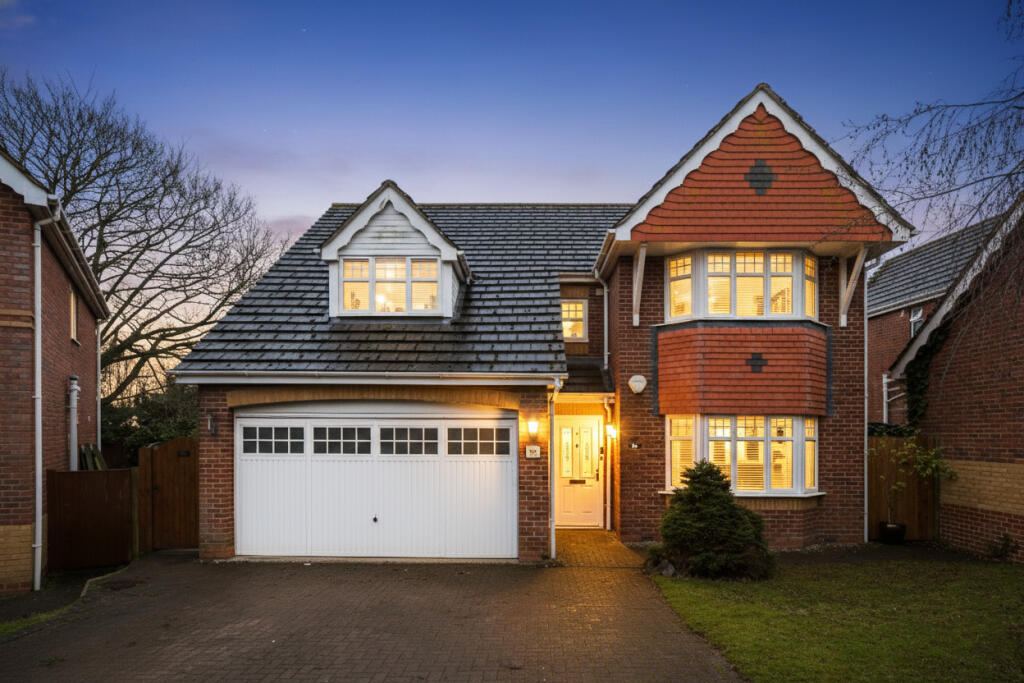
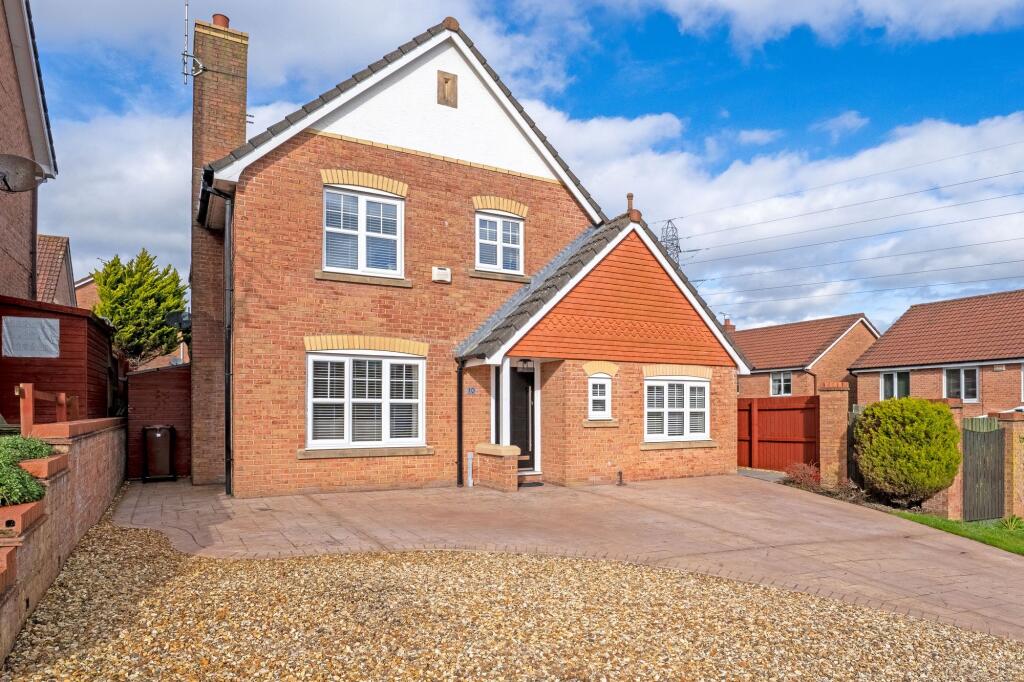
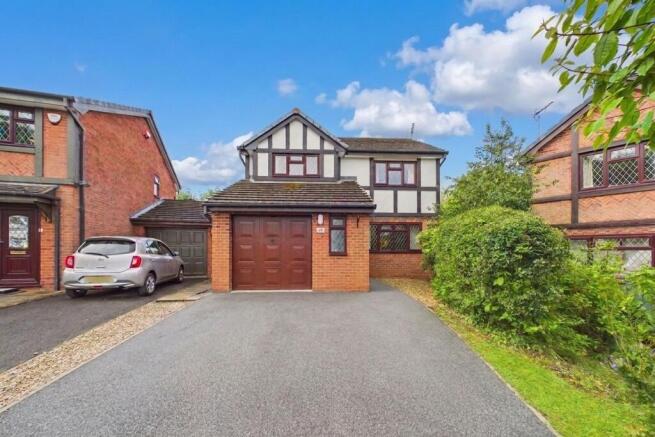
Upon arrival, the property creates a striking first impression, with its attractive approach, well-presented driveway and covered entrance porch adding to the home’s refined exterior appeal.
Overlooking the greenery ahead, the setting offers a wonderful sense of privacy, tranquillity and exclusivity. Step inside and you are greeted by an impressive sense of space and quality.
A refined palette of elegant neutral tones flow throughout the home, enhanced by Amtico flooring, high ceilings and tasteful detailing that bring a calm and luxurious feel from the outset.
The ground floor accommodation has been thoughtfully arranged for both family life and entertaining, beginning with a beautifully appointed downstairs W.C. for everyday convenience.
To the front of the property, the living room has been cleverly transformed into a cinema room, creating a stylish and immersive space for relaxed evenings at home.
To the rear, the property opens into a superb open plan kitchen, dining and living area, spanning the full width of the home and forming the true heart of this exceptional residence.
Flooded with natural light from dual aspect windows and large double doors opening onto the garden, this beautifully proportioned space offers the perfect setting for everyday living, entertaining and family gatherings.
Thomas Sanderson shutters feature here and continue throughout the home, adding a further layer of quality and refinement.
The kitchen itself has been finished to an exceptional standard, with premium white quartz worktops, off-white shaker-style cabinetry, a gas burner, countersunk sink and a Quooker tap providing instant hot and sparkling water.
Fully integrated appliances include a double oven, microwave and fridge freezer, ensuring the space is as functional as it is stylish, whilst a separate utility provides valuable additional space for household tasks.
An immaculately maintained integral garage, further enhances the practicality of the home.
The garage benefits from an electric door with suction feature, designed to prevent unwanted elements getting in or out, alongside sensor daylight LEDs, offering a highly considered and convenient finish.
Ascend upstairs, and the property continues to impress.
The landing is elegantly presented, with a statement chandelier creating a beautiful focal point, while silver grey carpeting adds a touch of everyday luxury underfoot.
There are four generous double bedrooms, each offering a peaceful and private retreat.
Two of the bedrooms benefit from their own en-suite shower rooms, both thoughtfully designed to create a spa-like feel, with high quality finishes and a calming contemporary style.
Three of the bedrooms boast sleek, triple fitted wardrobes, whilst panelling adds a touch of elegance. The fourth bedroom is currently being used a spacious study.
A stylish family bathroom completes the first floor with the same attention to detail found throughout the home.
The master bedroom is particularly impressive, positioned to the front of the property and enjoying a large bay window that frames views across the surrounding greenery and woodland.
This elegant space is filled with natural light and offers a true sense of calm and seclusion.
The adjoining en-suite shower room provides a private sanctuary, beautifully appointed for relaxation and rejuvenation.
Externally, the garden has been thoughtfully designed for both entertaining and quiet enjoyment.
A generous patio spans the width of the property, creating an ideal space for al fresco dining, summer gatherings and seamless indoor-outdoor living.
Beyond this, the lawned garden provides a well-balanced and family-friendly outdoor area.
To the rear of the garden, a further patio area with a stylish pergola offers a delightful retreat, perfect for relaxing on warm summer evenings.
Benefitting from a south-west facing aspect, the garden is beautifully positioned to enjoy the afternoon and evening sun, making it ideal for barbecues, entertaining friends and spending time outdoors with family.
Newly planted trees along the perimeter will continue to mature, enhancing the sense of privacy, serenity and natural enclosure over time.
Located within a sought-after gated development in Hawarden, 12 Halcyon Place offers a rare combination of security, exclusivity and tranquillity, while remaining within easy reach of the village’s excellent amenities.
Hawarden is renowned for its reputable schools, local shops, cafés, green spaces and strong community feel, making it particularly well suited to family life.
The area also offers convenient access to nearby towns and cities, with excellent transport links for commuting further afield.
With its high specification finish, elegant interiors, generous accommodation and peaceful woodland setting, this exceptional detached home presents a rare opportunity to acquire a truly special residence within one of Hawarden’s most desirable private developments.
A home that combines luxury, comfort and everyday practicality in equal measure.
Featuring many other benefits such as Ring door bell system and a Hive Smart heating system, no stone has been unturned here when it comes to detail and quality.
EPC Rating: B Disclaimer Disclaimer: These particulars are for guidance only and do not form part of any contract.
All dimensions, details, and statements are provided in good faith but should be independently verified by purchasers and their legal advisers.
The agent and vendor accept no liability for inaccuracies. Floorplan is for illustrative purposes only; dimensions and layout are approximate and subject to verification.
Value & comps
No previous sales on record.
Returns
Set an offer; the calculator follows it.
We're still gathering serviced-accommodation data for this area.
Archie refurb estimate: a Pro feature
0.0% below asking
This is not financial or investment advice. Prop AI Deals is not authorised by the Financial Conduct Authority (FCA) to provide investment advice.
All investment calculators, property analyses, and AI-generated insights are for informational purposes only. Property investment carries risk and may result in financial loss. All calculations should be independently verified and you should consult with FCA-authorised financial advisors before making any investment decisions.
Past performance does not guarantee future results. Tax implications vary by individual circumstances.
Deal
Properties like this can earn 2–3x BTL yields when converted to HMO, with retrofit costs around £10k/room. Sign in to see the full tier, yield projection, and cost breakdown.
Commercial properties like this can earn 30-50% higher yields when converted to residential under Class MA / Q / P / PA, with prior approval costing ~GBP 96/unit. Sign in to see the recommended route, yield uplift, and cost breakdown.
BRRR-suited properties can recycle 80-100% of investor capital on refi, leaving a high-yielding rental with most of the money out. Sign in to see the refurb cost stack, ARV projection, and refinance maths.
Detached + large garden = sub-division play. Pro tier unlocks the tier badge, plot size, uplift estimate, and regional land benchmark.
Short-lease flats trade at deep discount, but extending under the 1993 Act often costs far less than the discount. Pro tier unlocks the tier badge, premium breakdown, long-lease ARV and arbitrage maths.
See projected short-stay revenue vs a vanilla BTL for this property.
See real sub-let margins (HMO room rates & SA nightly rates) vs the landlord rent.
Area
Agent & docs
FAQ
About 12, Halcyon Place, Hawarden, CH5
Explore nearby