4-bedroom detached house · CH5 3HH
For saleListed 125 days
Opportunity summary
See Archie’s verdict, returns by strategy and what to check before viewing.
About
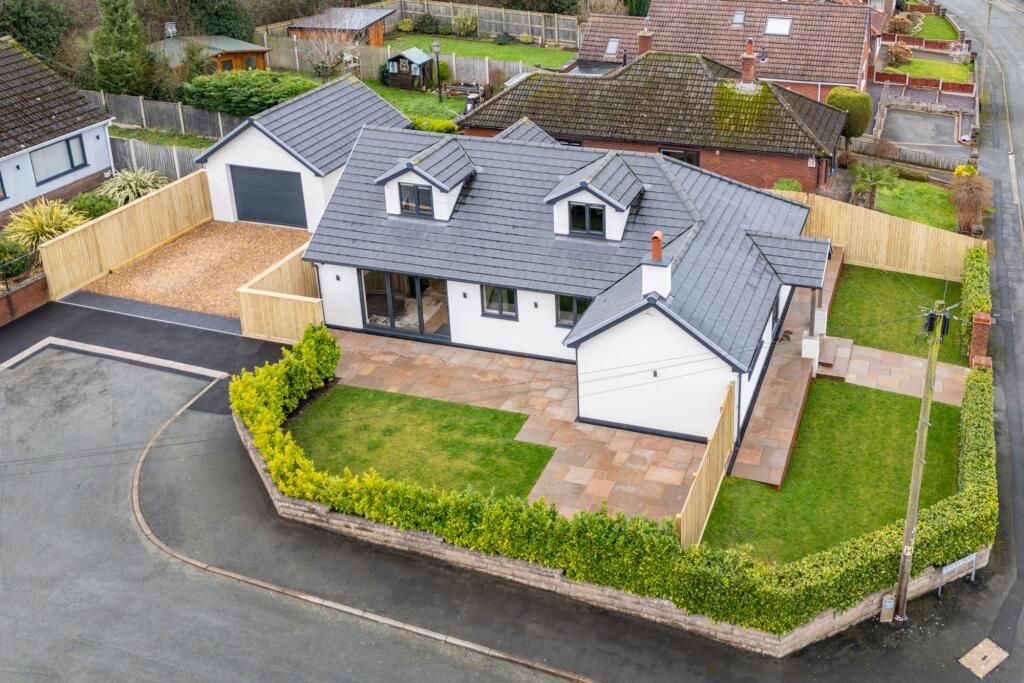
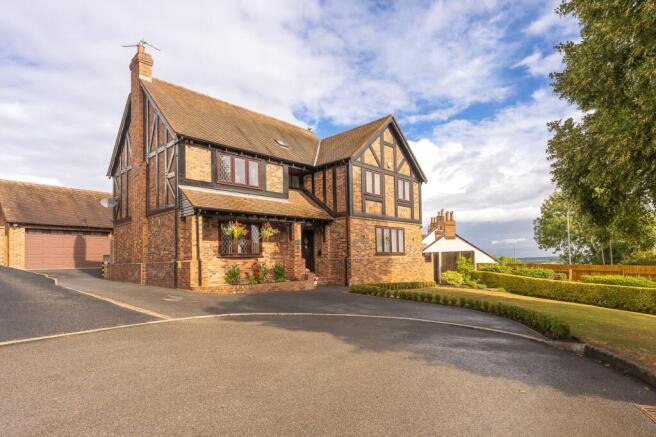
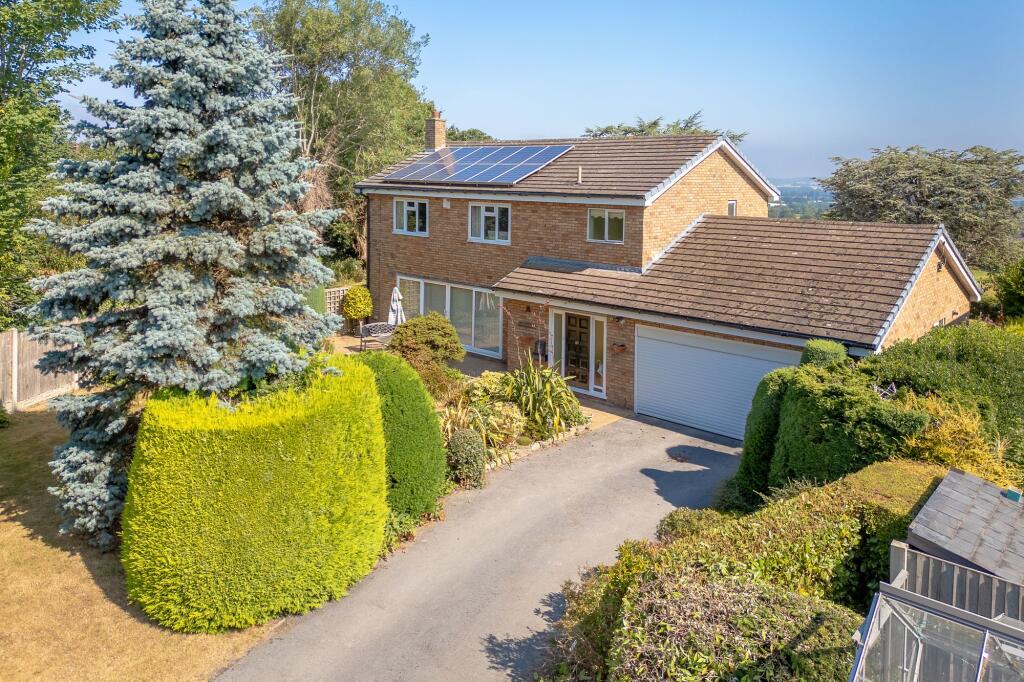
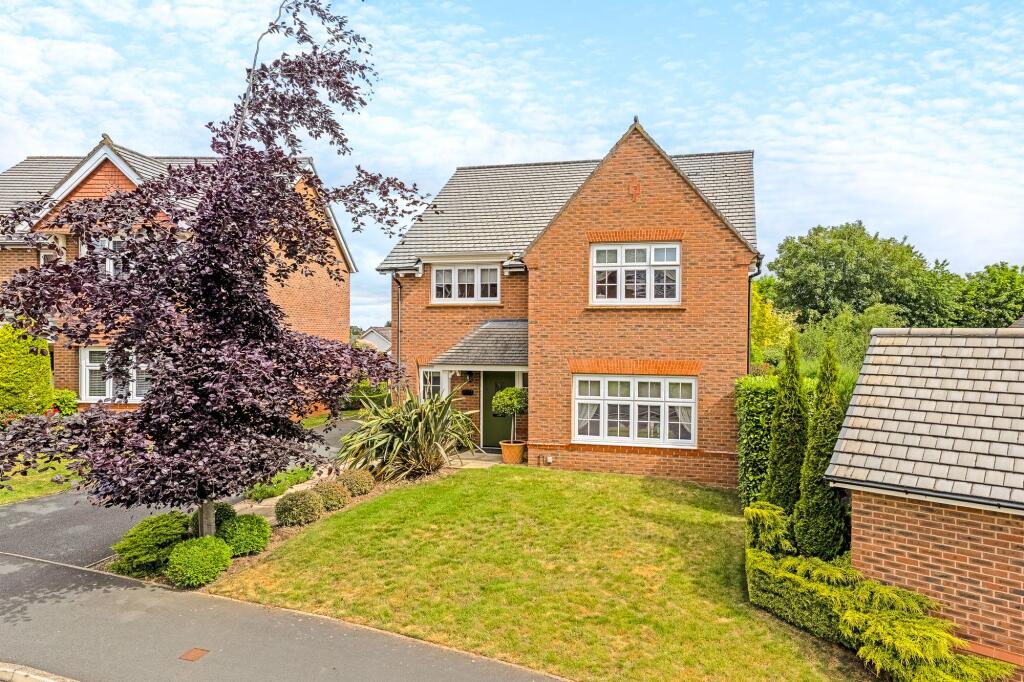
6 Firbrook Avenue is a truly opulent family home, meticulously re-imagined by the current owners to offer a phenomenal standard of finish throughout.
Making a house as good as this is a real labour of love and they seldom come to the market.
Set on an enviable plot in a quiet position on a desirable no-through-road, the property welcomes you with a bespoke front door opening into a breathtaking double-height entrance hall, featuring striking art deco style tiling and a beautifully turned staircase leading to a galleried landing.
The heart of the home is one of the most impressive open plan kitchen and family rooms you are likely to see, complete with solid granite work surfaces, a suite of high-end appliances, and expansive full-width sliding picture windows that flood the space with natural light.
The adjoining sitting area is anchored by a charming gas recessed fireplace and media wall, creating a warm and inviting atmosphere for both every-day living and entertaining.
A separate utility room and WC provide essential convenience.
The ground floor also boasts a stunning formal sitting room, distinguished by original solid wood parquet flooring and a wood burning stove, perfect for cosy evenings.
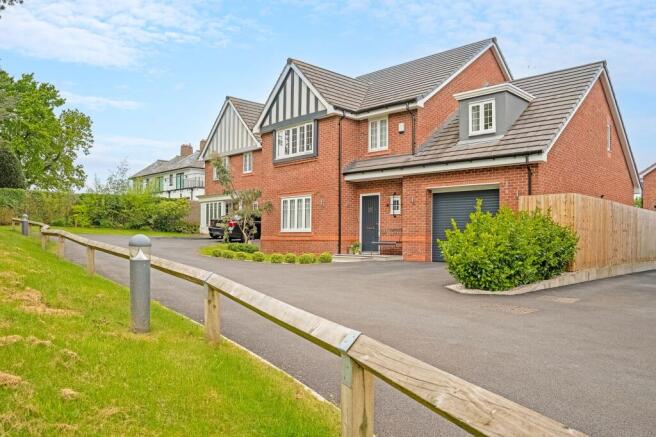
A versatile playroom offers flexible space that could easily serve as a home office, music room, or additional reception area, while a dedicated home office (currently used as a golf simulator room) could be reverted to a garage if required.
Upstairs, the master suite is a true sanctuary, featuring a generous dressing room and a luxurious en-suite shower room with dual access rainforest shower.
Three further double bedrooms provide ample accommodation for family or guests, and a magnificent family bathroom completes the upper floor.
Every detail has been thoughtfully considered, resulting in a home that is both elegant and supremely functional.
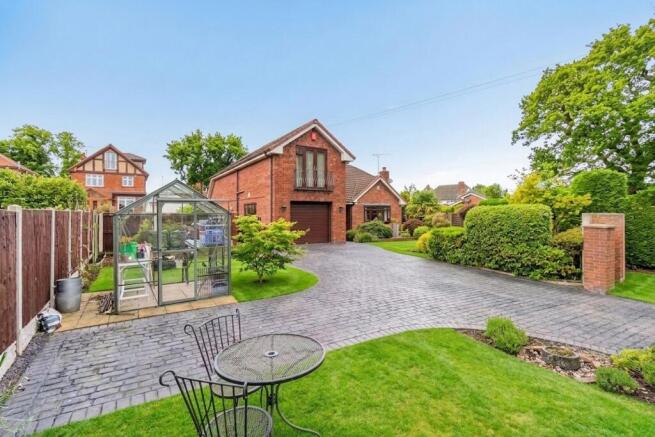
The outside space is equally impressive, offering a substantial lawned garden that enjoys near total privacy and a perfect sunny aspect, ideal for relaxing or entertaining al fresco throughout the seasons.
The garden is a true extension of the living space, accessible directly from the kitchen and family room through the expansive sliding doors, allowing for seamless indoor-outdoor living.
Whether you are hosting summer barbeques, watching children play on the lawn, or simply enjoying the tranquillity of the setting, the outside space at this property offers a rare combination of privacy, sunshine, and versatility.
The plot itself is set well back from the road, with ample driveway parking for several cars and the added benefit of an EV charger for electric vehicles.
Make no mistake, you will not find another home like this - be the first to enquire and view, not the first to miss out!
EPC Rating: C Entrance hall 3.49m x 6.01m Sitting room 3.33m x 4.21m Kitchen/family room 6.57m x 6.65m Playroom 2.46m x 3.43m Reception 3.39m x 4.8m Utility 2.92m x 3.46m Landing 3.48m x 4.02m Master bedroom 2.95m x 3.46m Dressing room 2.57m x 3.46m En-suite 2.36m x 3.46m Bedroom 2 3.33m x 4.66m Bedroom 3 2.72m x 3.2m Bedroom 4 2.15m x 3.2m Bathroom 2.34m x 3.72m Parking - Driveway
Value & comps
No previous sales on record.
Returns
Set an offer; the calculator follows it.
We're still gathering serviced-accommodation data for this area.
Archie refurb estimate: a Pro feature
0.0% below asking
This is not financial or investment advice. Prop AI Deals is not authorised by the Financial Conduct Authority (FCA) to provide investment advice.
All investment calculators, property analyses, and AI-generated insights are for informational purposes only. Property investment carries risk and may result in financial loss. All calculations should be independently verified and you should consult with FCA-authorised financial advisors before making any investment decisions.
Past performance does not guarantee future results. Tax implications vary by individual circumstances.
Deal
Properties like this can earn 2–3x BTL yields when converted to HMO, with retrofit costs around £10k/room. Sign in to see the full tier, yield projection, and cost breakdown.
Commercial properties like this can earn 30-50% higher yields when converted to residential under Class MA / Q / P / PA, with prior approval costing ~GBP 96/unit. Sign in to see the recommended route, yield uplift, and cost breakdown.
BRRR-suited properties can recycle 80-100% of investor capital on refi, leaving a high-yielding rental with most of the money out. Sign in to see the refurb cost stack, ARV projection, and refinance maths.
Detached + large garden = sub-division play. Pro tier unlocks the tier badge, plot size, uplift estimate, and regional land benchmark.
Short-lease flats trade at deep discount, but extending under the 1993 Act often costs far less than the discount. Pro tier unlocks the tier badge, premium breakdown, long-lease ARV and arbitrage maths.
See projected short-stay revenue vs a vanilla BTL for this property.
See real sub-let margins (HMO room rates & SA nightly rates) vs the landlord rent.
Area
Agent & docs

FAQ
About 6, Firbrook Avenue, Hawarden, CH5
Explore nearby