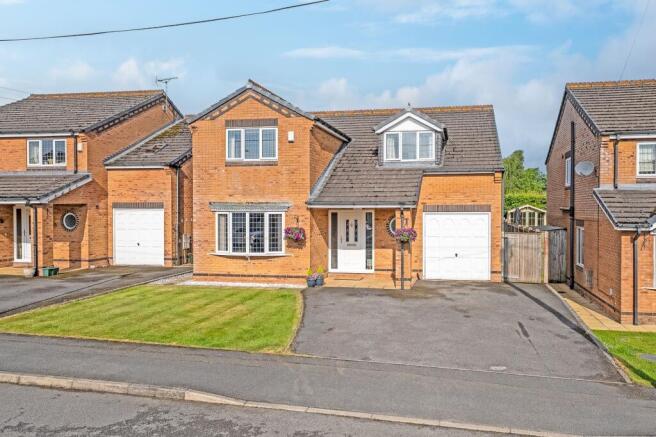
4-bedroom detached house · CH7 3EN
For saleListed 57 days
Opportunity summary
See Archie’s verdict, returns by strategy and what to check before viewing.
About
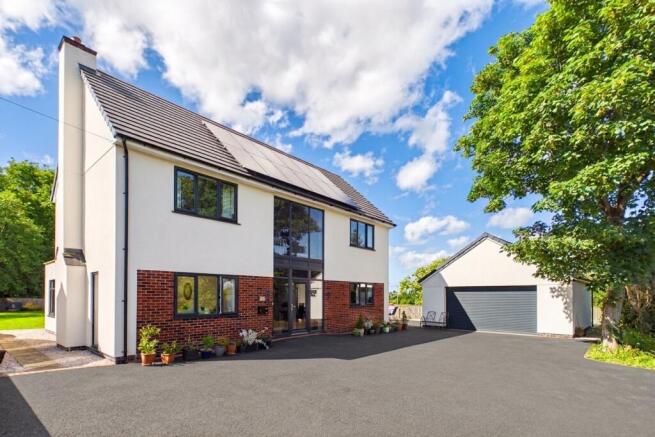
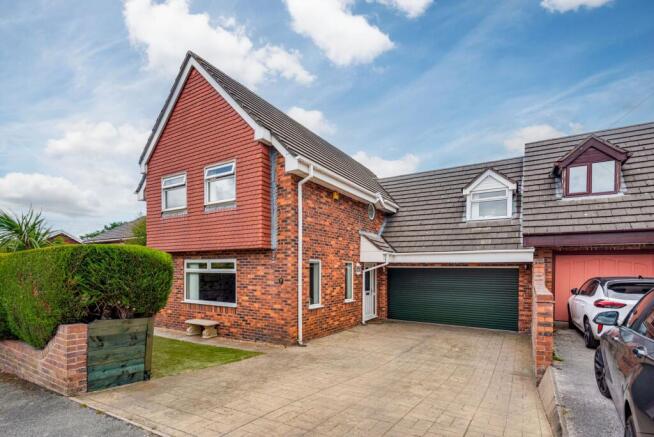
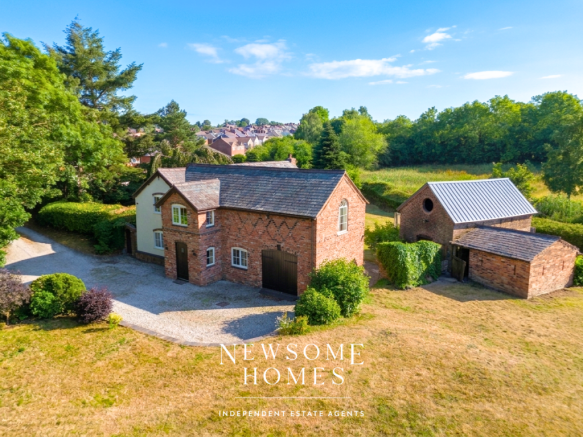
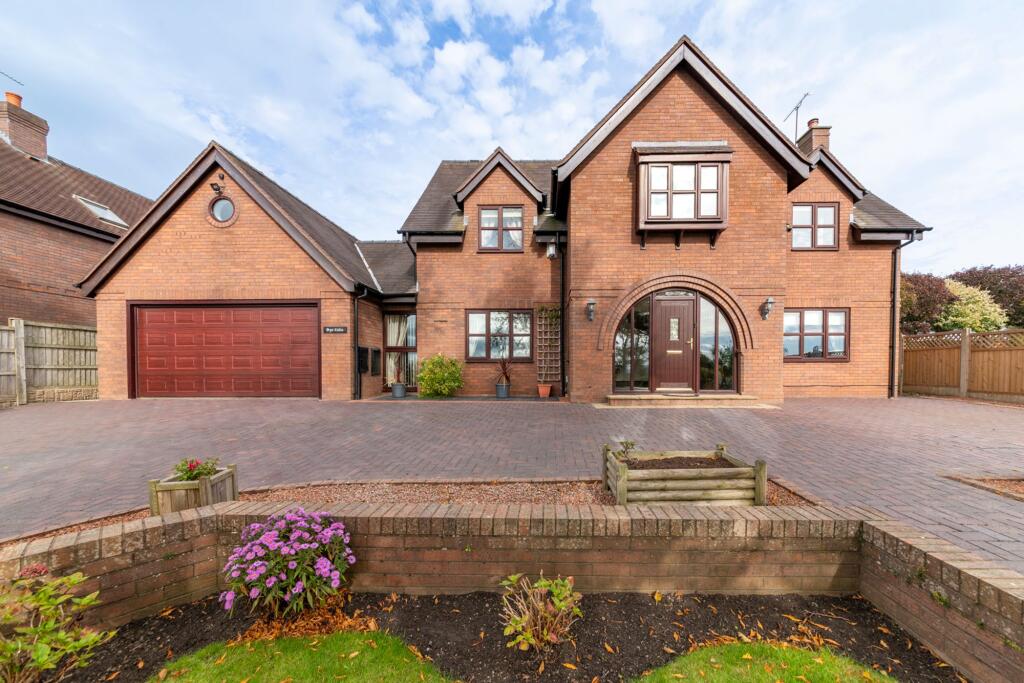
Welcome to Oak Lodge, a home that instantly welcomes you with a sense of space, warmth, and a seamless connection to the outdoors, all set within the charming village of Drury, near Hawarden.
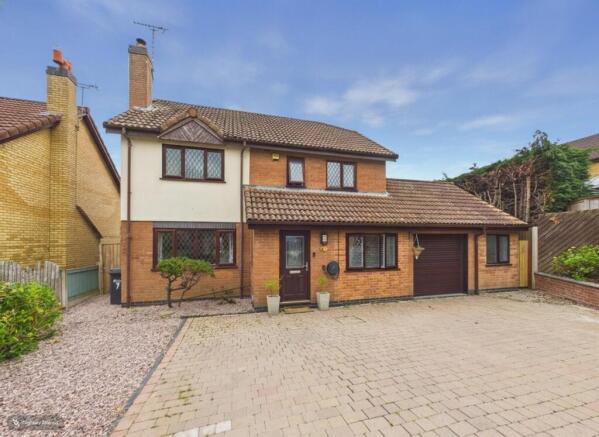
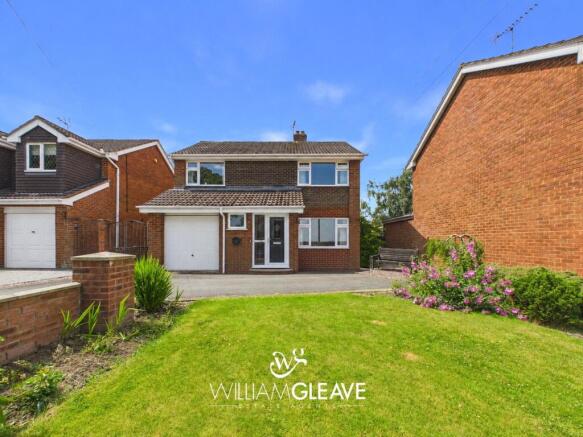
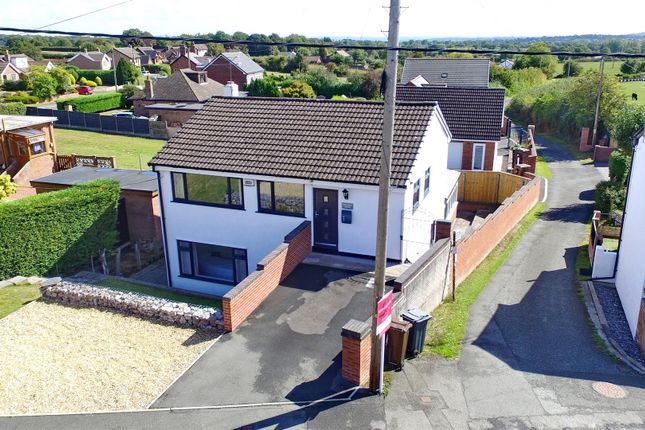
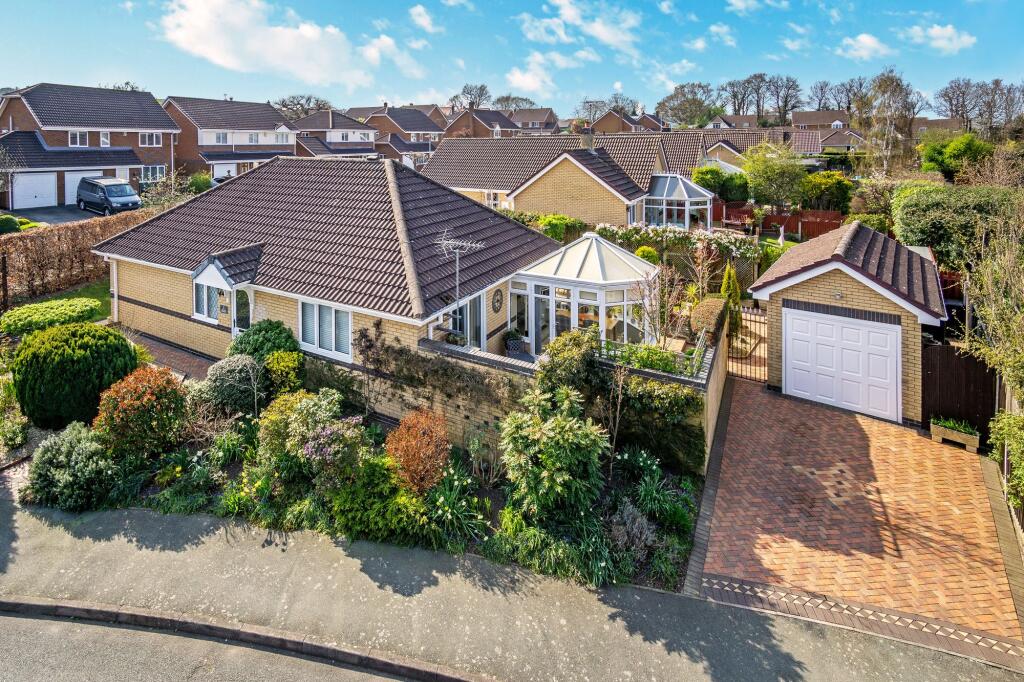
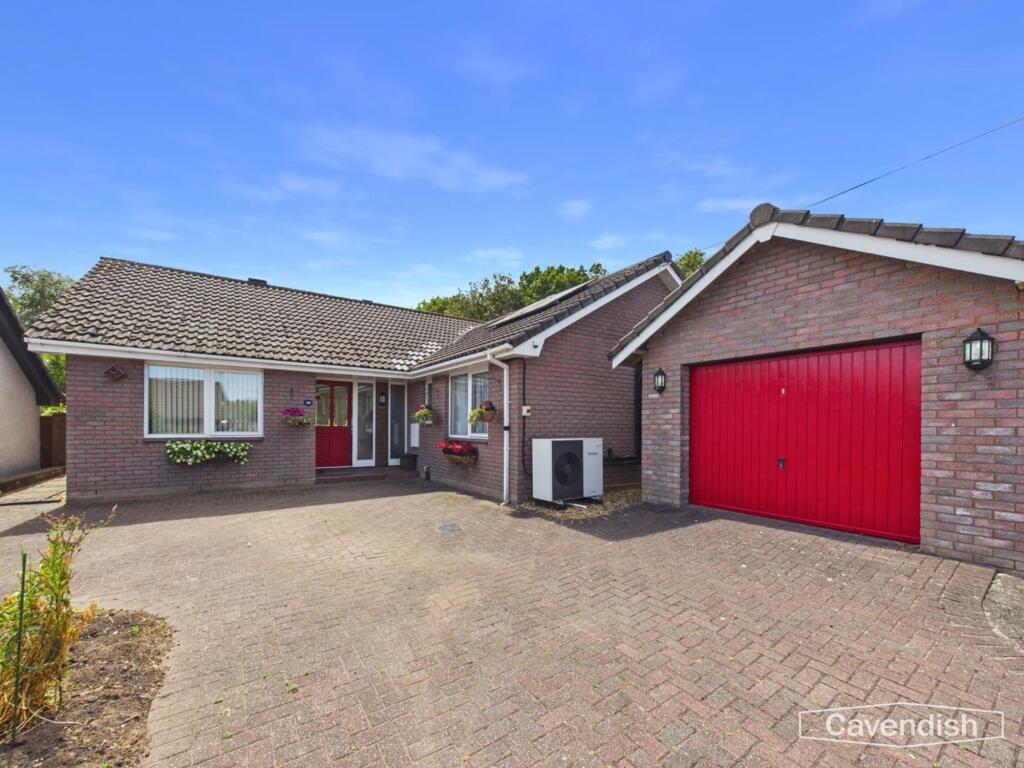
As you arrive, the expansive and meticulously maintained driveway offers a striking first impression, leading you towards a home that blends distinctive character with contemporary luxury.
The beautifully hand-carved oak posts that frame the exterior provide an early glimpse of the exceptional craftsmanship found throughout Oak Lodge.
Step inside and the grand open hallway sets the tone for the generous proportions and thoughtful details that unfold throughout this exceptional property.
The heart of the home is the open plan living, kitchen, and dining space, where elegant Corian worktops, abundant cream cabinetry, and partially integrated appliances combine to create a kitchen that is as functional as it is beautiful.
The dining area, perfectly situated for lively family meals or relaxed Sunday roasts, flows effortlessly from the kitchen area, while an additional living area provides another comfortable setting, and a clever mix of durable tiling and plush carpeting subtly delineates each zone for both practicality and comfort.
A spacious utility room, accessed via stable-style doors, offers additional storage and a dedicated area for household tasks, ensuring every corner of the home is as tidy as it is stylish.
The living area is truly inviting, anchored by a focal log burner and enhanced by stunning bi-fold doors that wrap around the corner, filling the space with natural light and offering a seamless transition for outdoor entertaining.
Further adding to the individuality of the home, the oak fireplace surround and characterful oak beams in the hallway have been hand-carved and created bespoke for the property, making these completely unique features of Oak Lodge.
Meanwhile, a beautifully presented downstairs shower room and an additional snug provide versatile spaces for relaxation, home working, or even as a fourth bedroom, catering to the evolving needs of family life.
Ascending the staircase, you are greeted by a striking gallery landing, illuminated by an exquisite chandelier that adds a unique and memorable touch to the home’s character.
Upstairs, the master suite is a sanctuary of comfort, featuring dual aspect windows with charming skylights, and a luxurious bathroom complete with a built-in bath-tub, separate shower, and elegant vanity unit - offering a spa-like retreat every day.
The second double bedroom is beautifully proportioned, while a third bedroom adds further flexibility to the accommodation.
These bedrooms benefit from Jack and Jill access to a modern wet room, adorned with neutral tones and stylish tiling, creating a practical yet beautifully finished space for family members or guests.
Throughout, the interiors are finished in a calming, neutral palette, complemented by underfloor heating for year-round comfort throughout the property.
The property also boasts a substantial double garage, accessible from both the driveway and dining area, providing ample space for vehicles, storage, or hobbies.
Thoughtfully designed with future flexibility in mind, the garage is also equipped to allow for a relatively straightforward transformation into a fifth bedroom or annex should the next owners wish to further adapt the accommodation.
Step outside through one of the multiple access points from the home and discover a beautifully established rear garden that feels like a natural extension of the property itself.
A thoughtful blend of paved patio areas and generous lawns wraps around the home, while mature hedging, established planting and well-stocked borders bring privacy, greenery and plenty of character.
A dedicated undercover seating and dining area provides the perfect setting for long summer lunches, family gatherings and evening entertaining, with further opportunity for the next keen gardener to make their own mark.
Perfectly complementing the distinctive character of the home, the garden has been designed to be enjoyed - whether hosting summer barbecues, unwinding with a morning coffee or spending quiet evenings beneath the stars.
EPC Rating: B Disclaimer Disclaimer: These particulars are for guidance only and do not form part of any contract.
All dimensions, details, and statements are provided in good faith but should be independently verified by purchasers and their legal advisers.
The agent and vendor accept no liability for inaccuracies. Floorplan is for illustrative purposes only; dimensions and layout are approximate and subject to verification.
Value & comps
No previous sales on record.
Returns
Set an offer; the calculator follows it.
We're still gathering serviced-accommodation data for this area.
Archie refurb estimate: a Pro feature
0.0% below asking
This is not financial or investment advice. Prop AI Deals is not authorised by the Financial Conduct Authority (FCA) to provide investment advice.
All investment calculators, property analyses, and AI-generated insights are for informational purposes only. Property investment carries risk and may result in financial loss. All calculations should be independently verified and you should consult with FCA-authorised financial advisors before making any investment decisions.
Past performance does not guarantee future results. Tax implications vary by individual circumstances.
Deal
Properties like this can earn 2–3x BTL yields when converted to HMO, with retrofit costs around £10k/room. Sign in to see the full tier, yield projection, and cost breakdown.
Commercial properties like this can earn 30-50% higher yields when converted to residential under Class MA / Q / P / PA, with prior approval costing ~GBP 96/unit. Sign in to see the recommended route, yield uplift, and cost breakdown.
BRRR-suited properties can recycle 80-100% of investor capital on refi, leaving a high-yielding rental with most of the money out. Sign in to see the refurb cost stack, ARV projection, and refinance maths.
Detached + large garden = sub-division play. Pro tier unlocks the tier badge, plot size, uplift estimate, and regional land benchmark.
Short-lease flats trade at deep discount, but extending under the 1993 Act often costs far less than the discount. Pro tier unlocks the tier badge, premium breakdown, long-lease ARV and arbitrage maths.
See projected short-stay revenue vs a vanilla BTL for this property.
See real sub-let margins (HMO room rates & SA nightly rates) vs the landlord rent.
Area
Agent & docs
FAQ
About Burntwood Road, Buckley, CH7
Explore nearby